
20 Breckan Brae, St Mary's, Holm, KW17 2RR
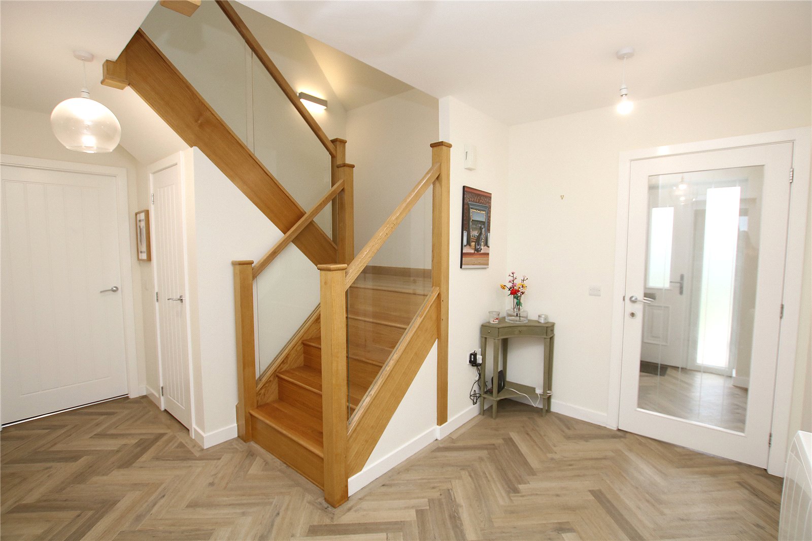
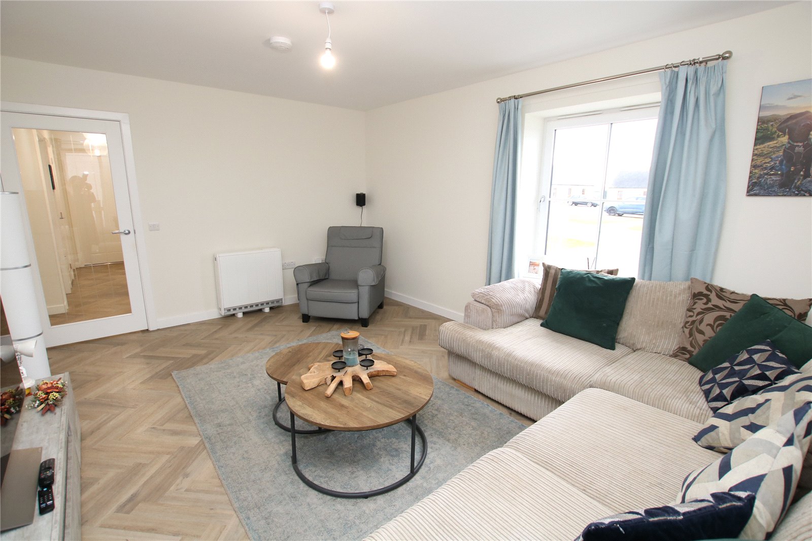
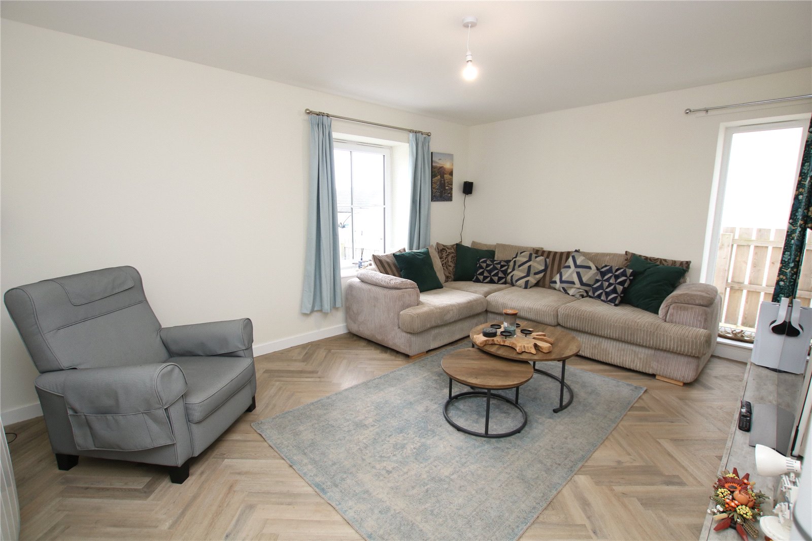
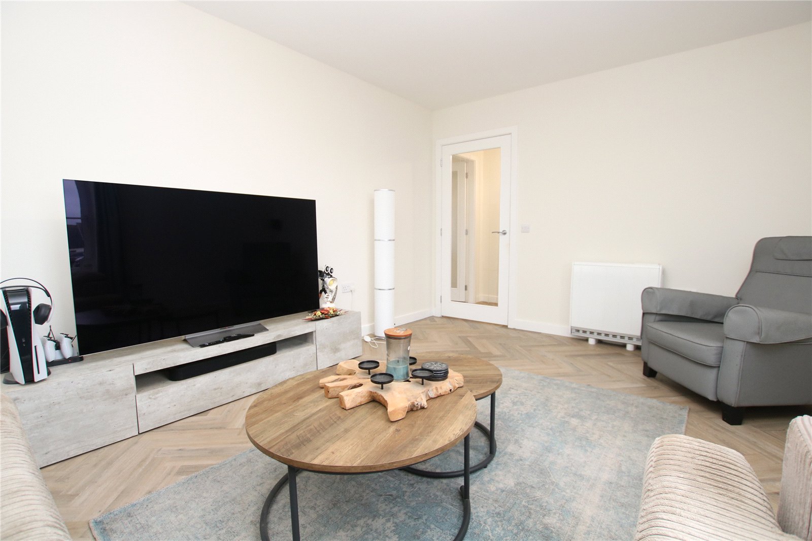
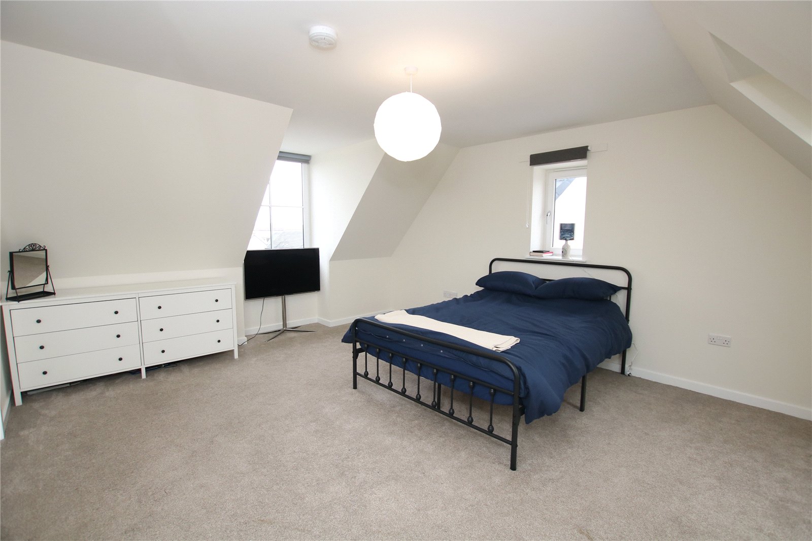
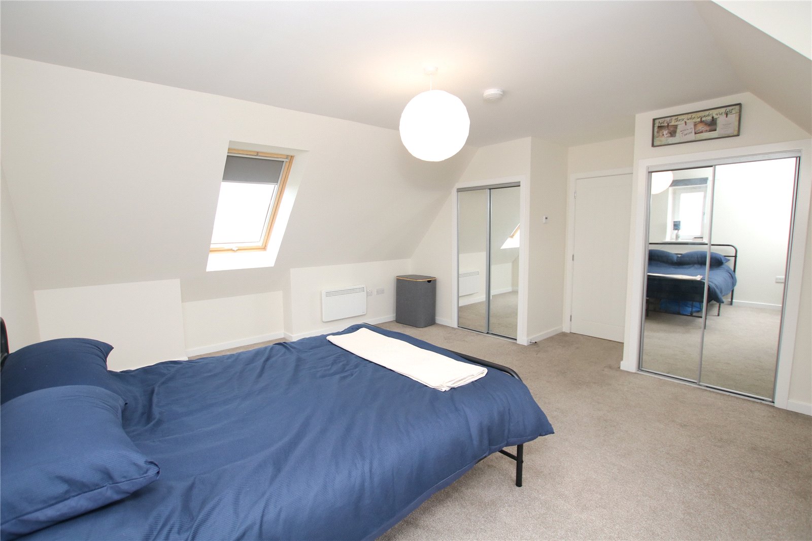
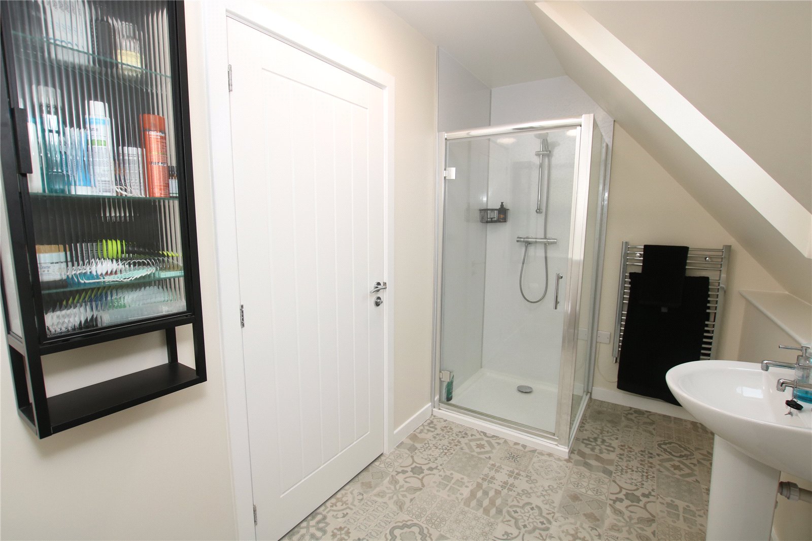
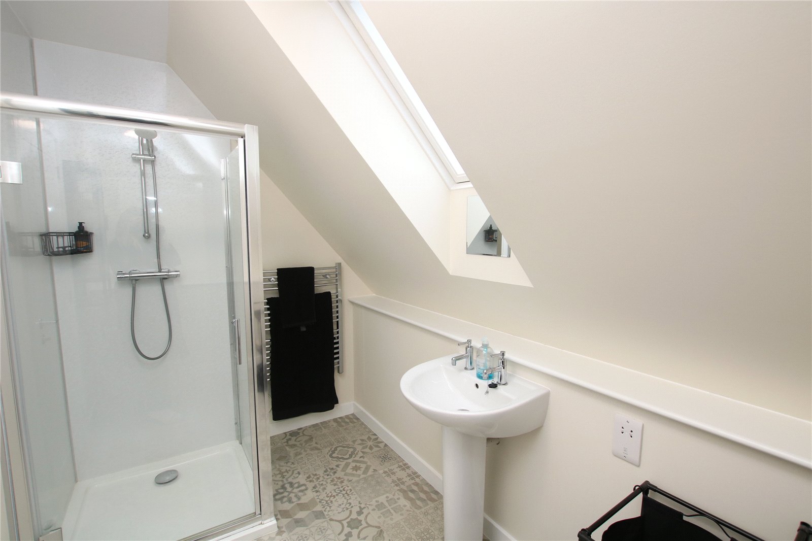
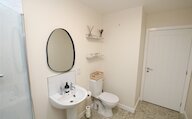
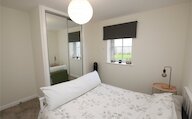
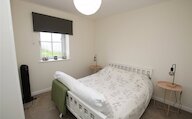
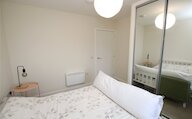
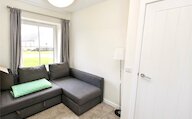
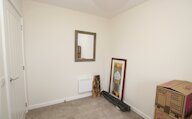
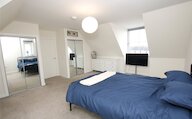
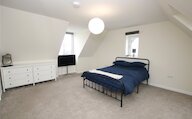
- 4 bedrooms
- 2 bathrooms
- 1 reception room
Details
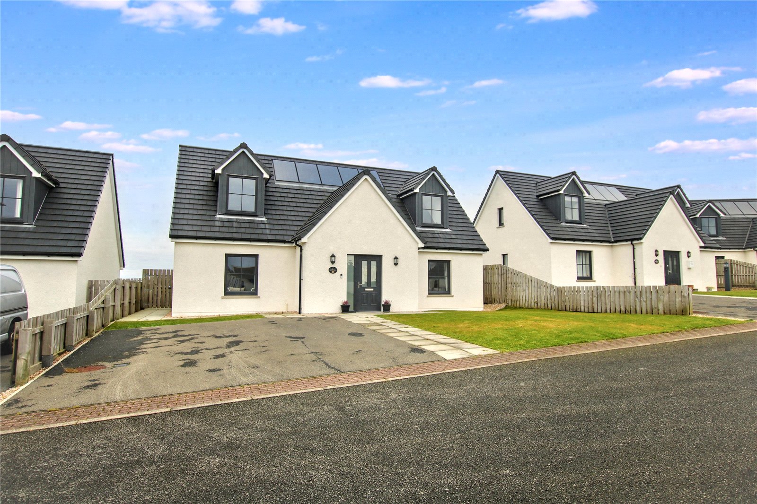
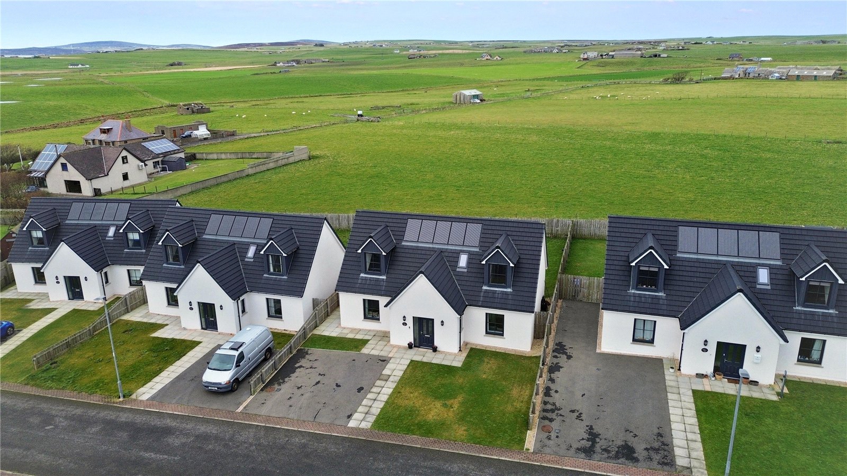
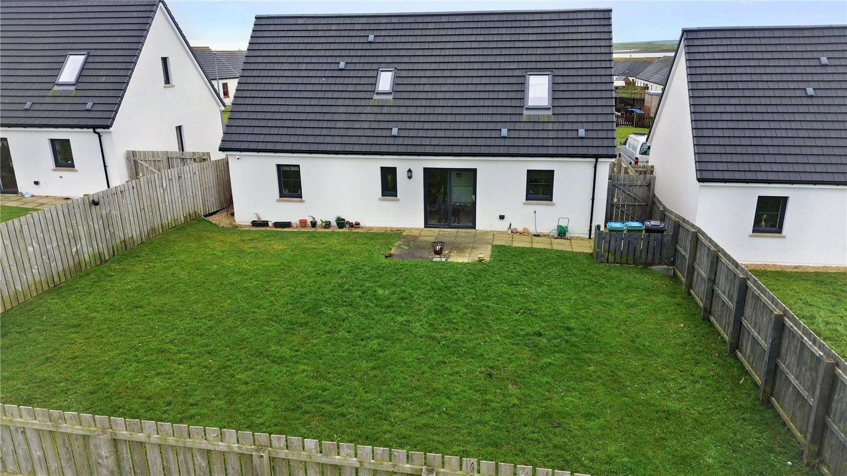
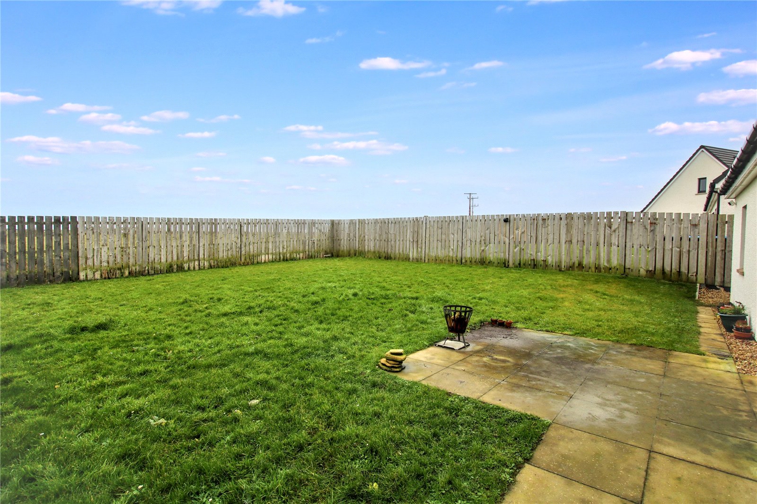
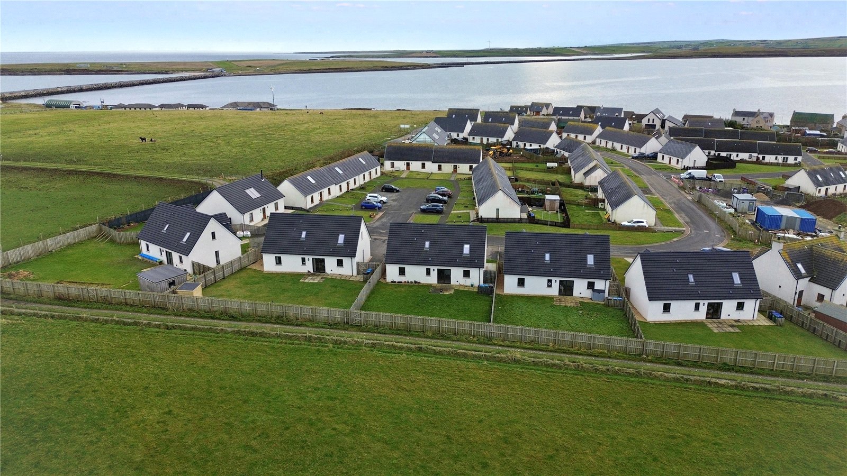
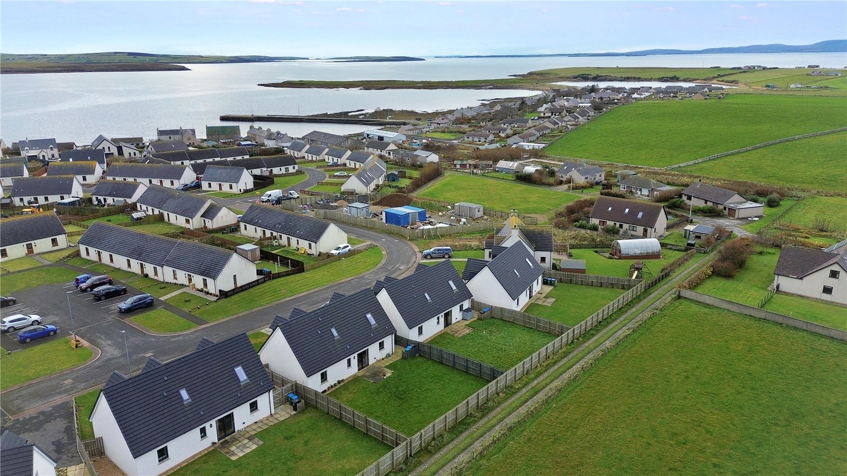
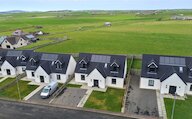
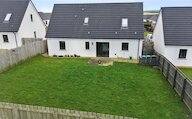
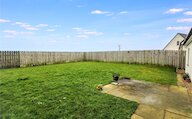
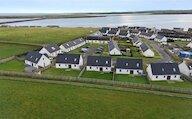
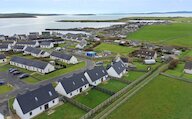
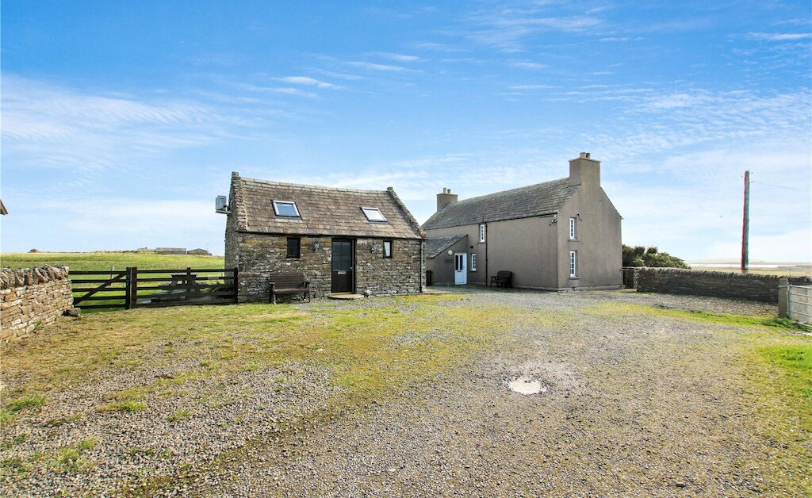
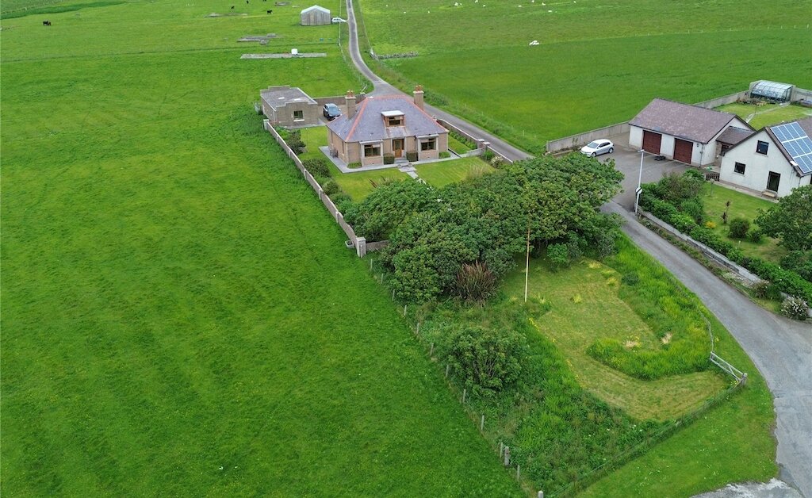
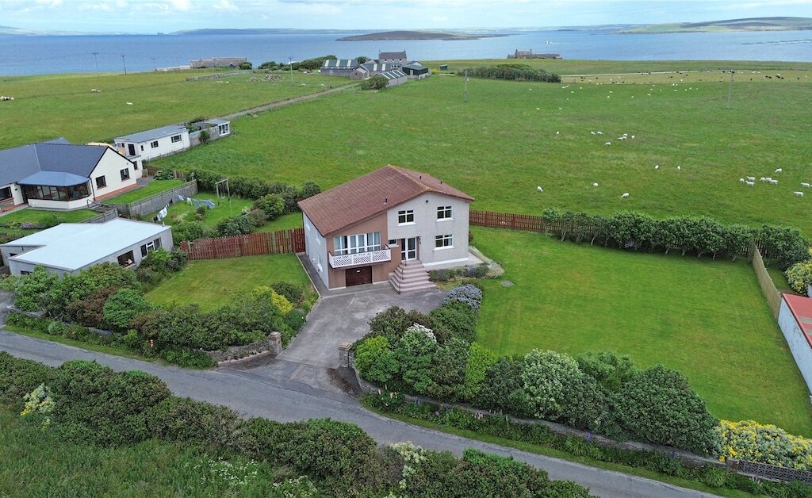
20 Breckan Brae is a modern and well-presented four-bedroom home situated within a popular residential development in St Mary's, Holm. The property offers spacious accommodation and is highly energy efficient with solar panels assisting the hot water. Externally, there is a tarmac driveway providing off-street parking and an enclosed rear garden laid to lawn with a patio area. An ideal family home in a peaceful village setting with beautiful sea views.
KEY FEATURES
• UPVC framed double glazed
• Electric Dimplex Quantum and panel heating
• Solar panels assist the heating of the domestic hot water
• NHBC 10-year Buildmark warranty
• Spacious living room with dual aspect
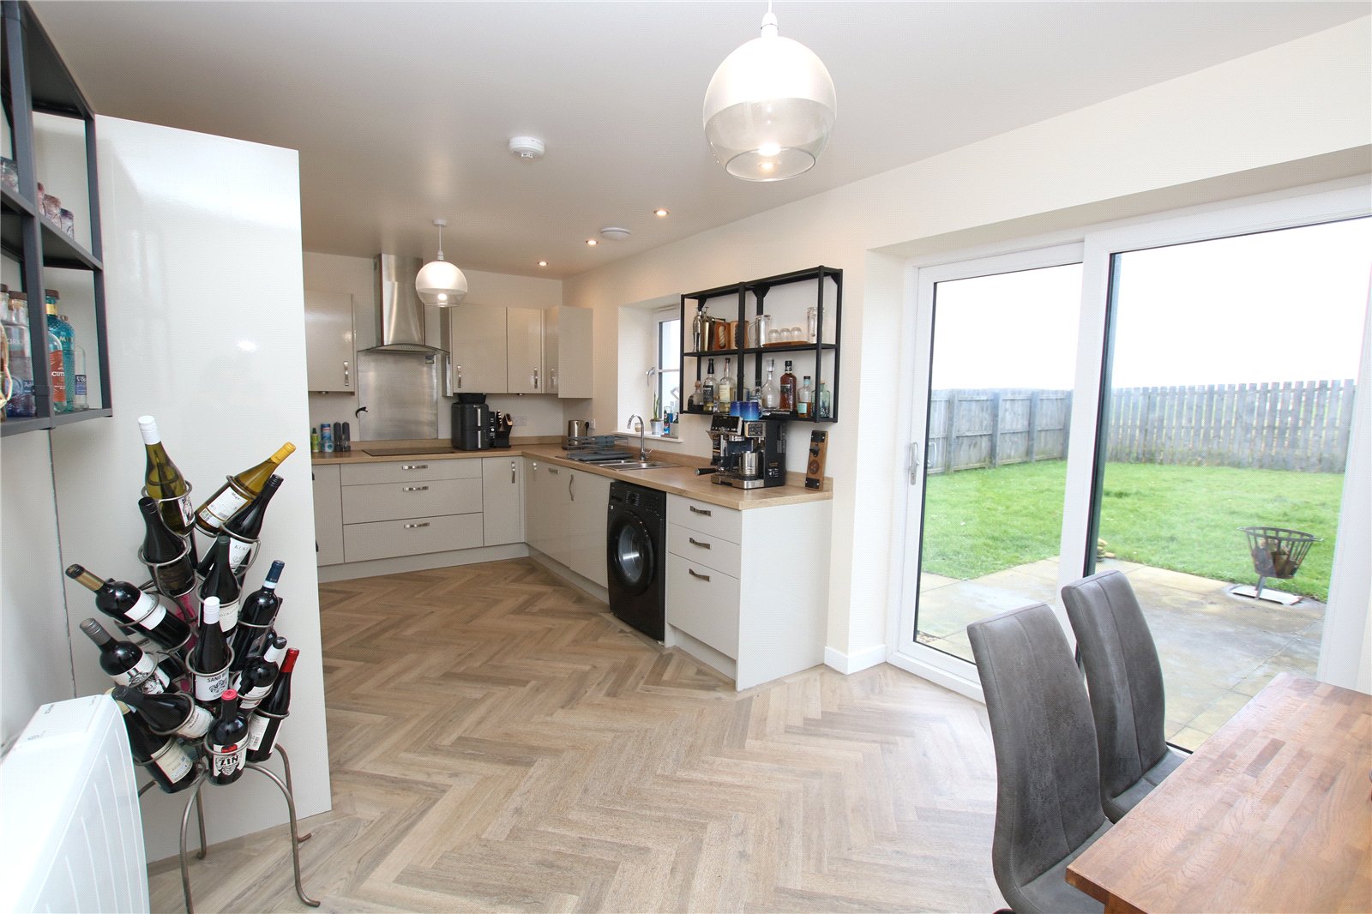
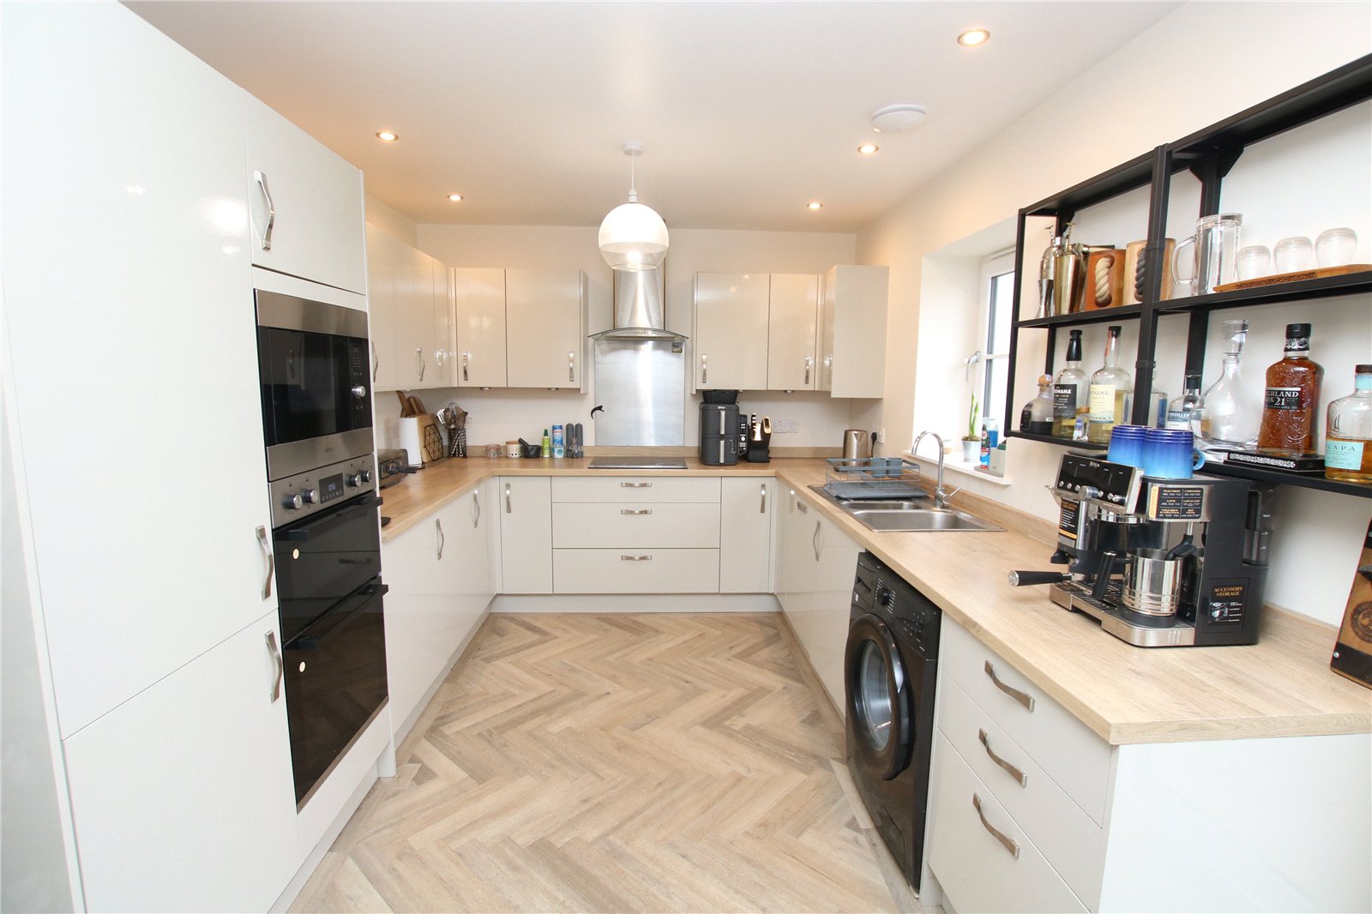
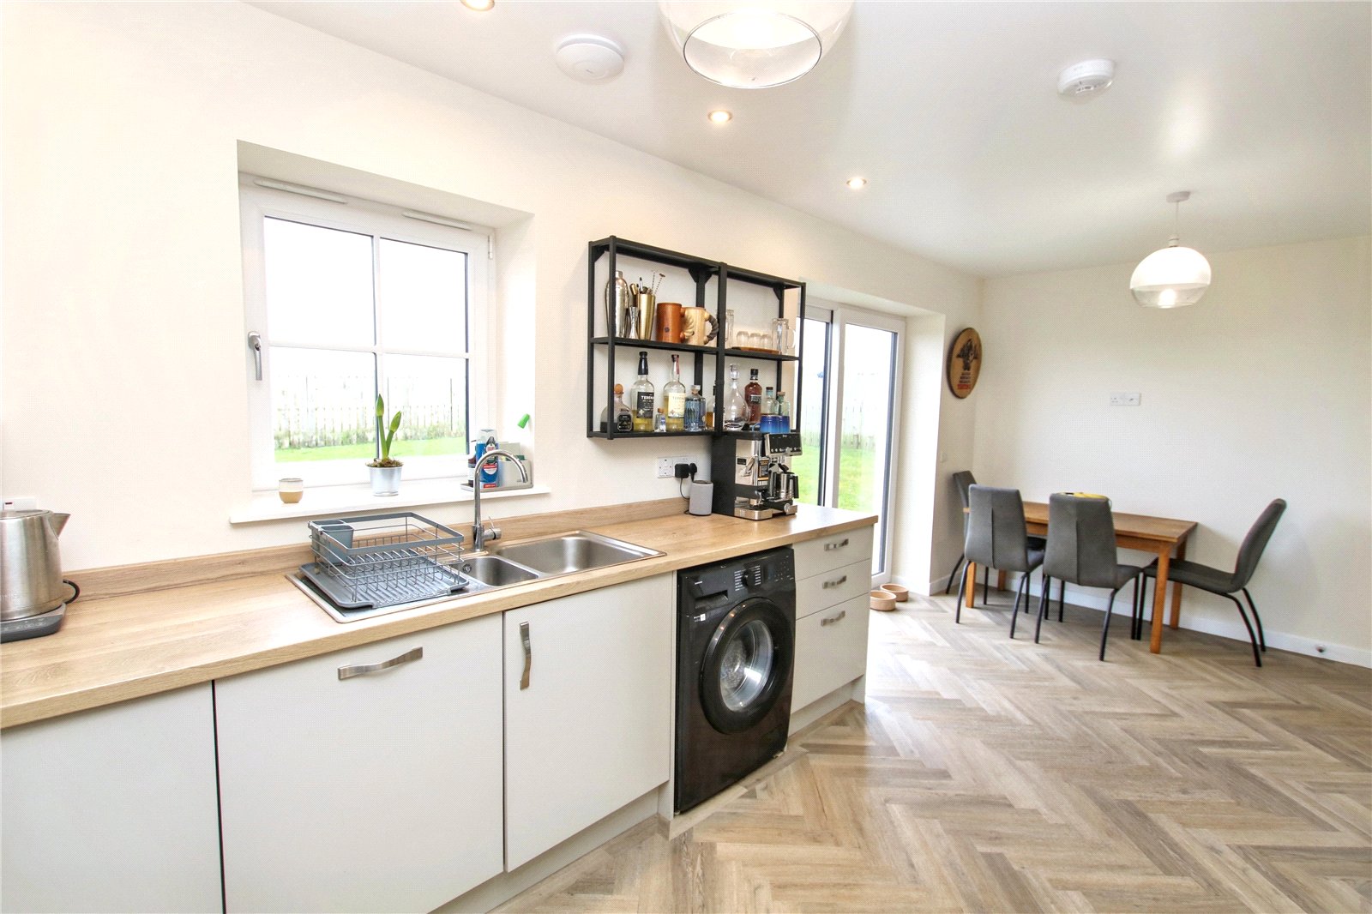
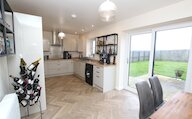
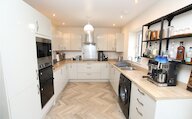
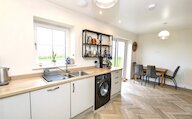
• Modern kitchen/diner with integral hob, oven, cooker hood, fridge/freezer and dishwasher
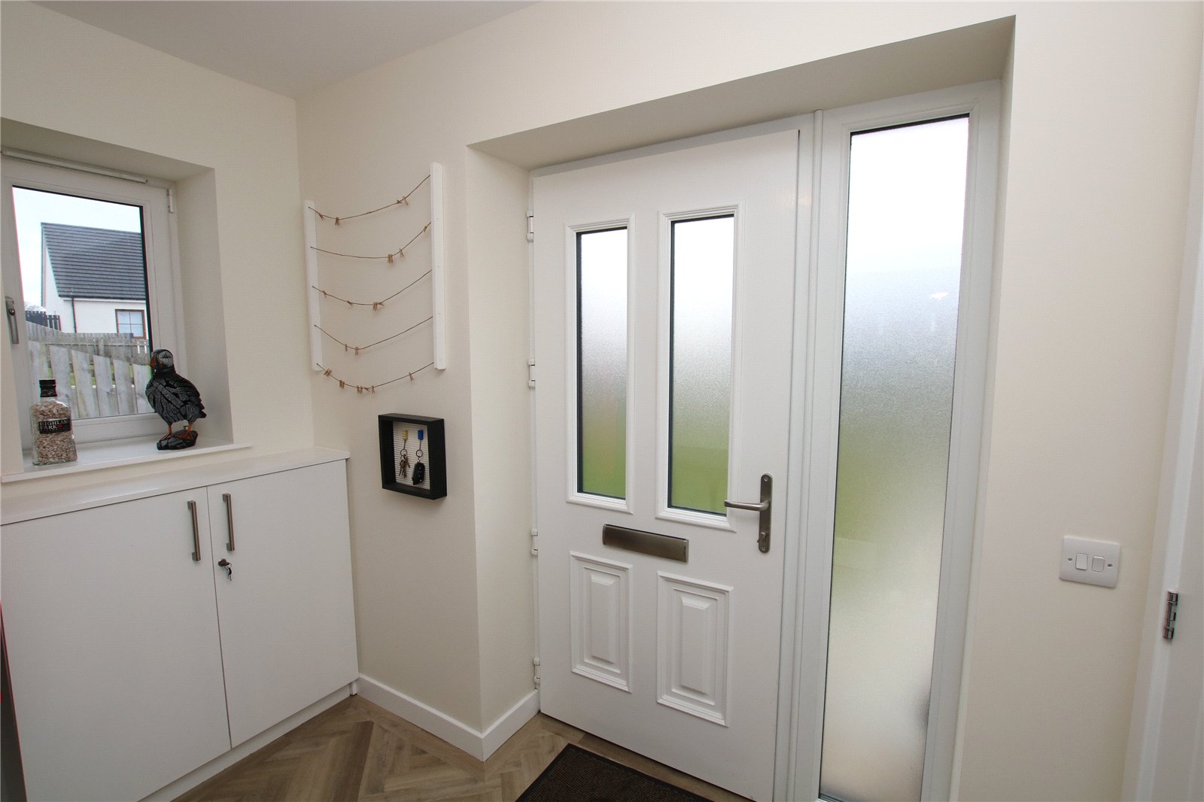
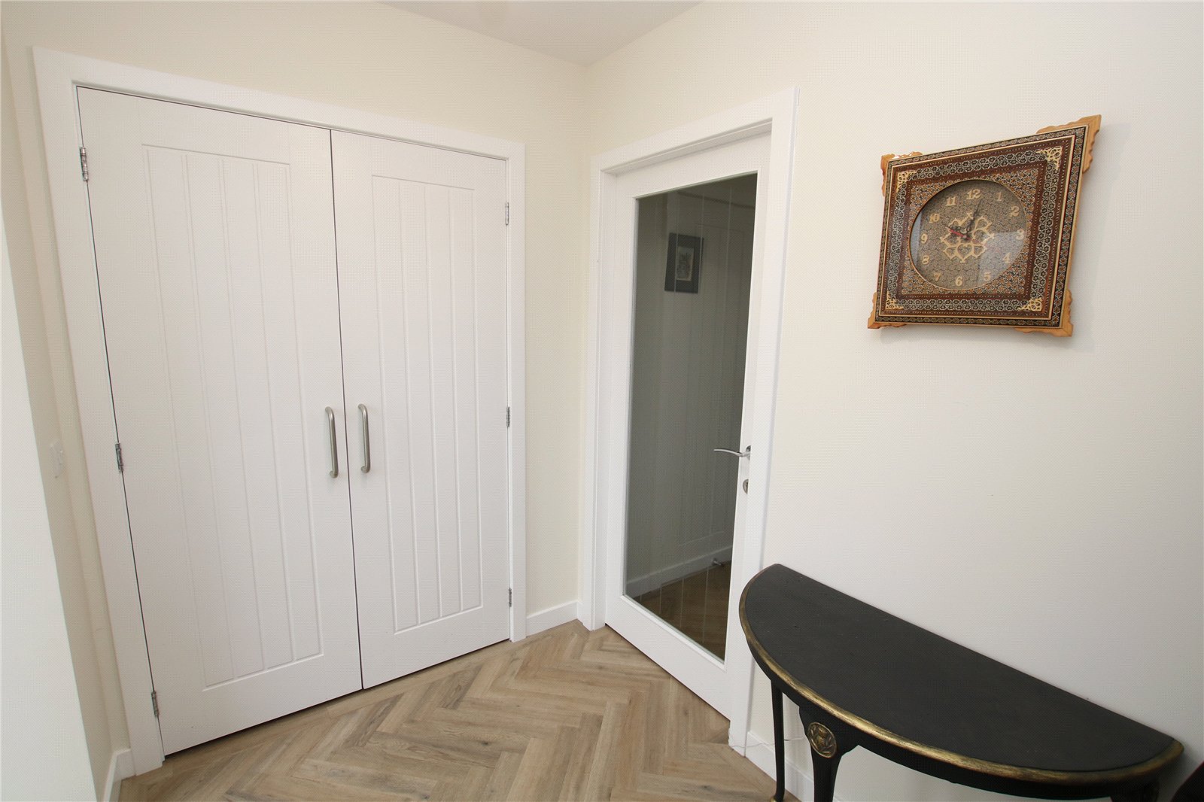
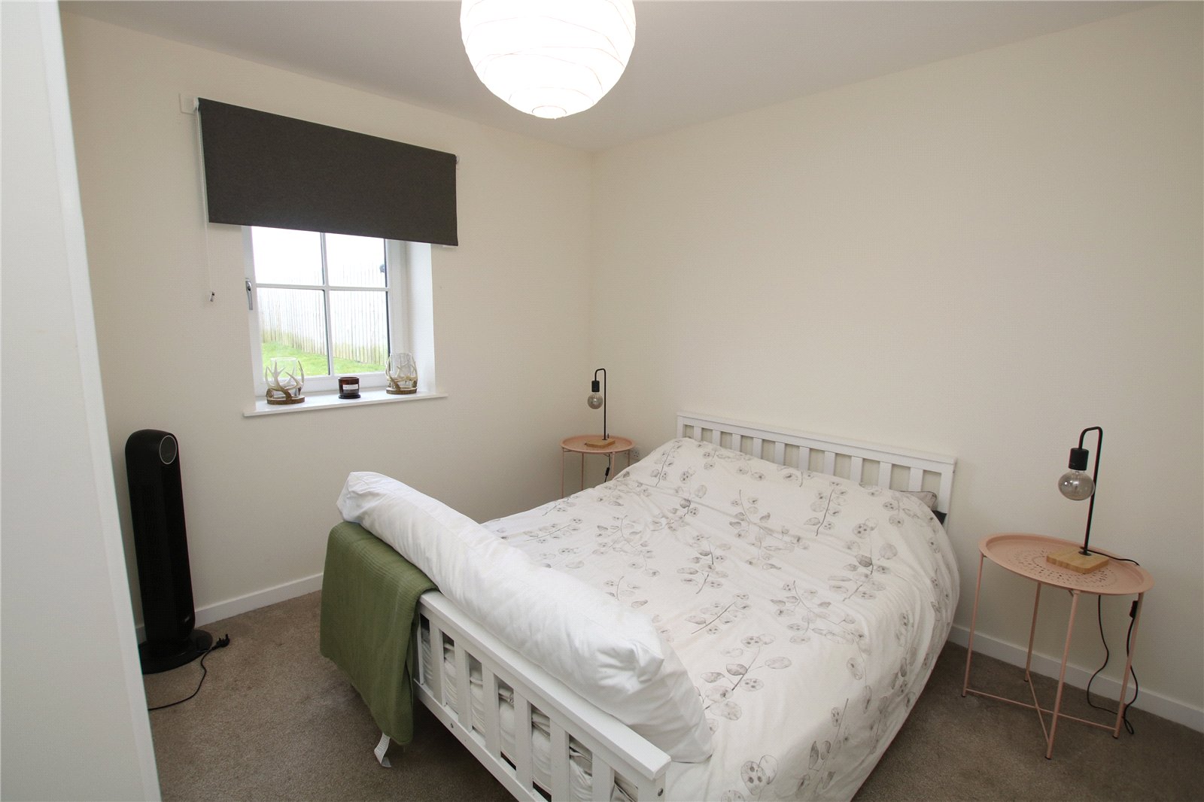
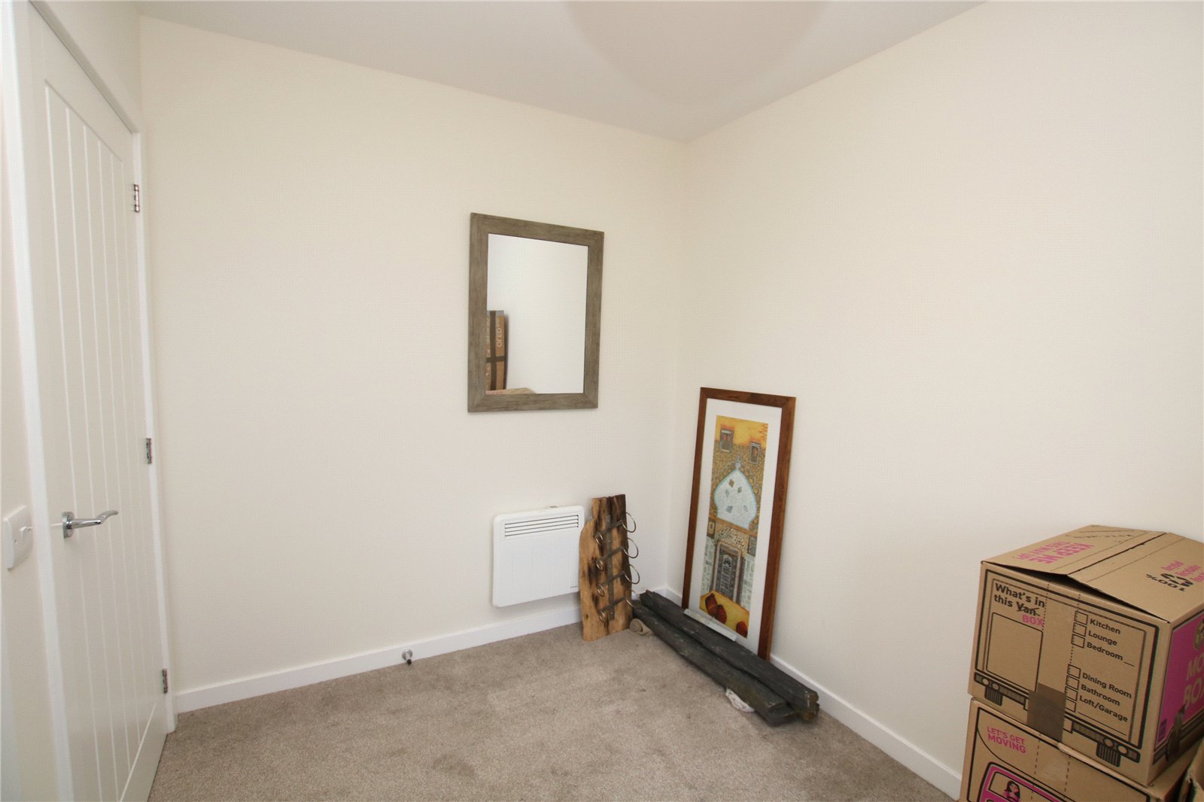
• Neutral décor throughout
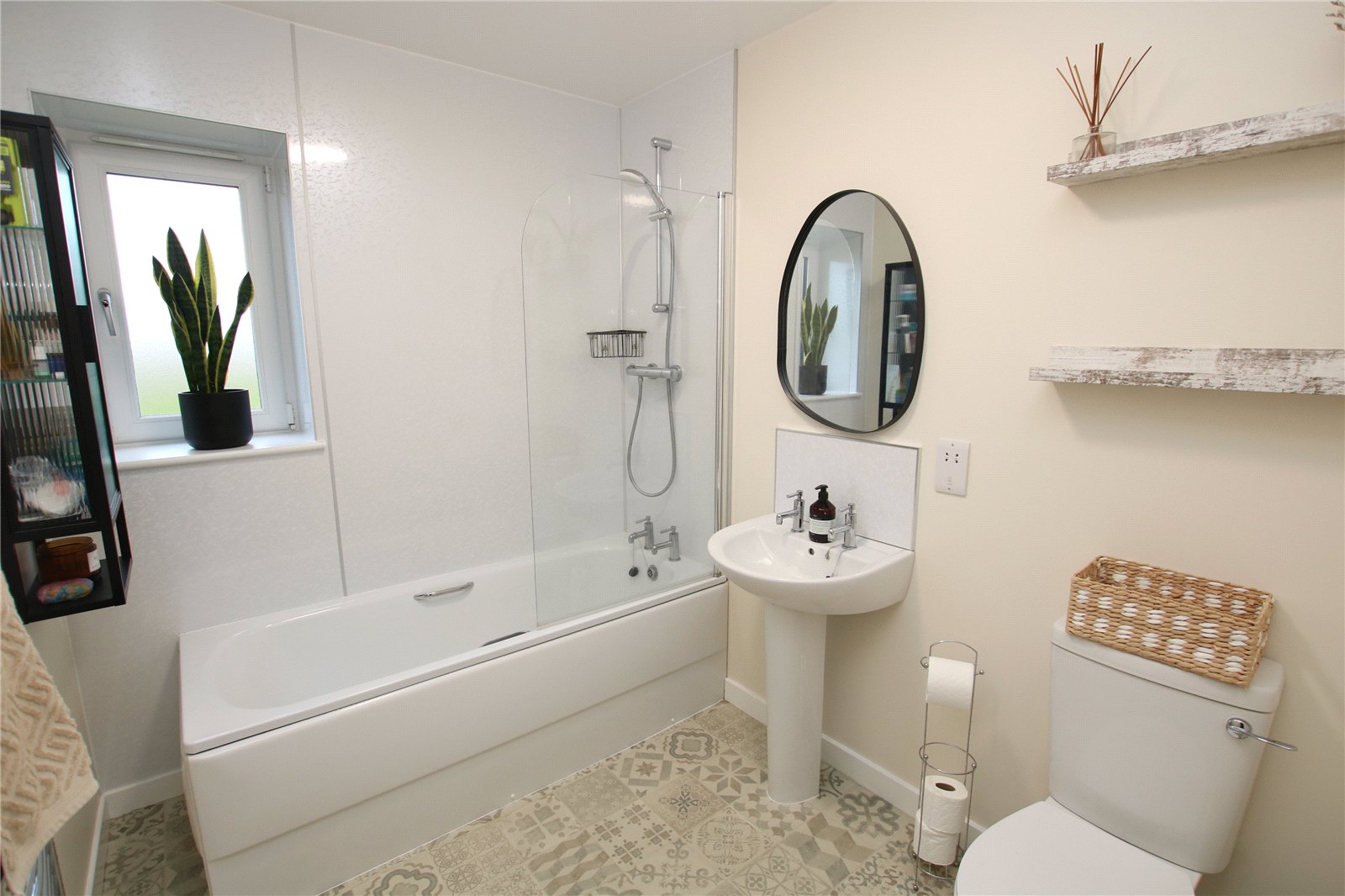
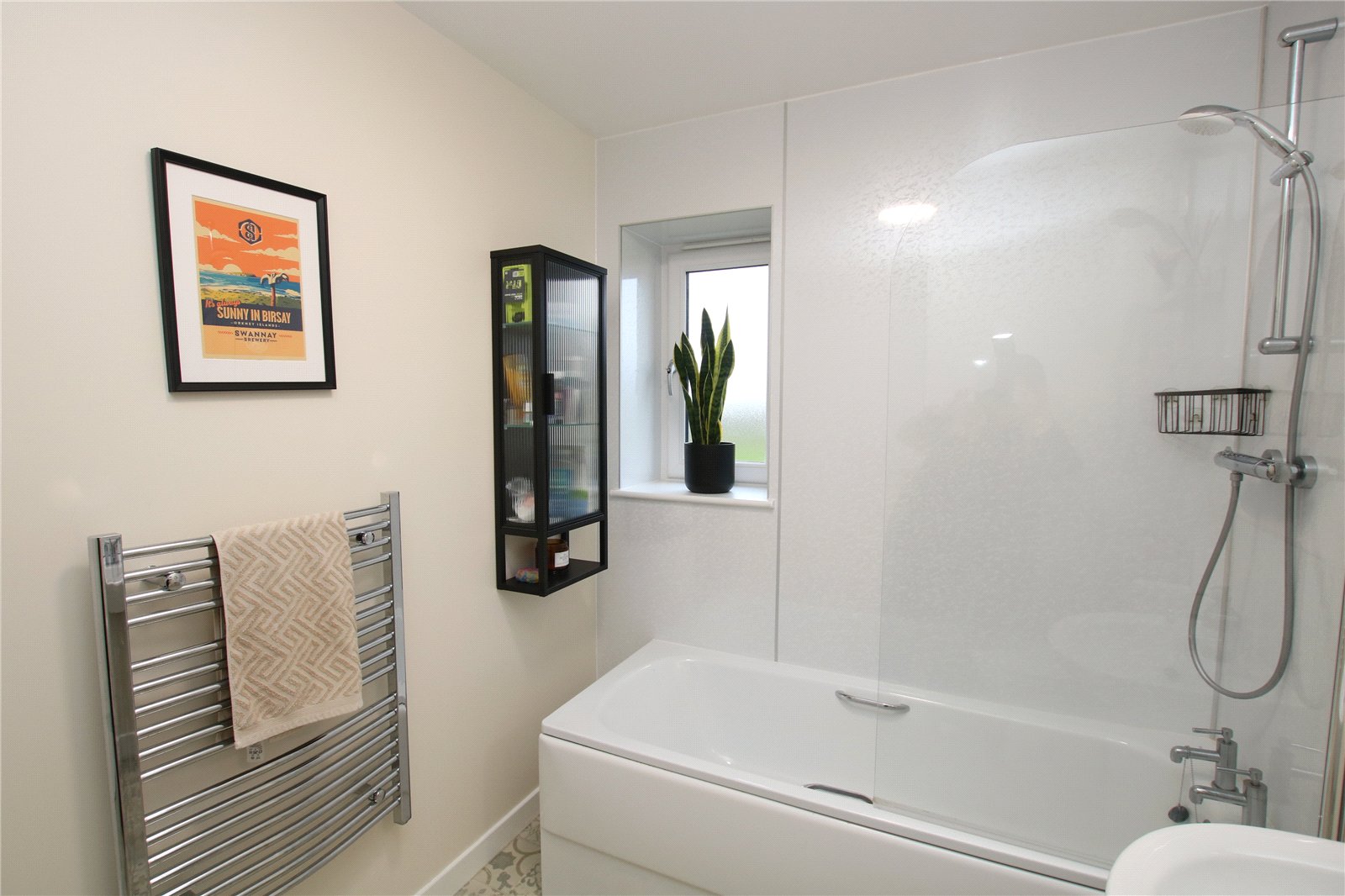
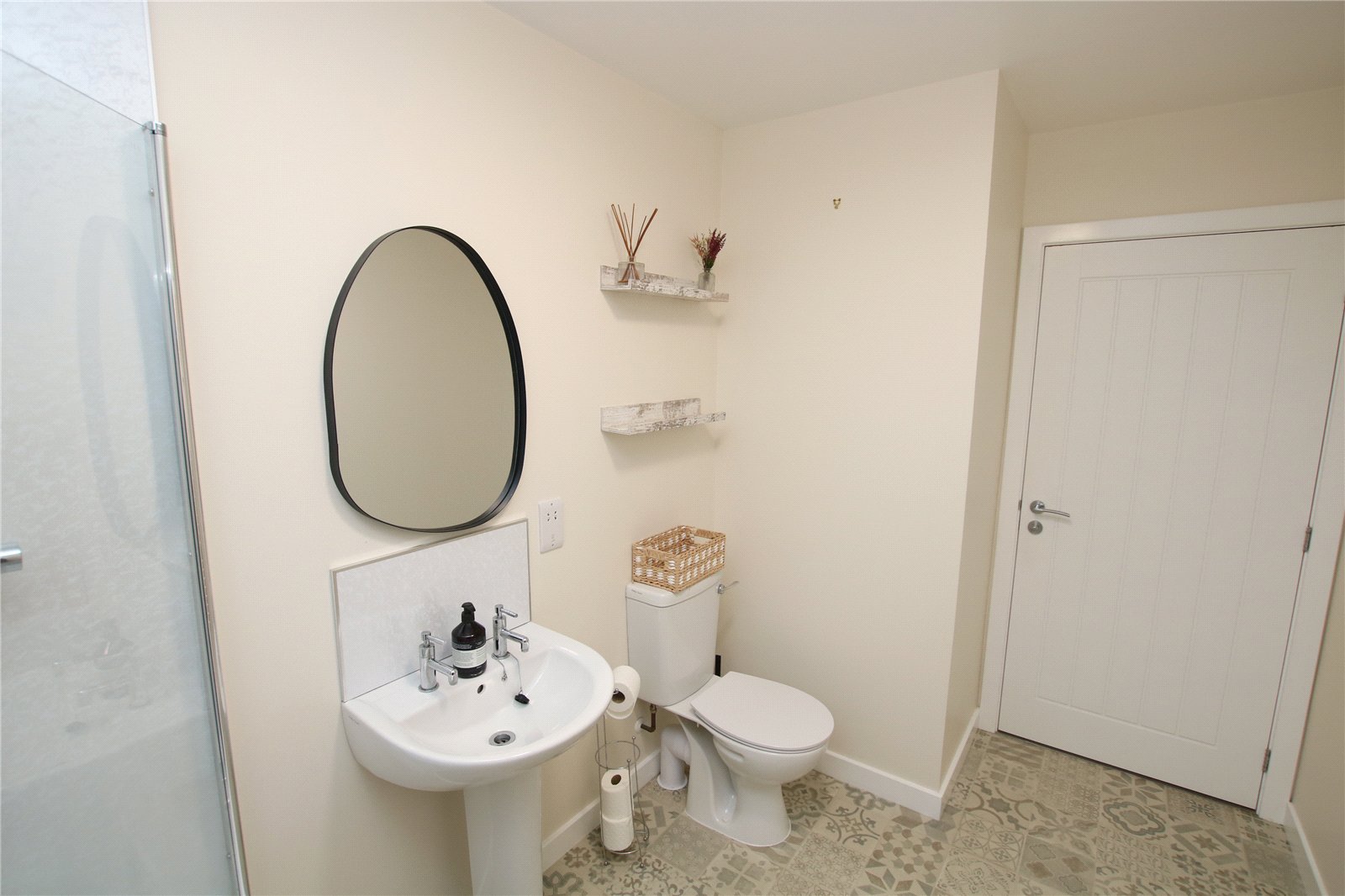
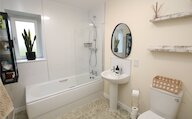
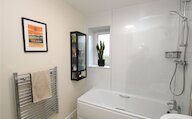
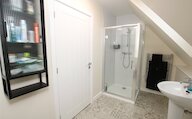
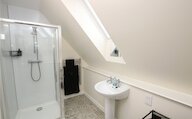
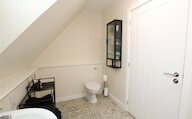
• Bathroom on ground floor, shower room on first floor
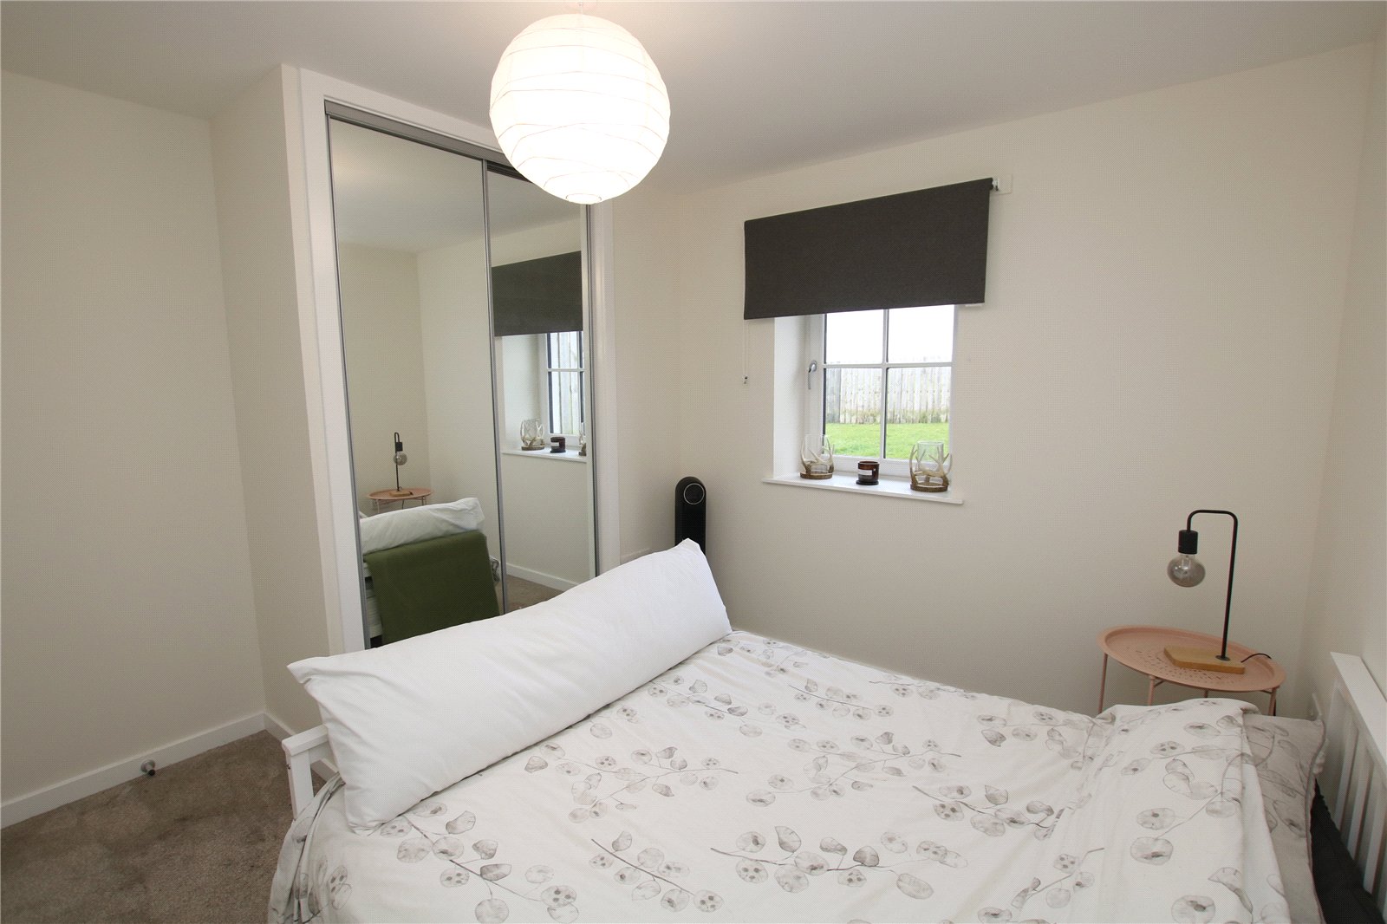
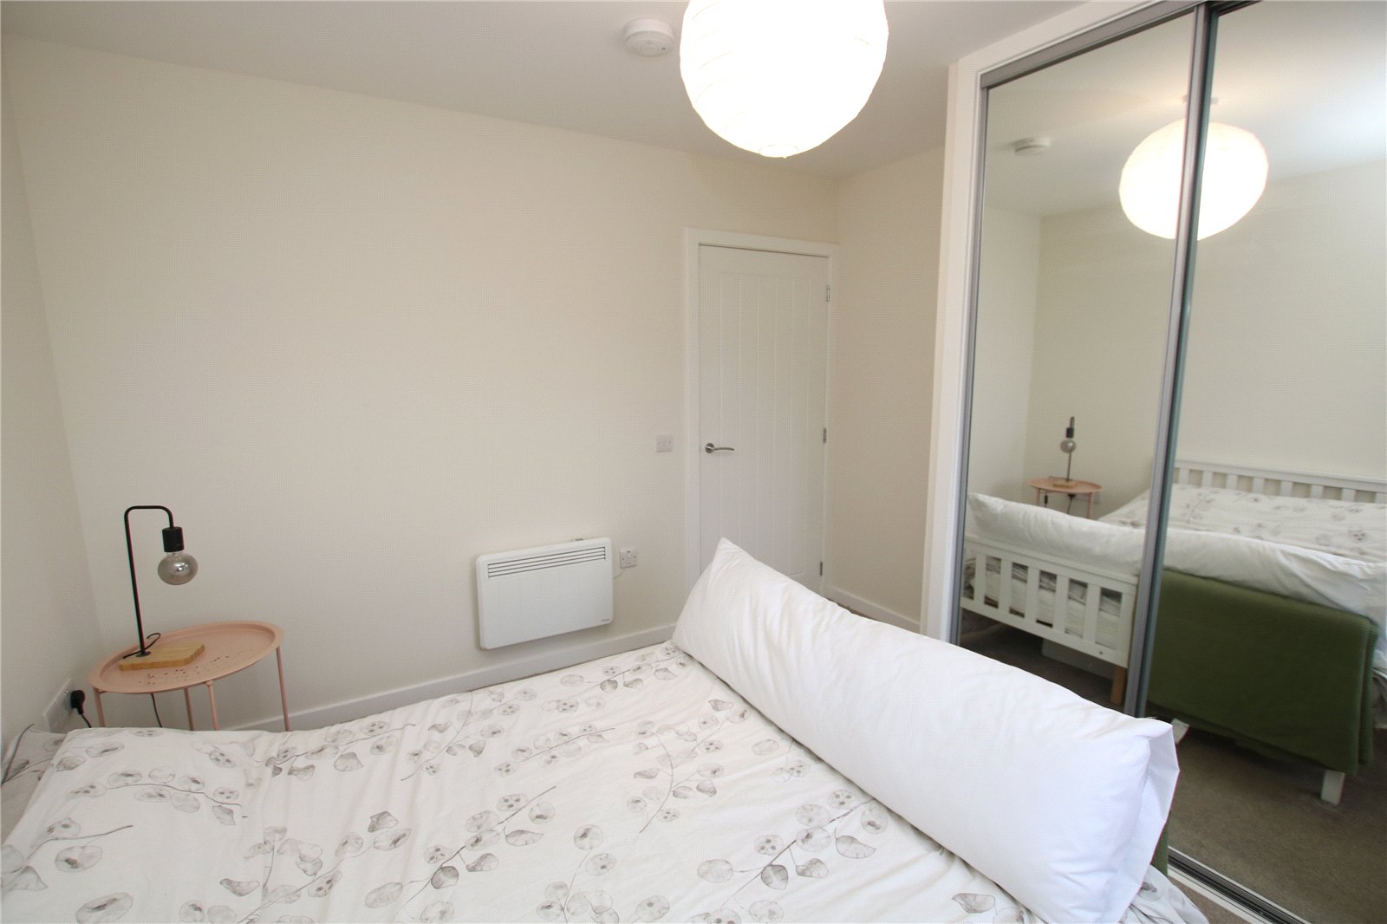
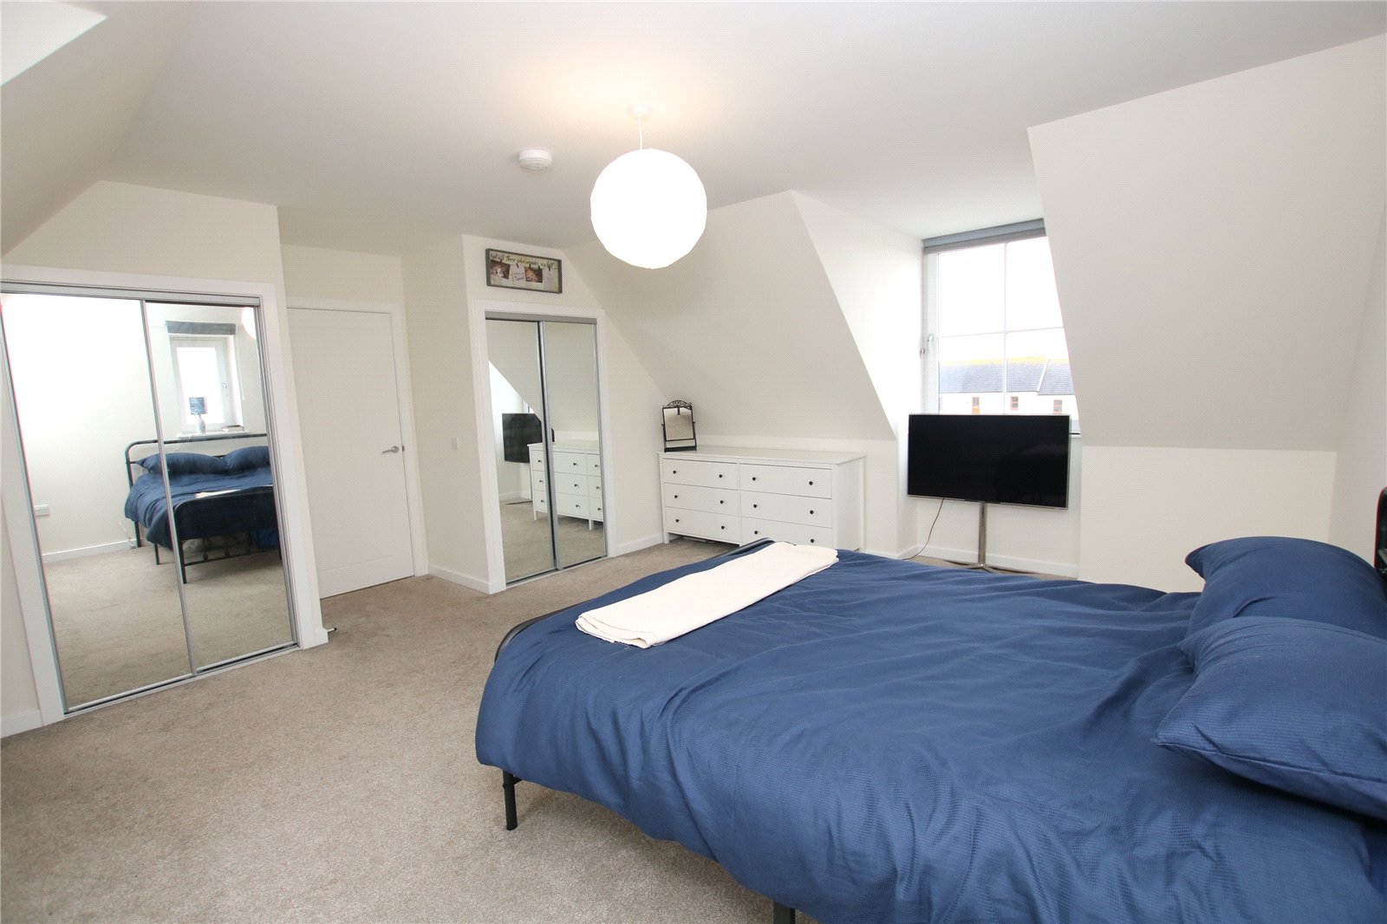
• Built in wardrobes in bedroom 1 and 2
• Tarmac driveway
• Enclosed garden to lawn with patio area
• £60 annual landscaping fee to maintain landscaped areas adjacent to development
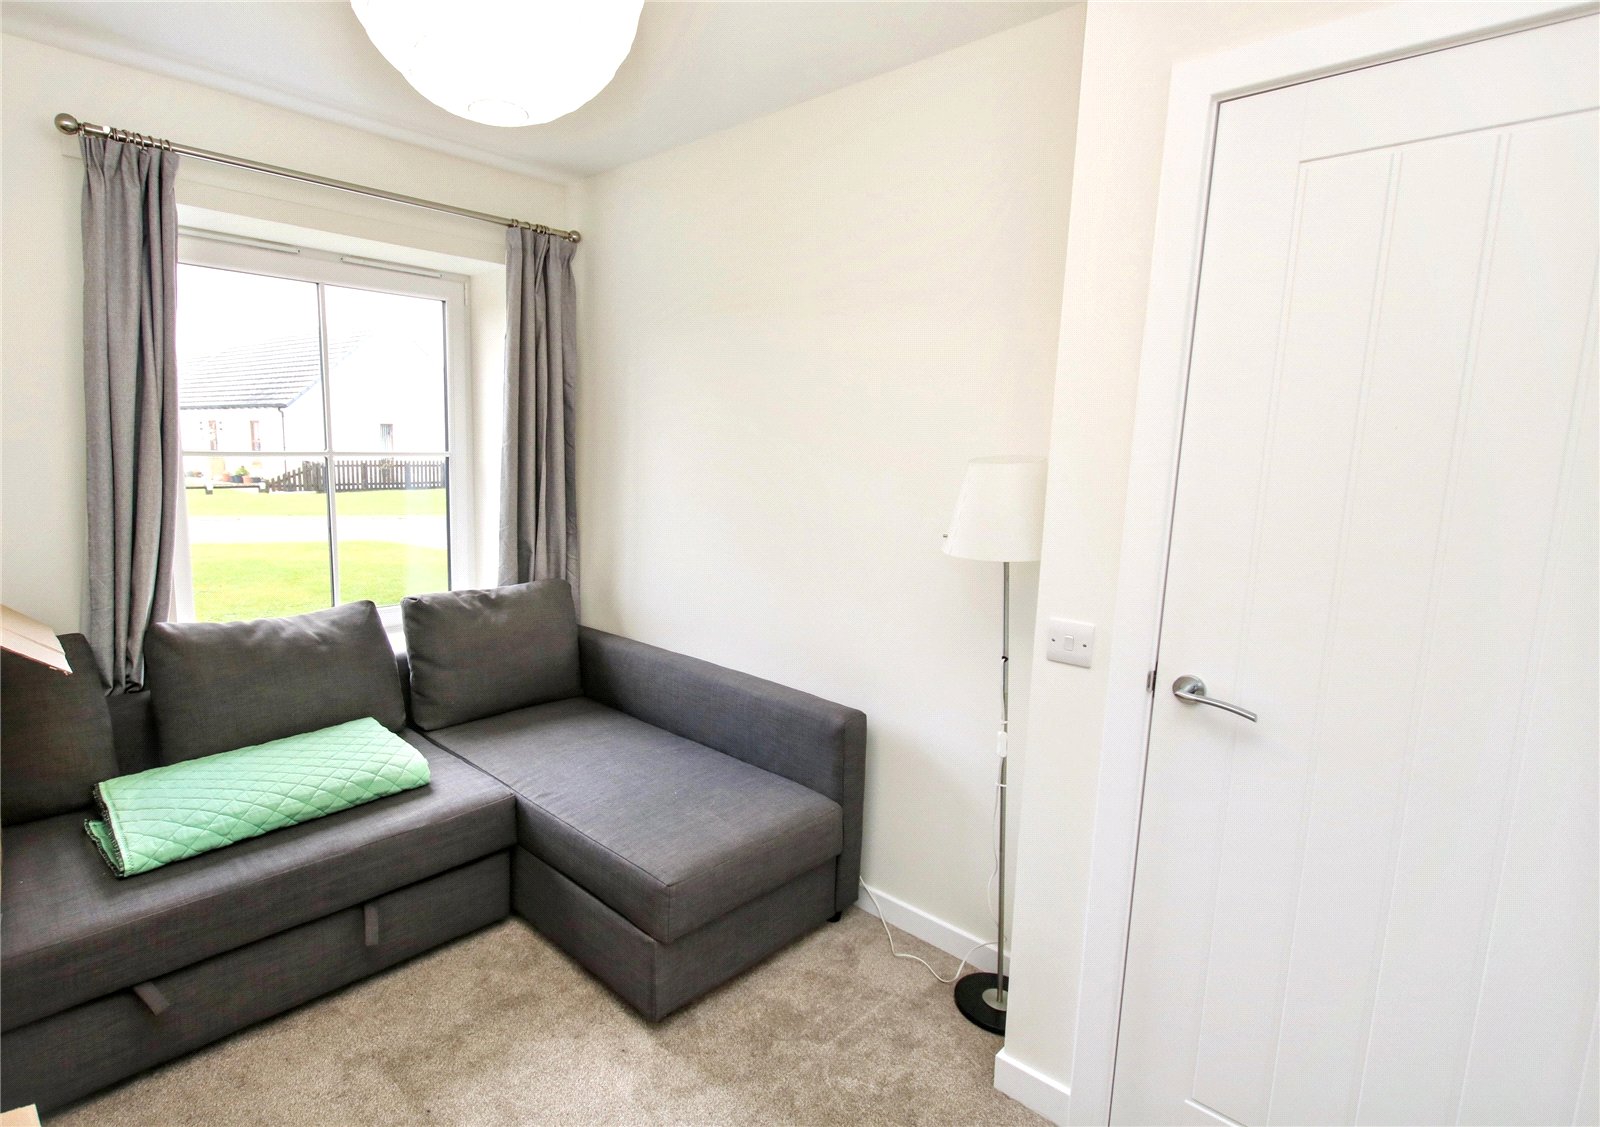
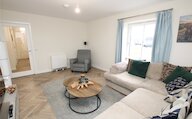
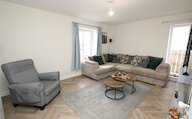
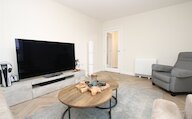
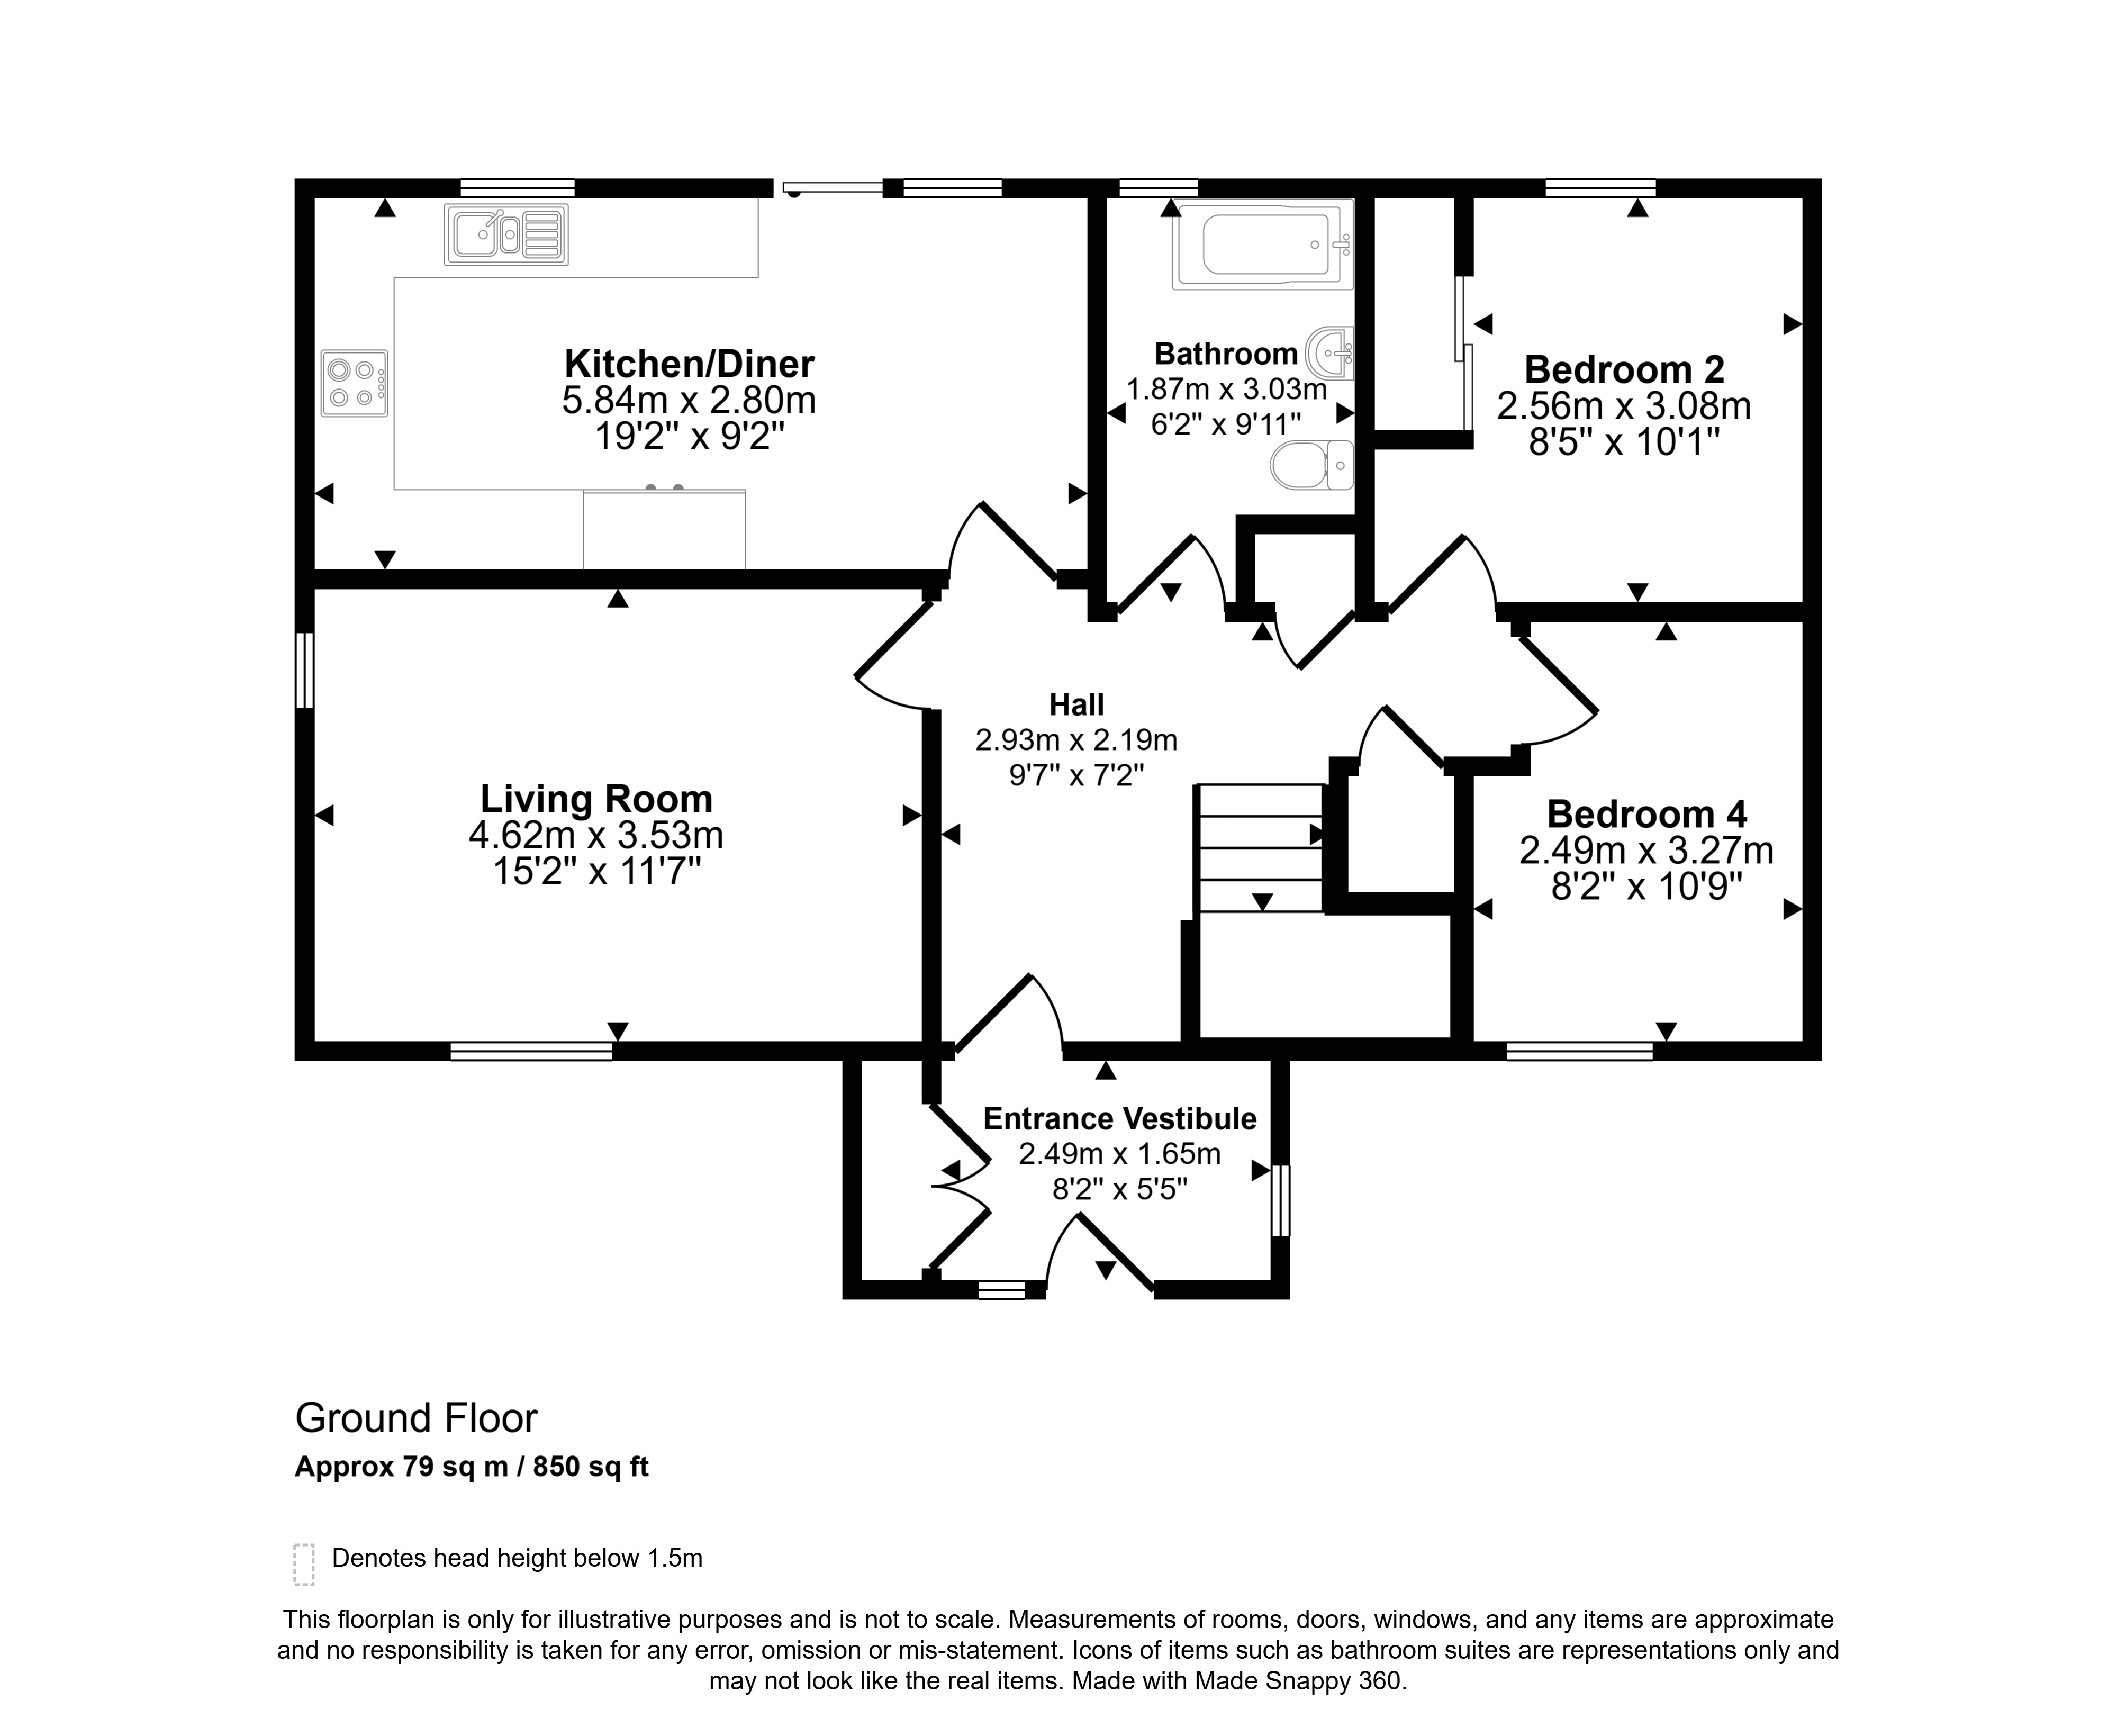
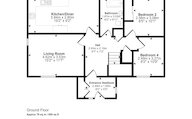
The ground floor accommodation comprises a spacious living room with dual aspect windows, allowing plenty of natural light to fill the room. The modern kitchen/diner is well-equipped with integral appliances, providing a practical and sociable space for everyday living and entertaining. A ground-floor bathroom and two bedrooms completes the accommodation on this level.
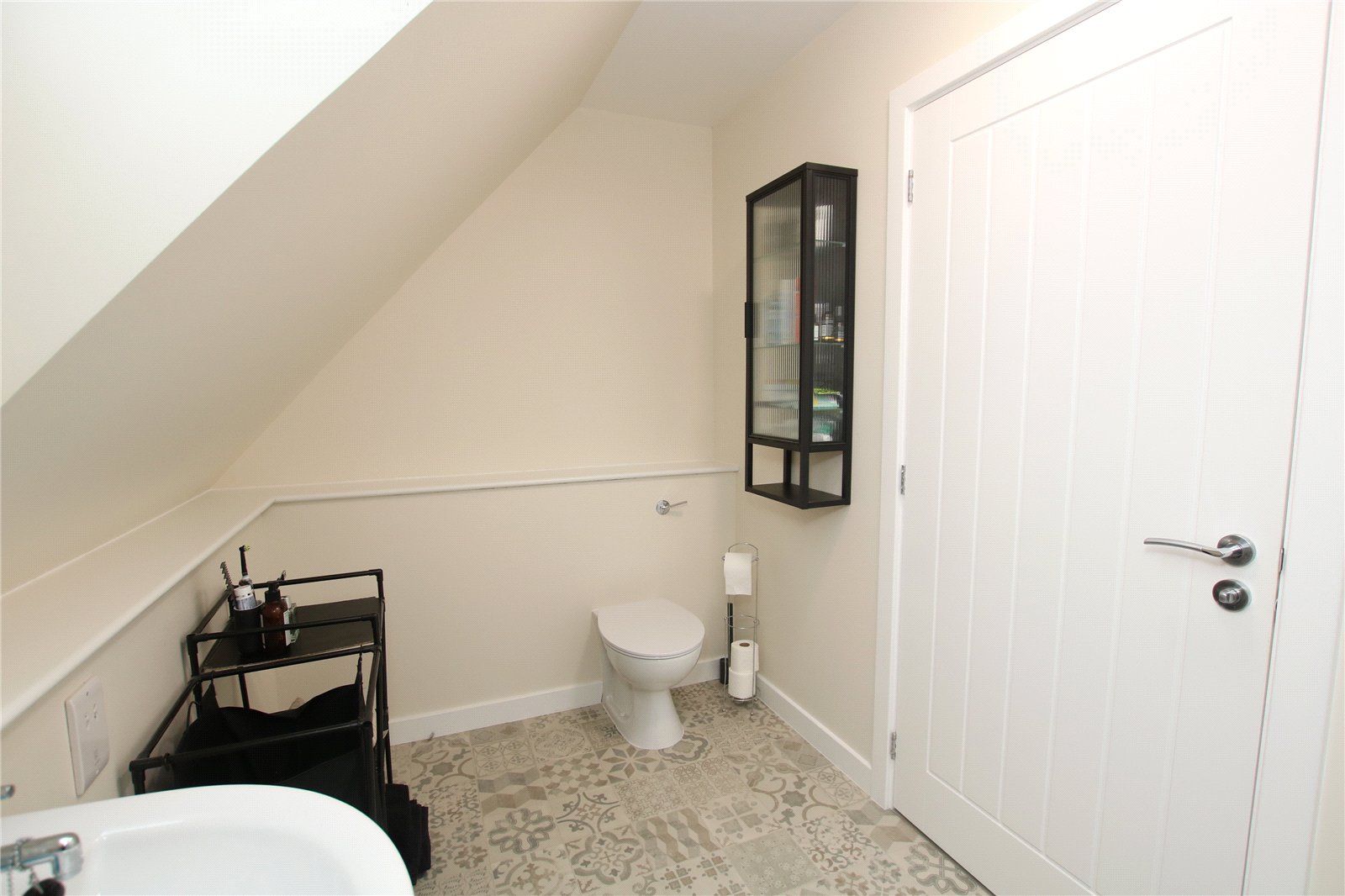
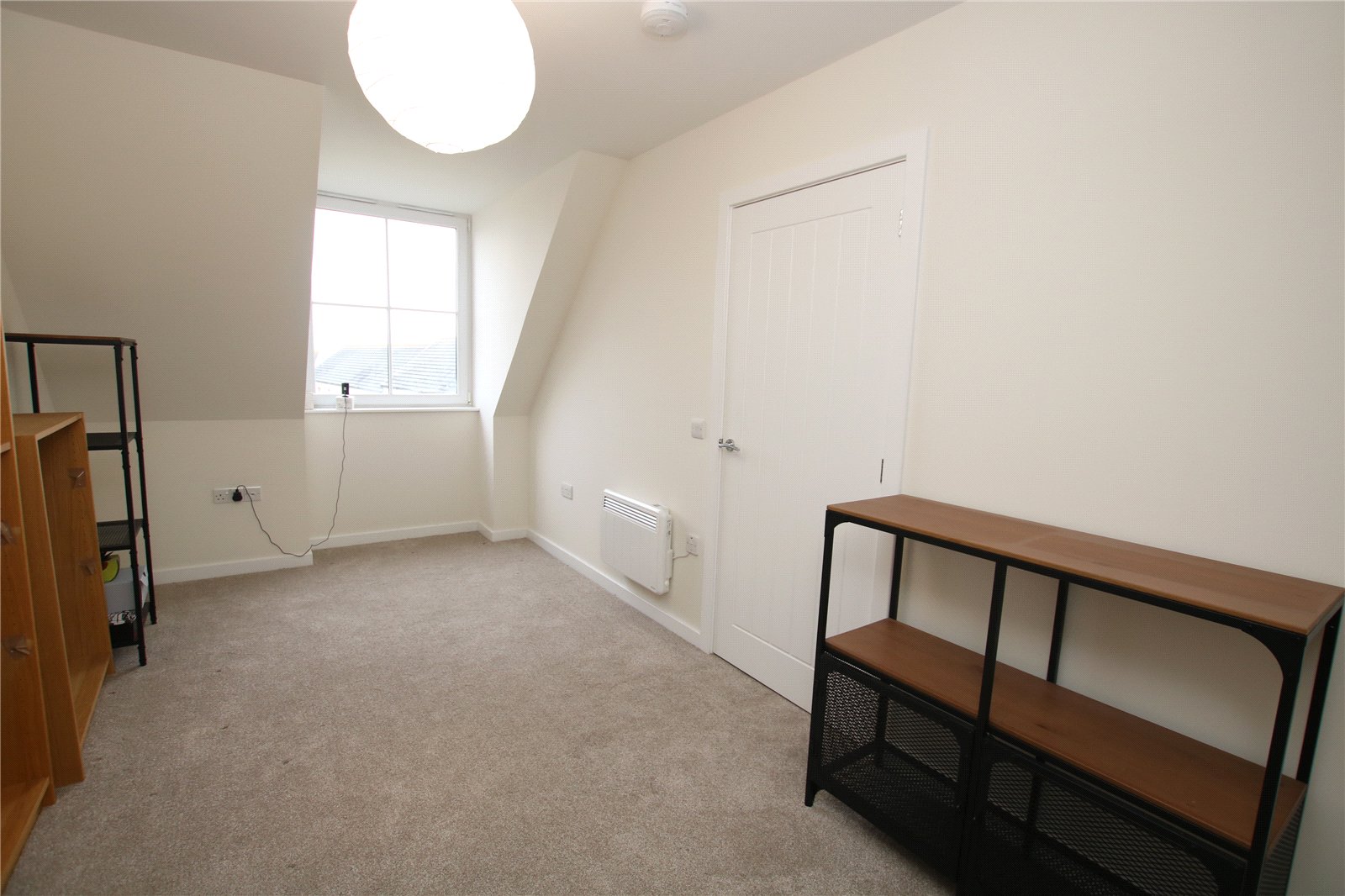
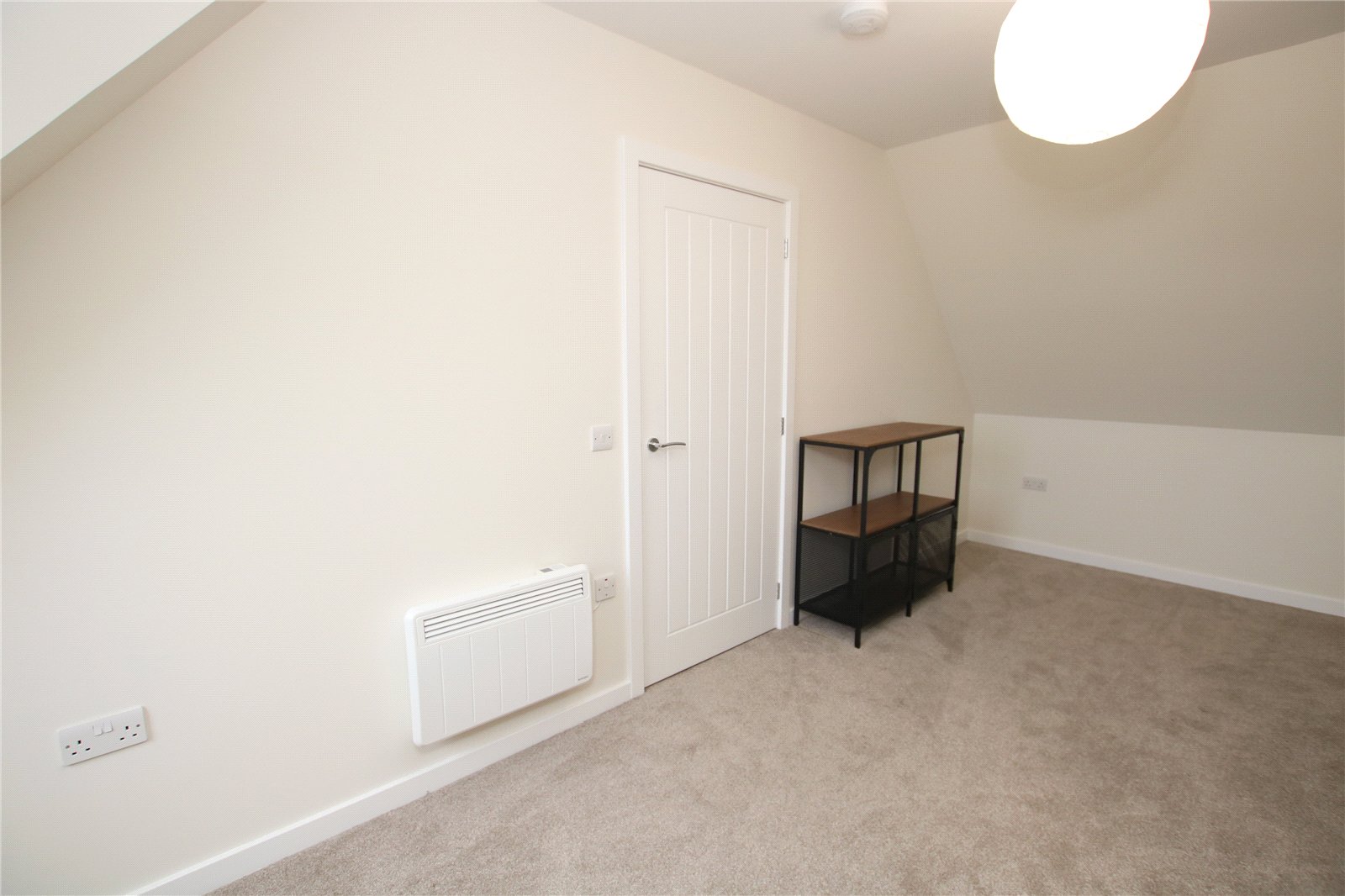
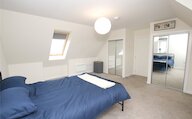
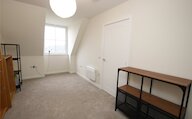
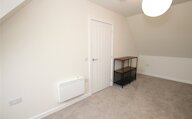
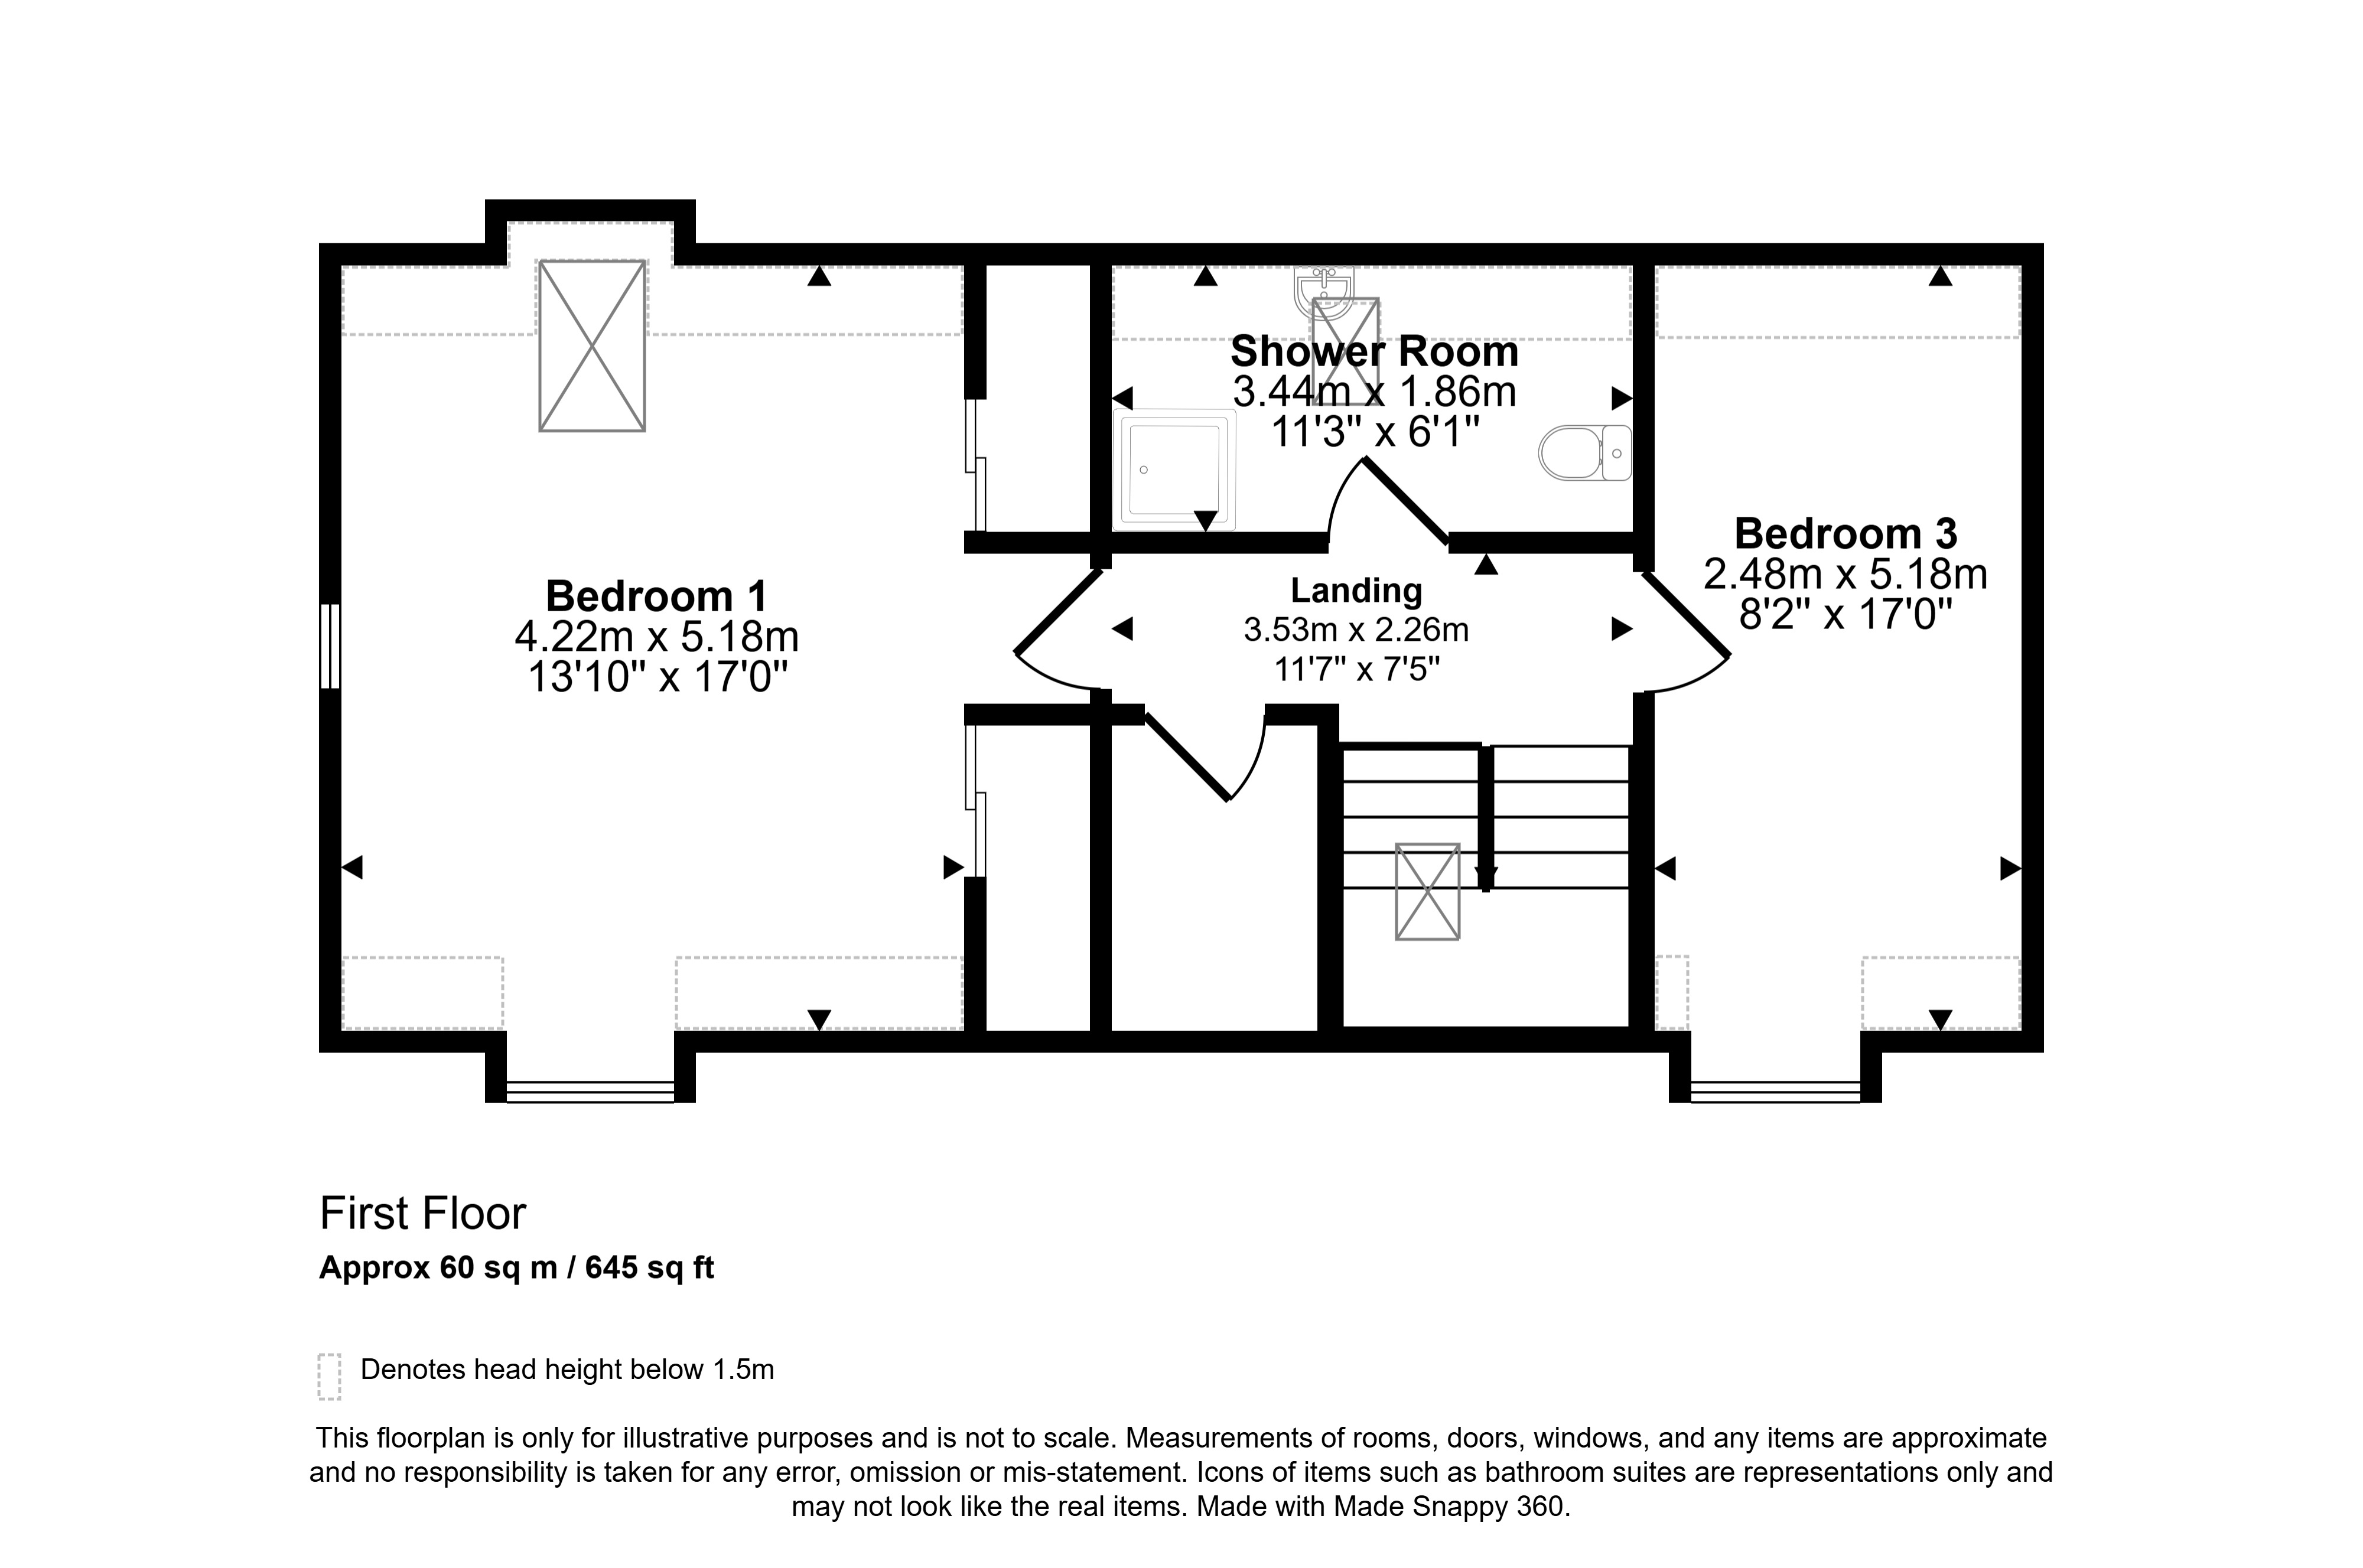
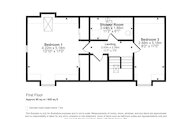
On the first floor, there are two further bedrooms, one benefiting from built-in wardrobes, providing useful storage. A separate shower room serves the upper floor. The property is neutrally decorated throughout, creating a bright and welcoming feel.
Externally, the property benefits from a tarmac driveway providing off-street parking, along with an enclosed rear garden laid to lawn with a patio area, offering an ideal space for outdoor relaxation and entertaining.
Extras
Floor coverings, most of the blinds and the garden furniture are included in the sale price. Some additional items may be available by separate negotiation.
Rooms
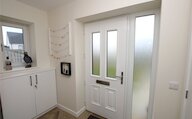
Entrance Porch
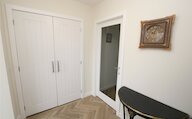
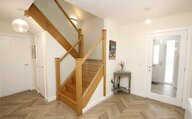
Hall
Living Room
Kitchen/Diner
Bathroom
Bedroom 2
Bedroom 4
Landing
Bedroom 1
Bedroom 3
Shower Room
Floor plan
Virtual viewing
Location
- 4 bedrooms
- 2 bathrooms
- 1 reception room
Looking to sell?
Our free online property valuation form is a hassle-free and convenient way to get an estimate of the market value.