
2 Petticoat Lane, Orphir, Orkney, KW17 2RP


- 2 bedrooms
- 1 bathroom
- 1 reception room
Details
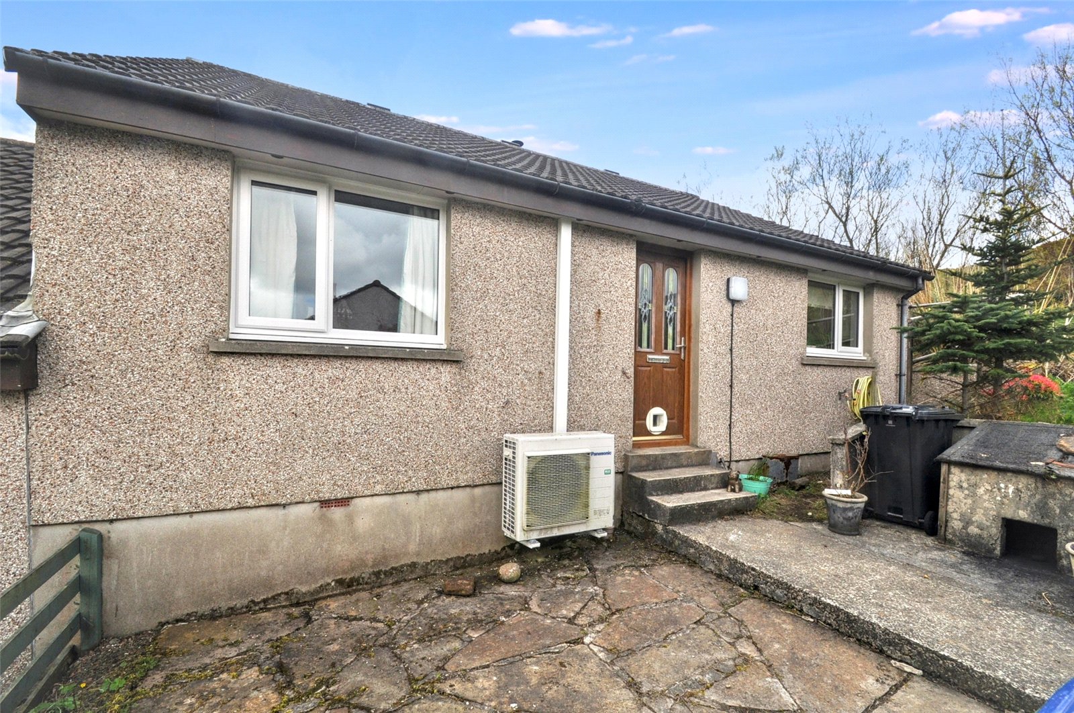
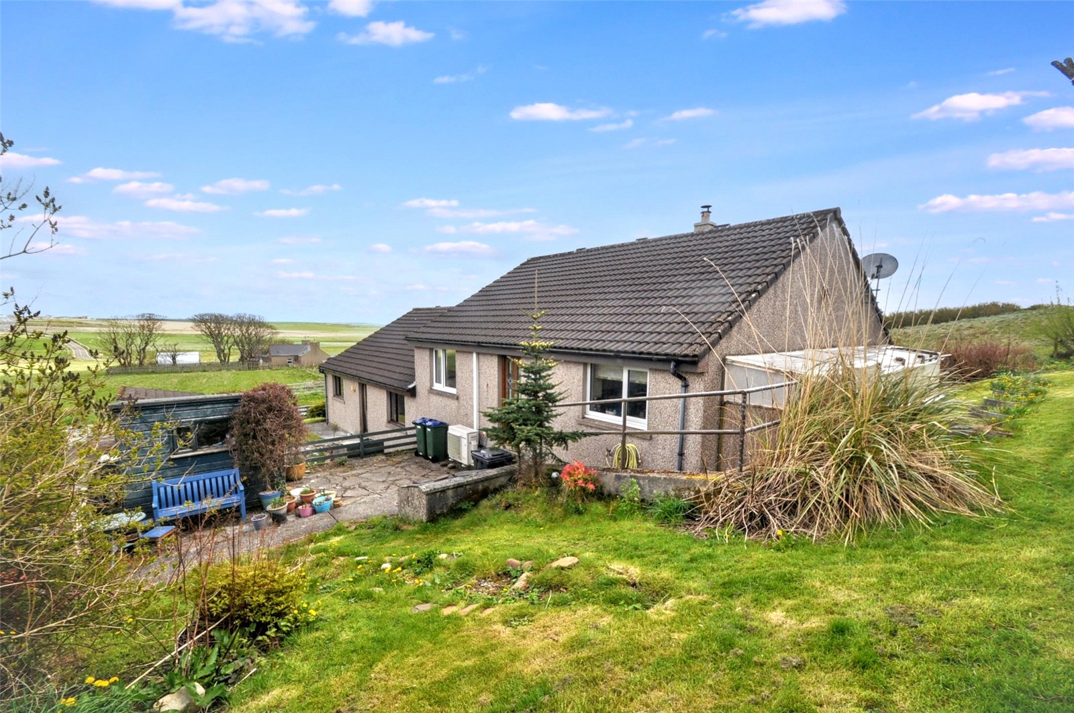
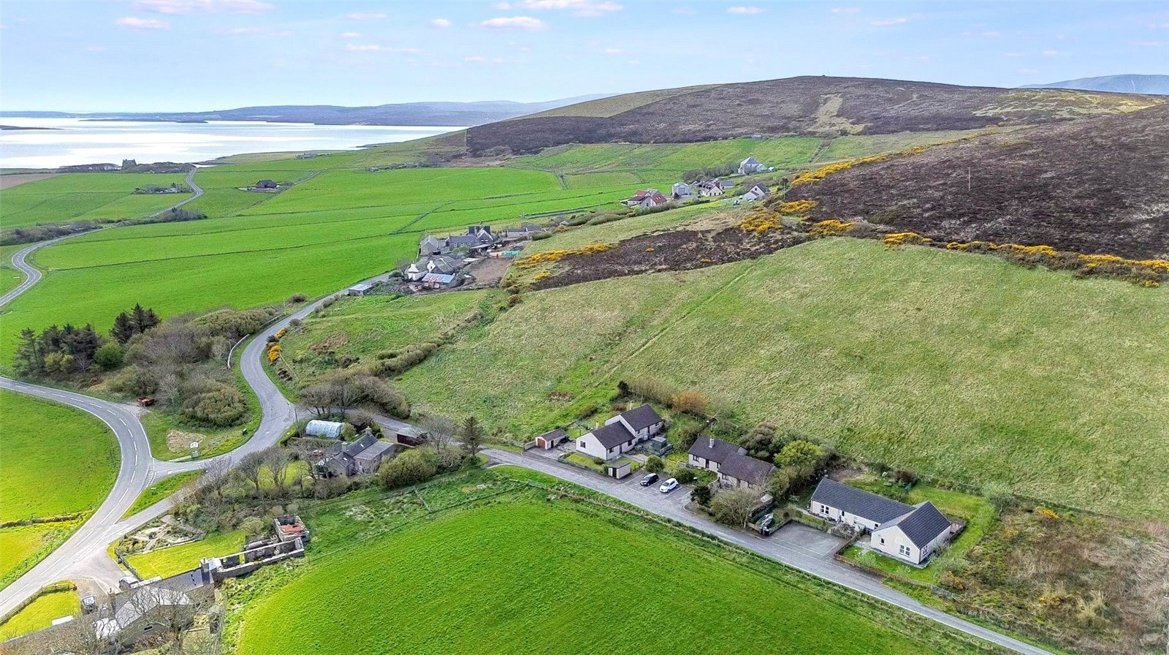
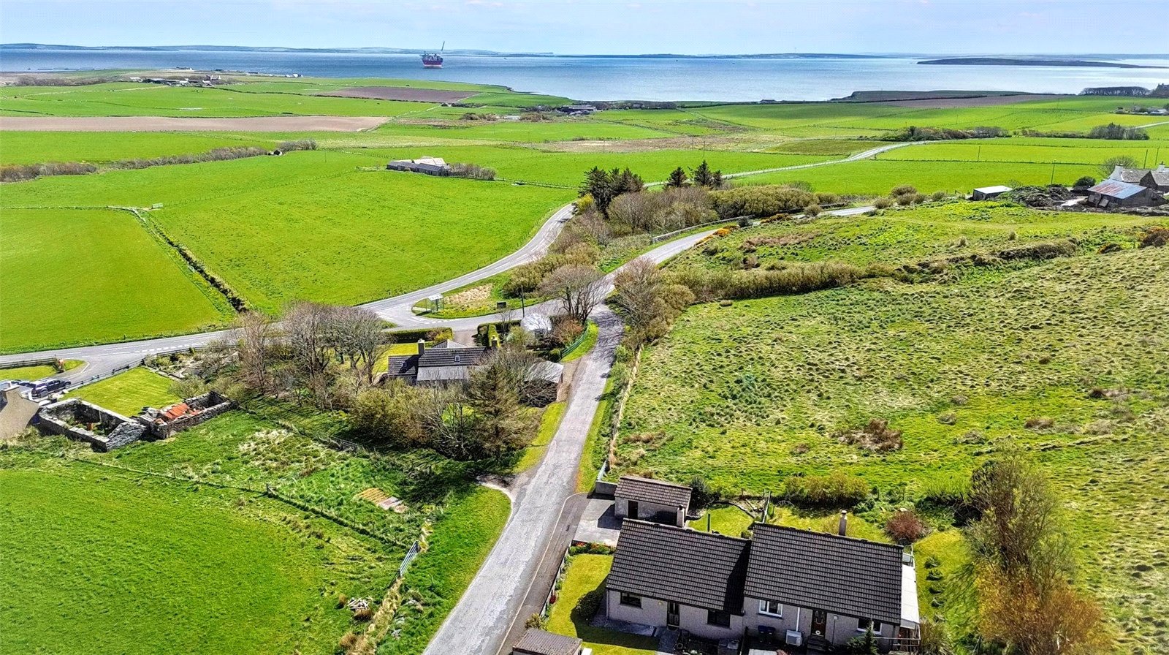
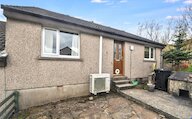
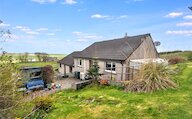
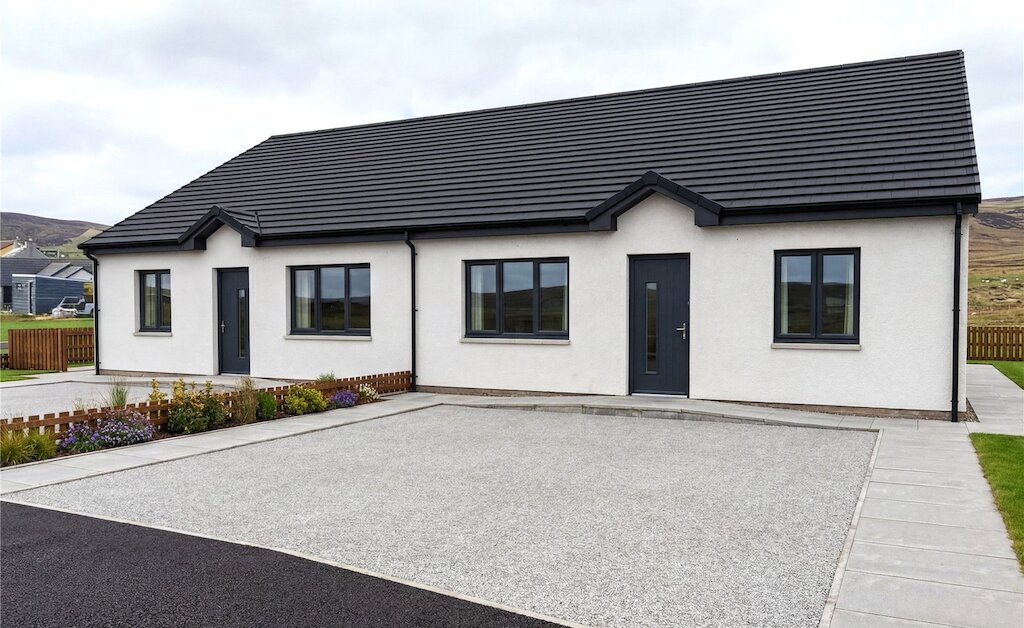
Set in a peaceful rural position in the popular parish of Orphir, 2 Petticoat Lane is a well presented two-bedroom semi-detached bungalow offering comfortable single level living, generous garden grounds and beautiful open outlooks over the surrounding countryside.
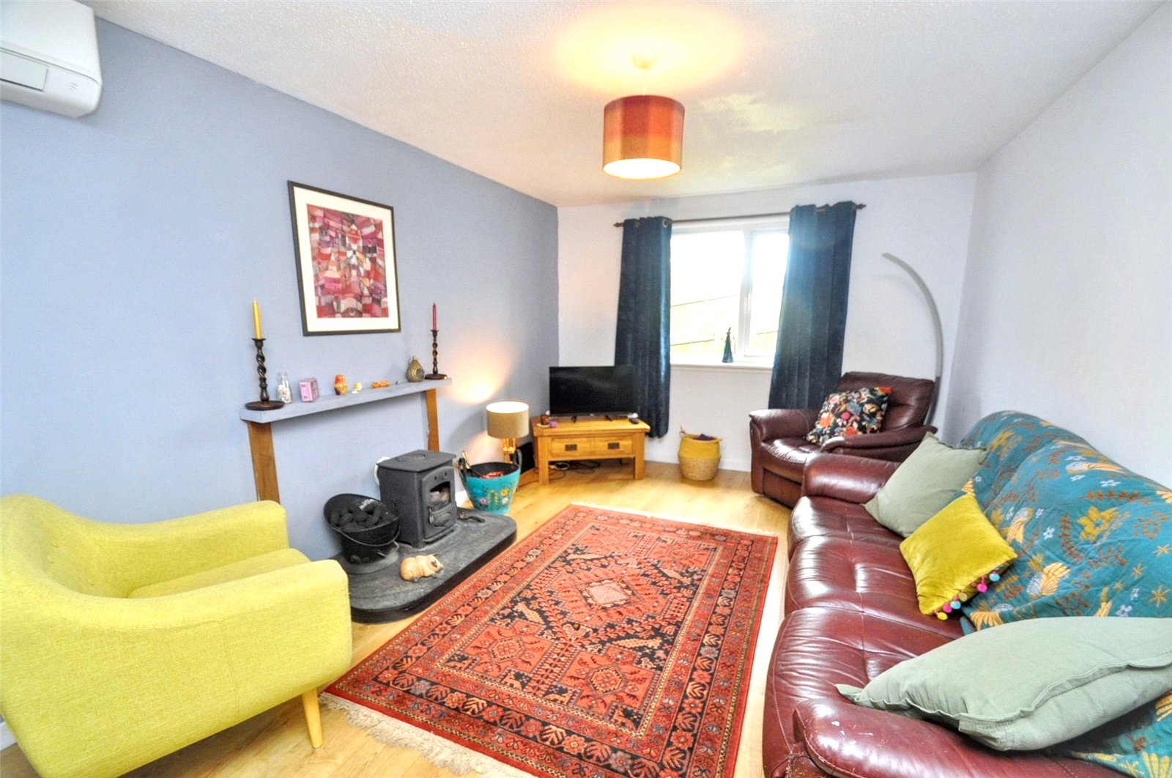
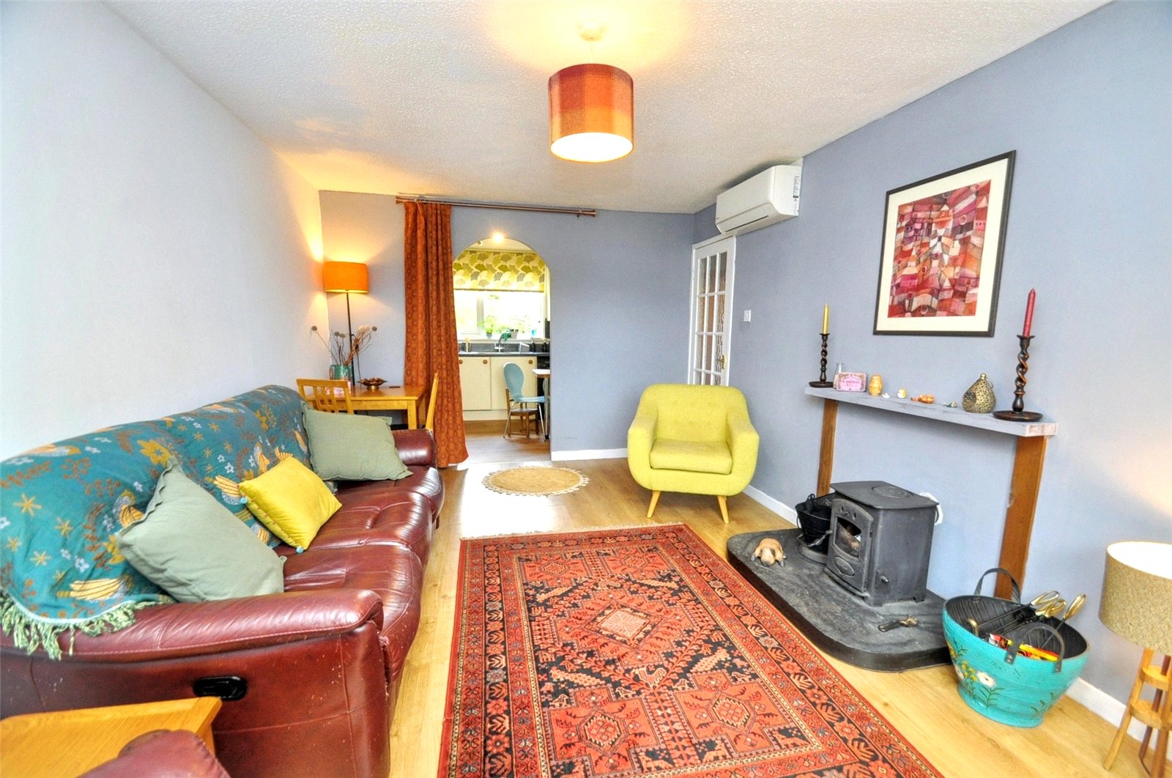
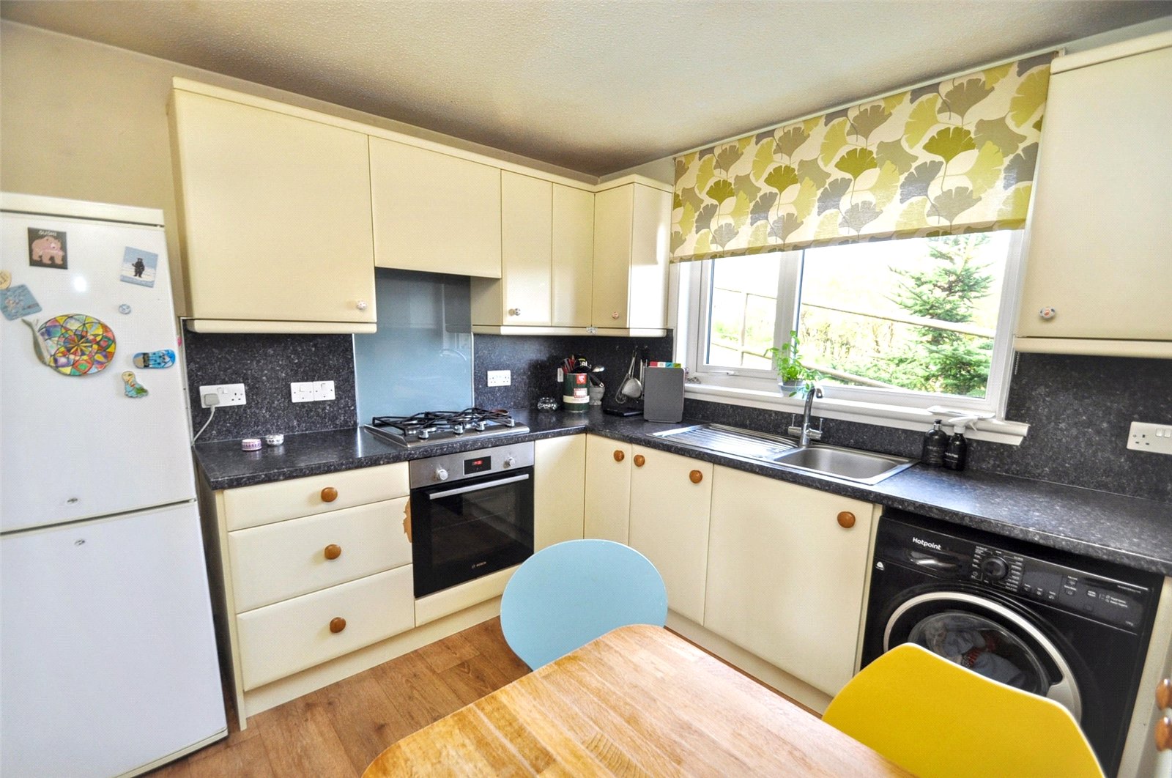
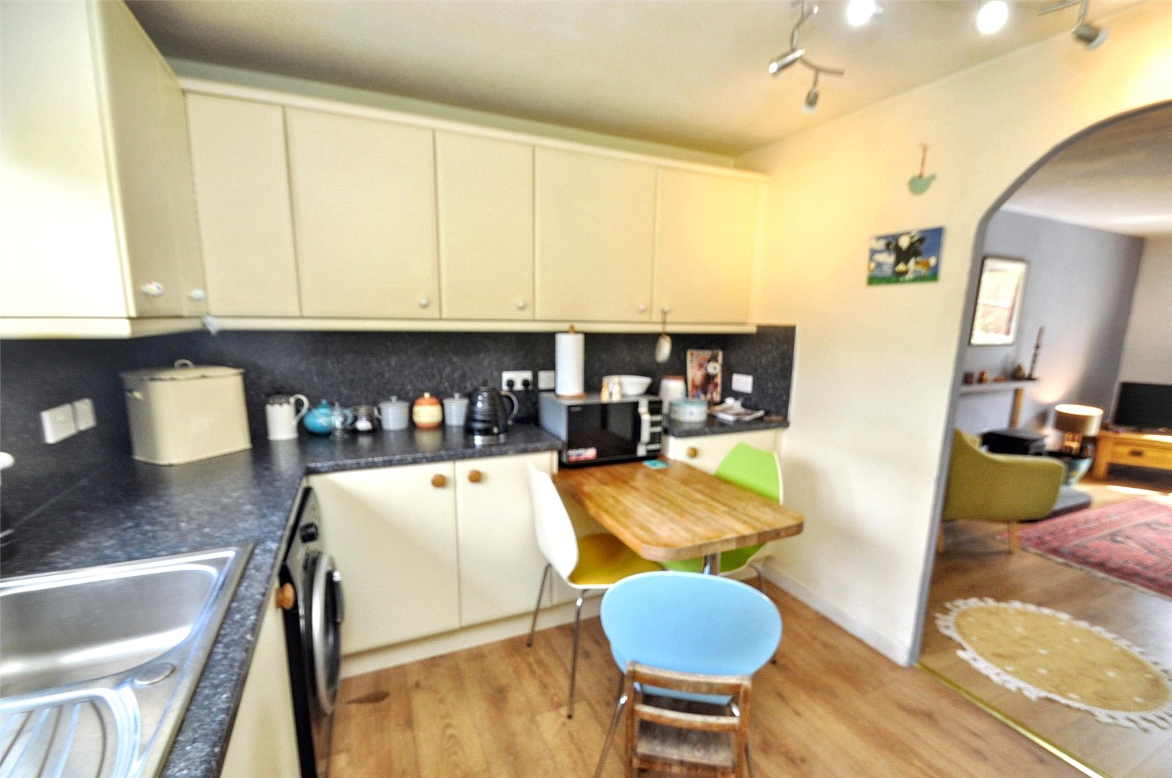
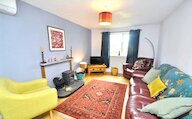
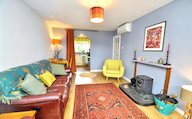
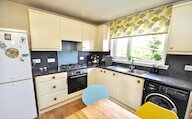
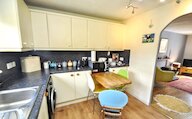
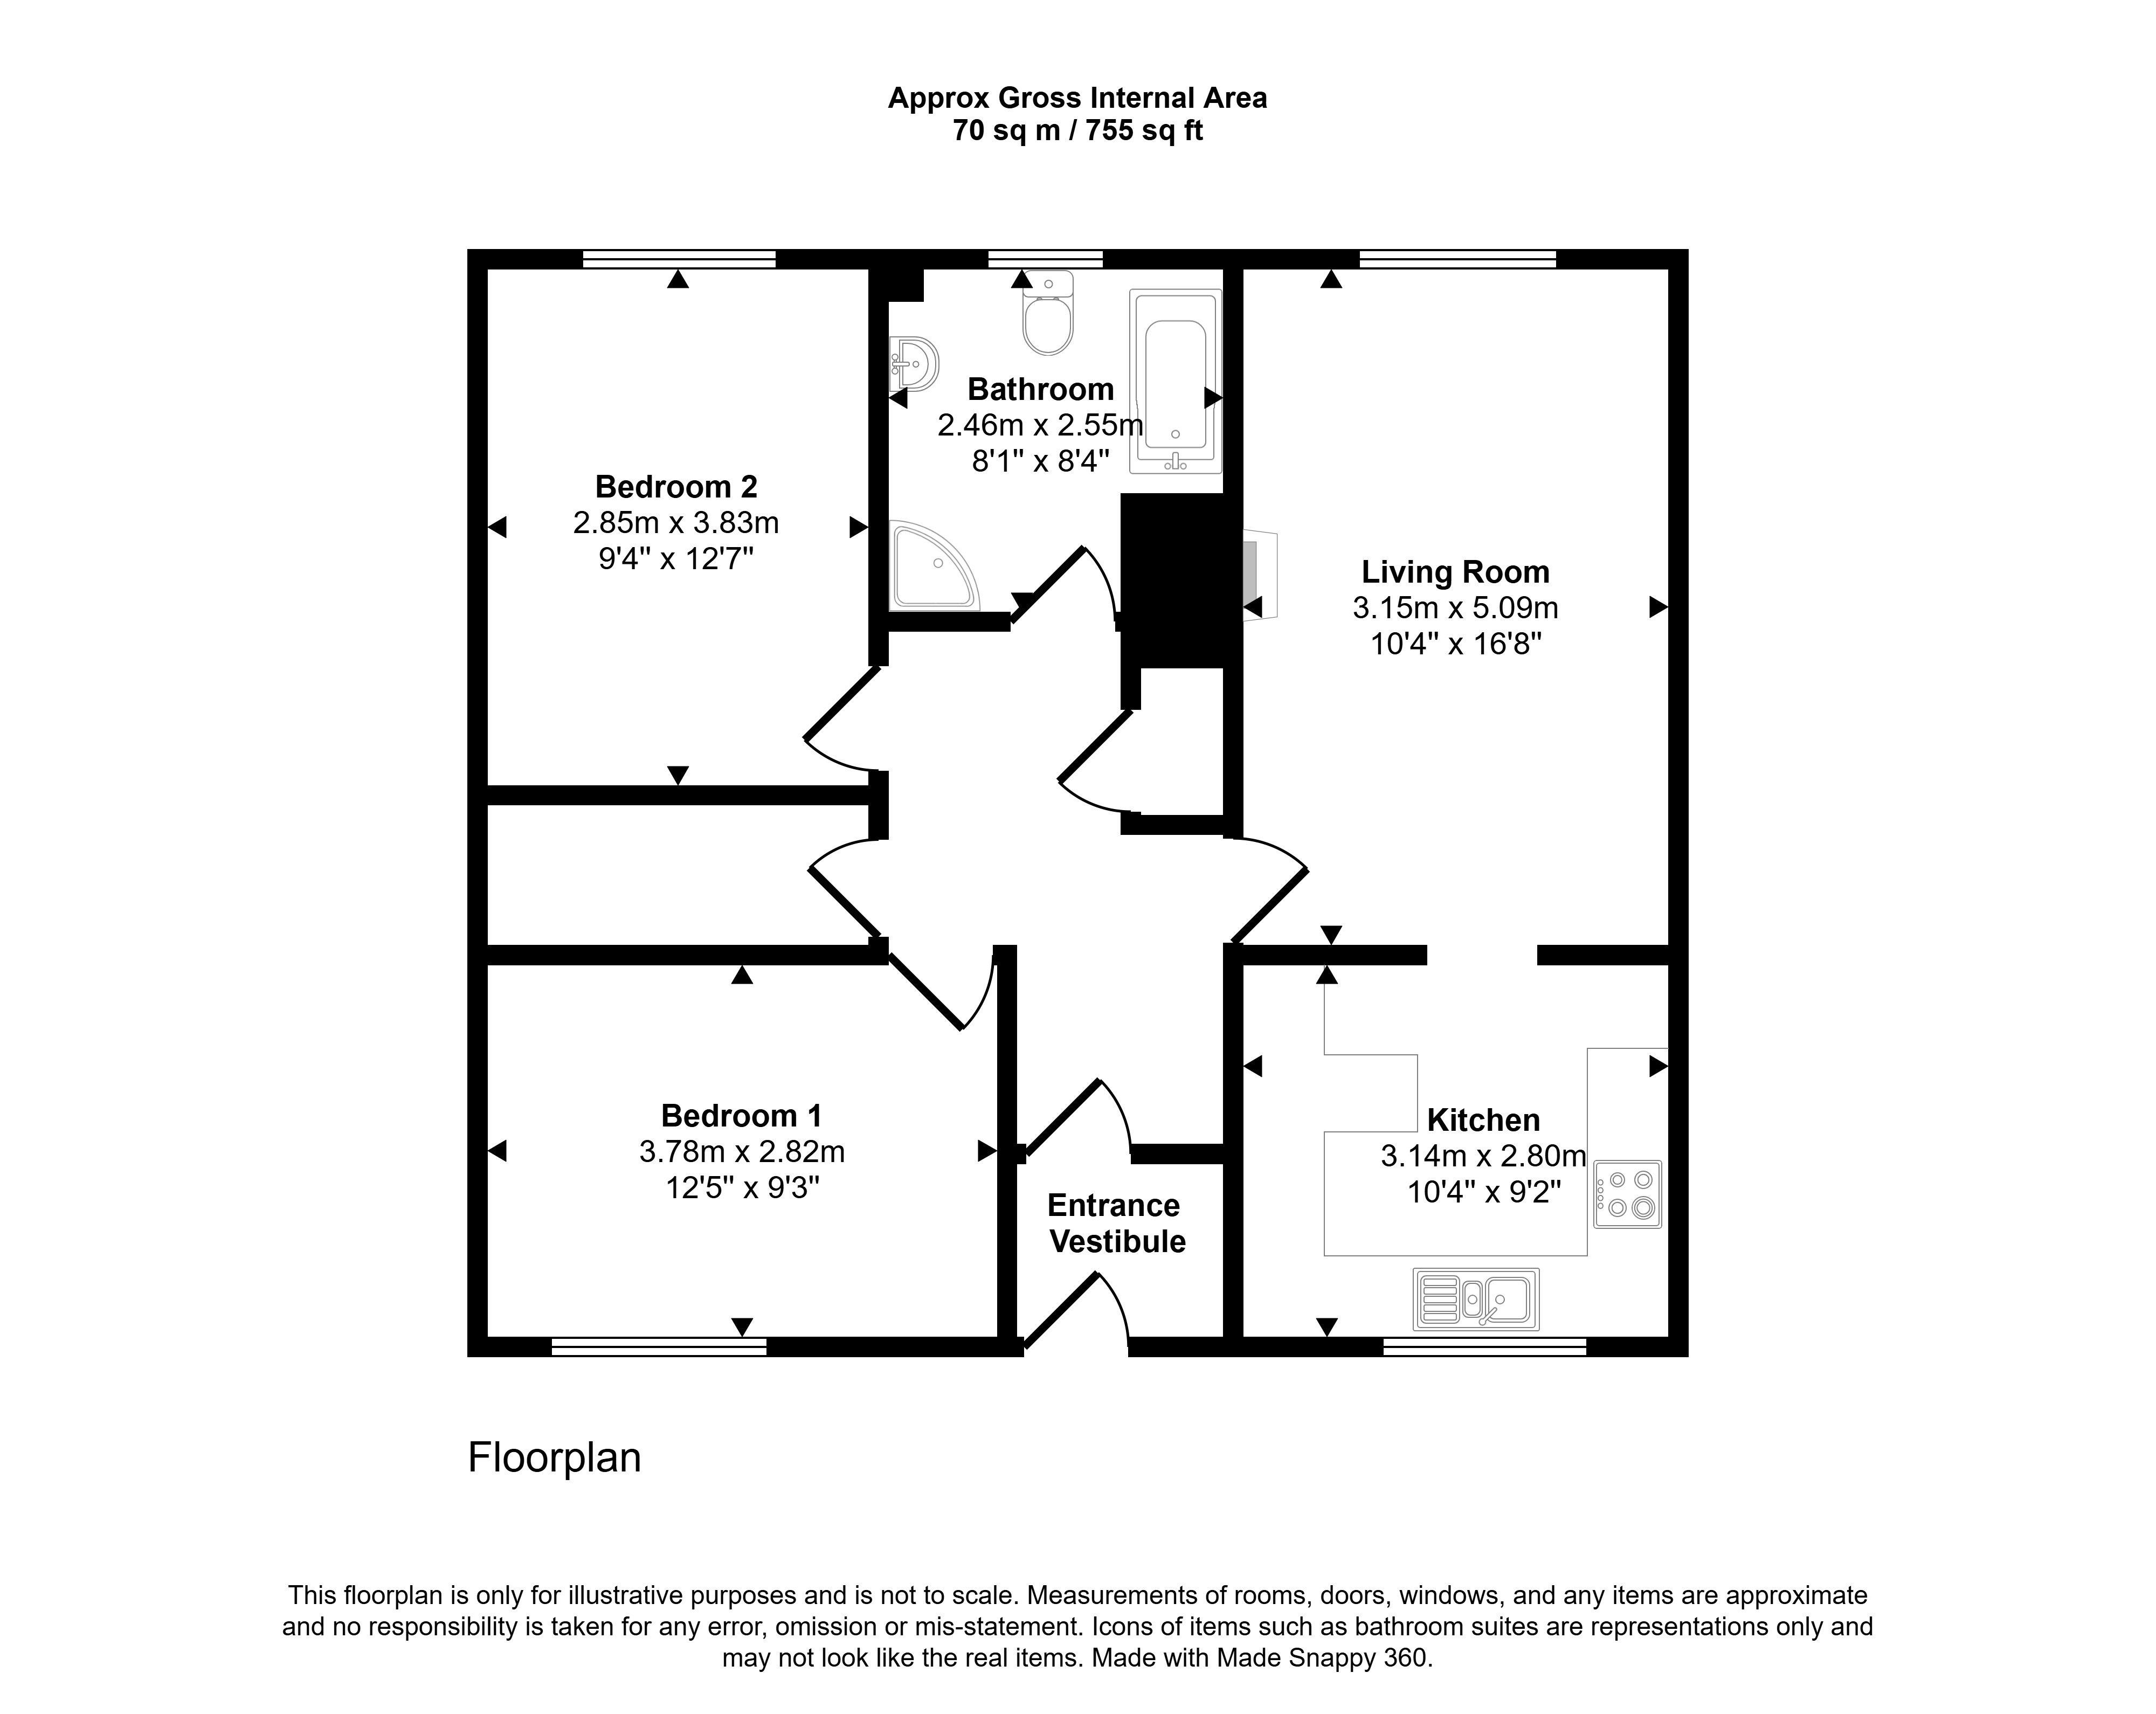
The property comprises a bright and welcoming living room, featuring a solid fuel stove and open access through to the kitchen, creating a practical and sociable living space. The kitchen is well laid out with good storage and workspace and enjoys pleasant views over the garden and surrounding landscape.
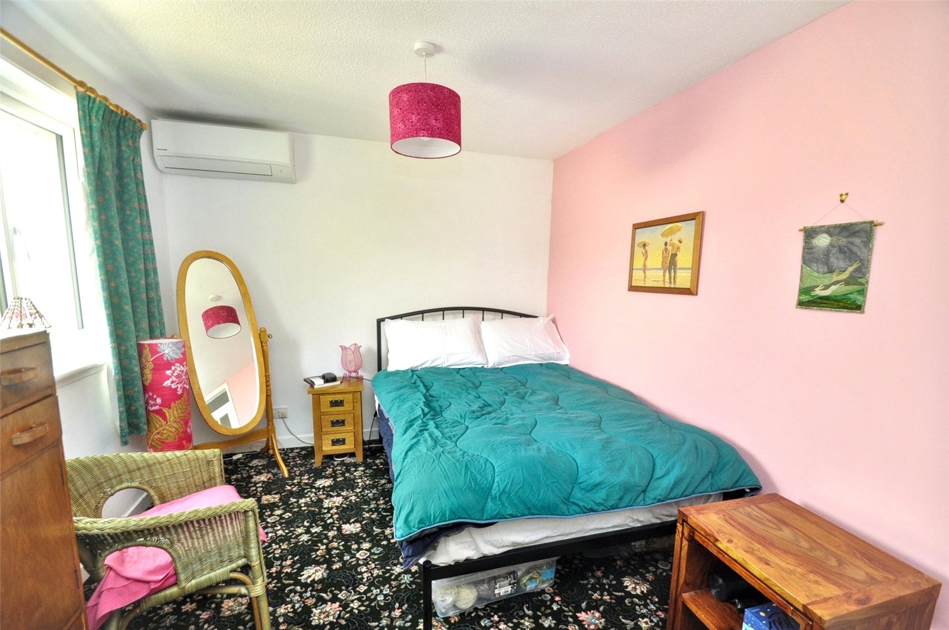
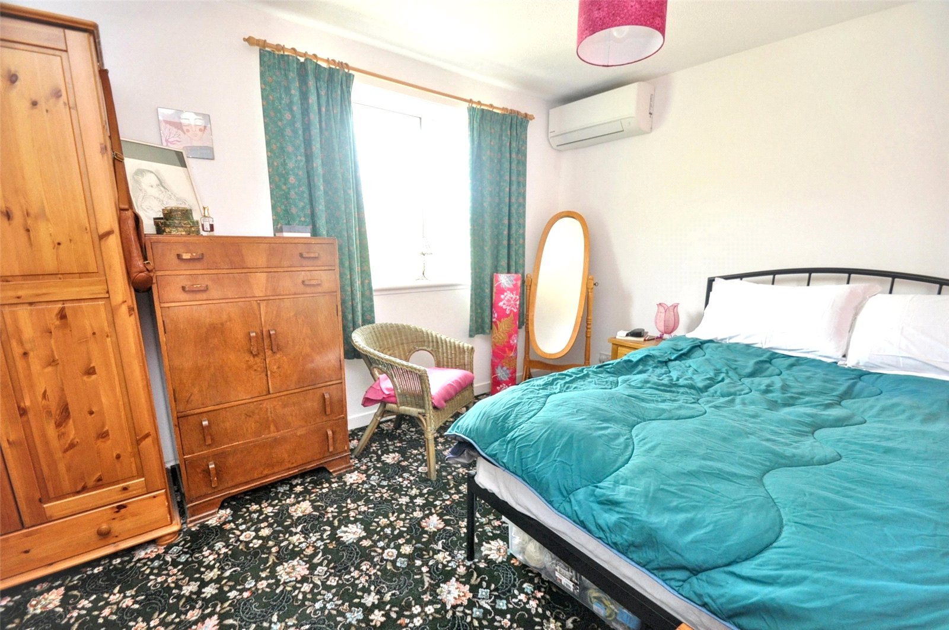
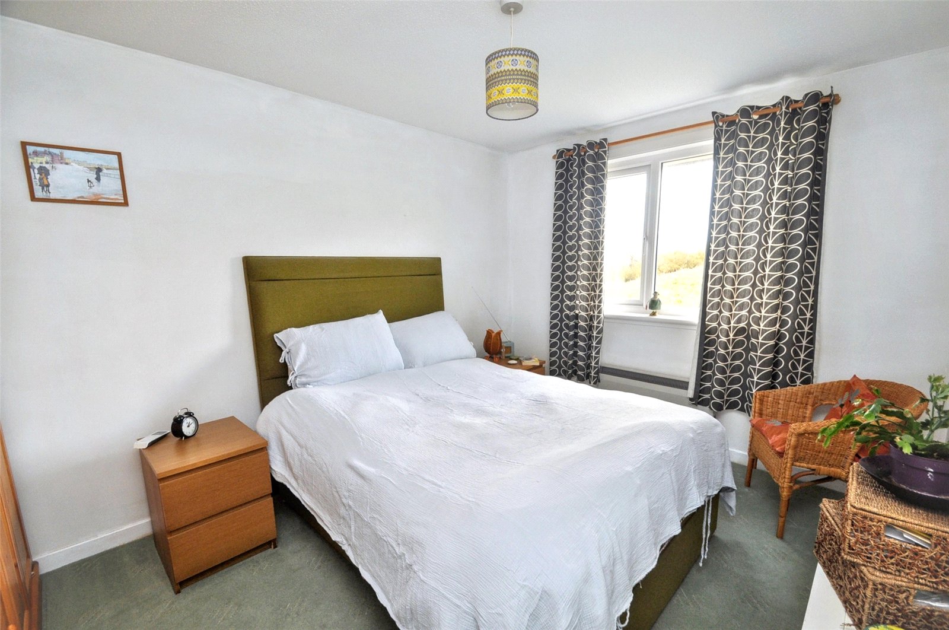
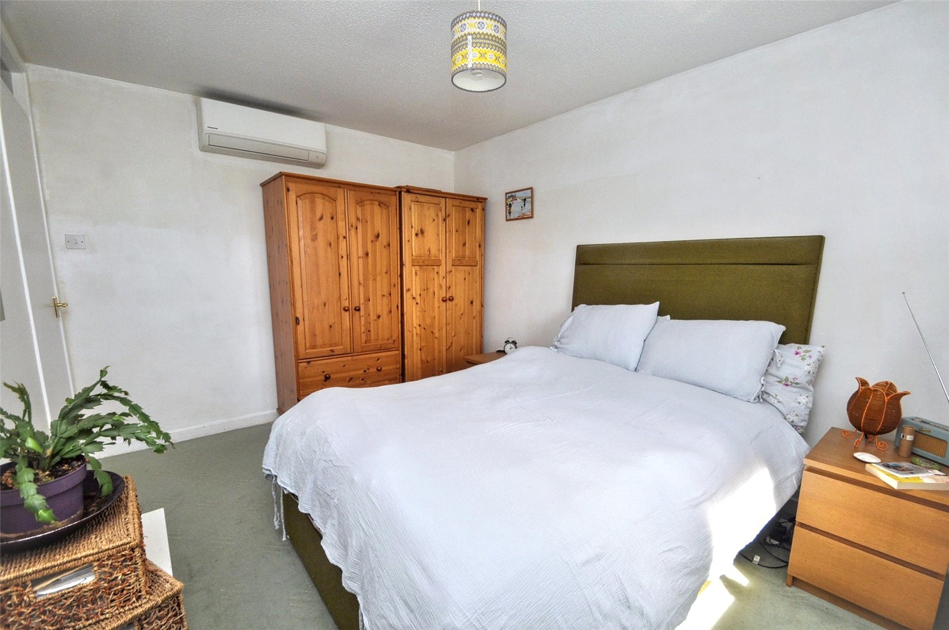
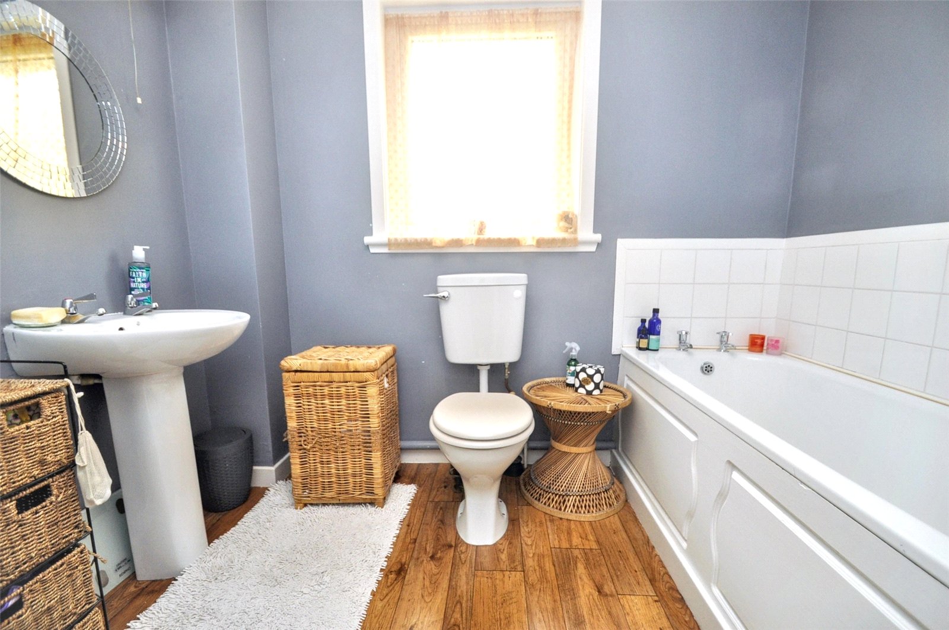
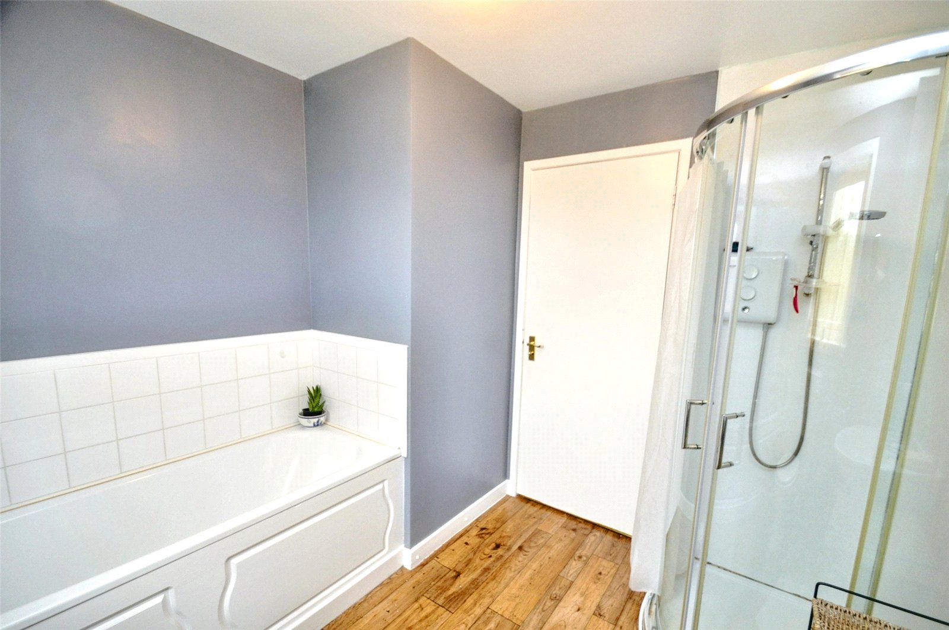
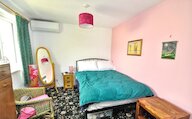
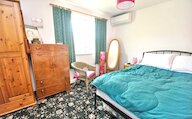
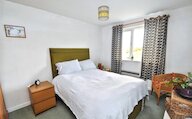
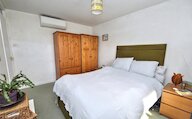
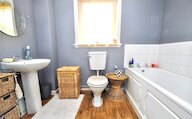
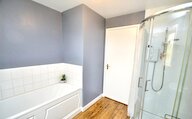
There are two spacious bedrooms, both offering excellent proportions and natural light. The bathroom is fitted with a bath, wash hand basin and WC, along with a separate shower cubicle, providing added convenience. A large storage cupboard offers valuable additional internal storage.
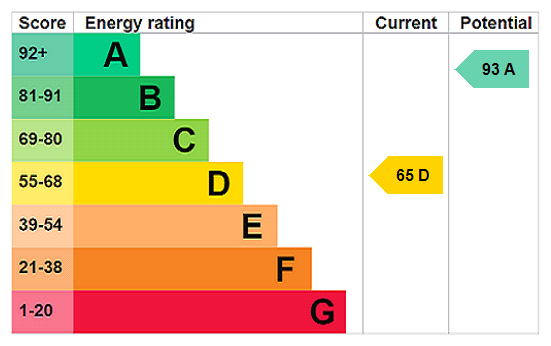
The home benefits from air source heating, contributing to energy efficient living.
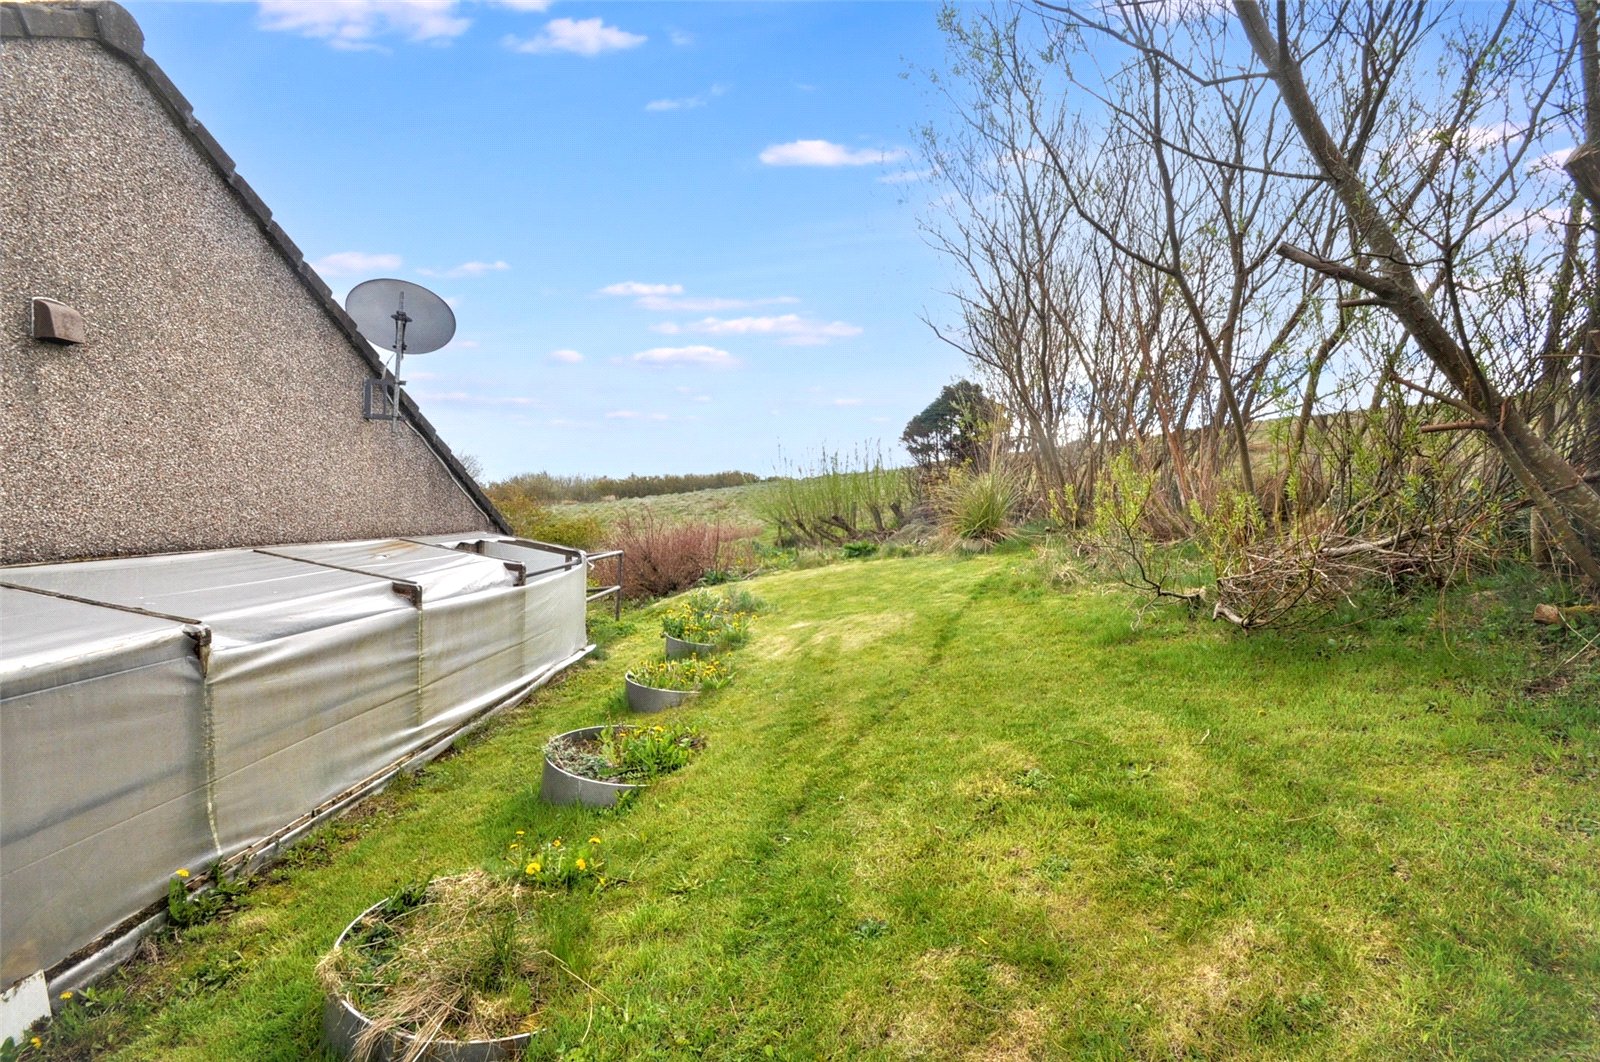
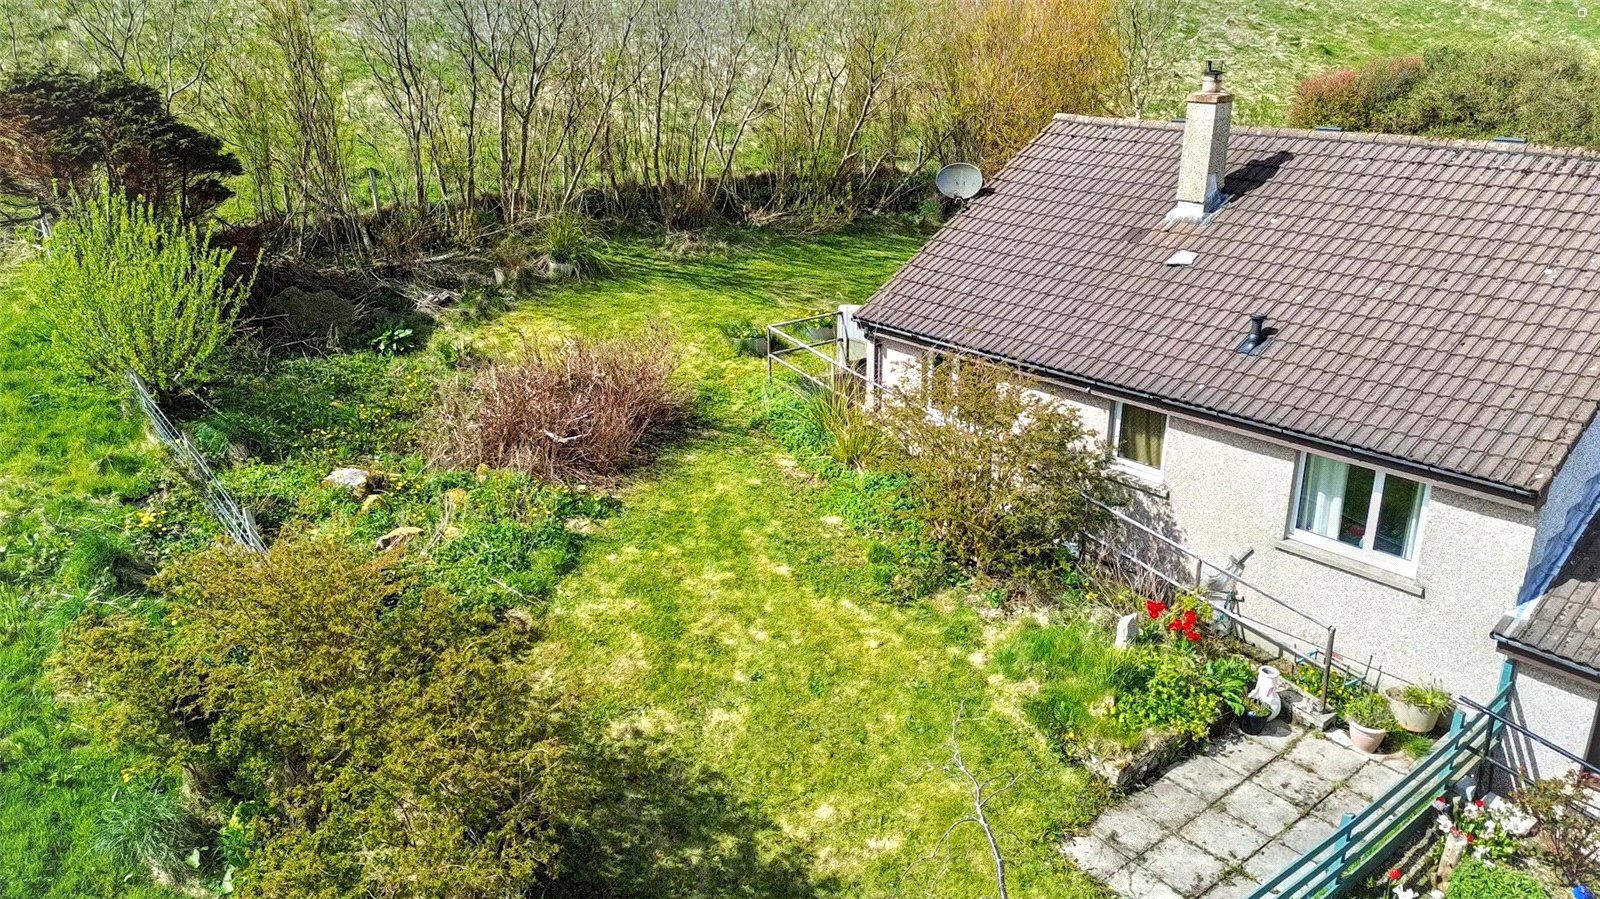
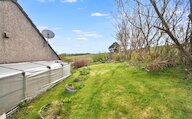
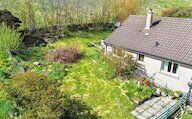
Externally, the property is set within extensive garden grounds, providing ample space for outdoor seating, gardening or recreation, along with off road parking. The peaceful location offers a high degree of privacy while remaining within easy reach of Kirkwall and local amenities.
KEY FEATURES
* Spacious 2 bedroom semi-detached bungalow
* Bright living room with solid fuel stove
* Air-source heating
* Kitchen with integrated appliances including dishwasher
* Bathroom with separate shower cubicle
* Large garden grounds including patio area and garden shed
* School catchment area for Orphir Primary School and Kirkwall Grammar School
EXTRAS
Floor and window coverings, dishwasher and garden shed are included in the sale price. Some additional items may be available by separate negotiation.
Rooms
Entrance Vestibule
uPVC door with privacy glazing
Cupboard housing meter and fusebox
Coat hooks
Wooden door with privacy glazing to hallway
Hallway
Privacy glazed doors to entrance vestibule, living room and bedroom 1
Doors to bedroom 2, bathroom, cupboard 1 and 2
Smoke alarm
Storage heater
Bedroom 1
Window
Air source heater
Pivacy glazed door to hallway
Cupboard
Attic access
Power points
Light
Shelving
Bedroom 2
Window
Air source heater
Storage heater
Door to hallway
Bathroom
Privacy glazed window
Bath
WC
Wash hand basin
Shower cubicle with electric shower
Electric fan heater
Door to hallway
Cupboard
Hot water tank
Living Room
Window
Solid fuel stove on stone hearth
Air source heater
Space for small table and chairs
Open entrance to kitchen
Glazed door to hall
Kitchen
Window
Fitted base and wall cupboards
Integrated oven, extractor fan and dishwasher
Bottled gas hob
Stainless steel sink
Plumbing for washing machine
Breakfast bar and seating
Space for upright fridge-freezer
Floor plan
Virtual viewing
Location
- 2 bedrooms
- 1 bathroom
- 1 reception room
Looking to sell?
Our free online property valuation form is a hassle-free and convenient way to get an estimate of the market value.