
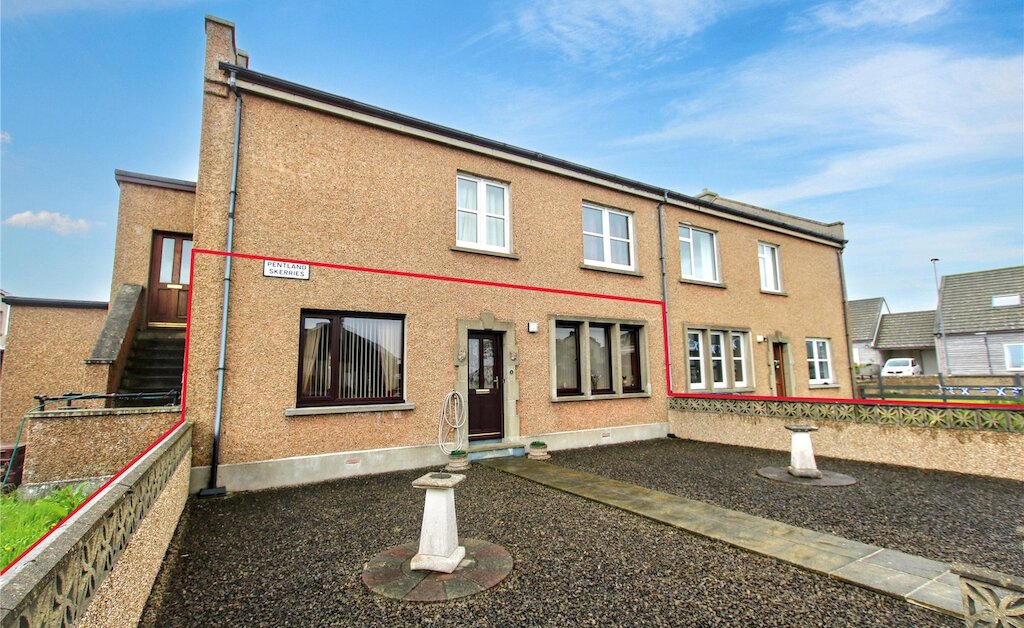
2 Pentland Skerries, Shore Station, Back Road, Stromness, KW16 3DS
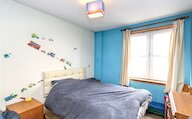
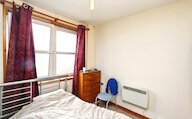
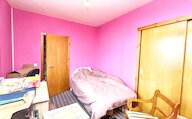
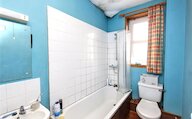
- 3 bedrooms
- 1 bathroom
- 1 reception room
Details
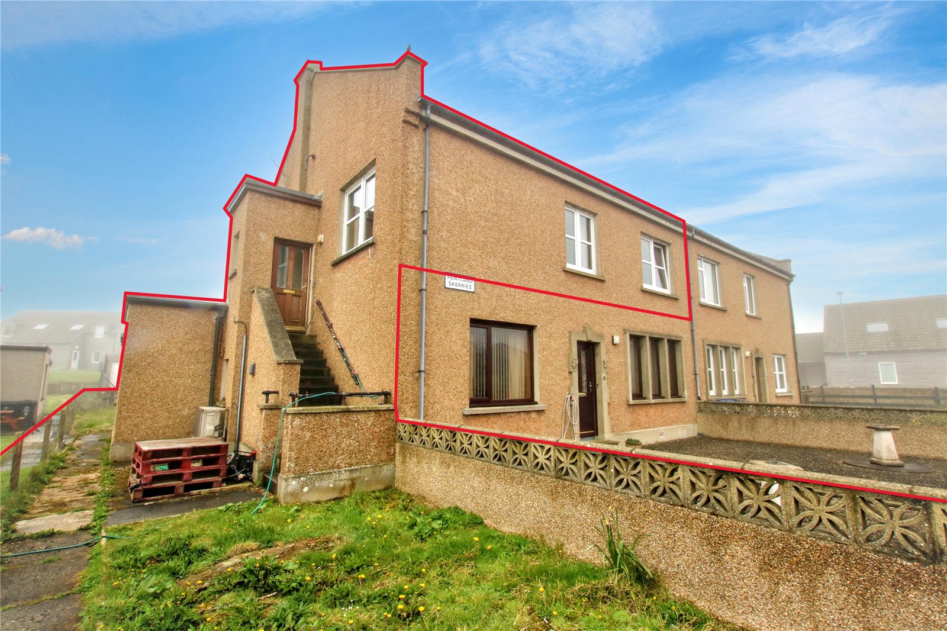
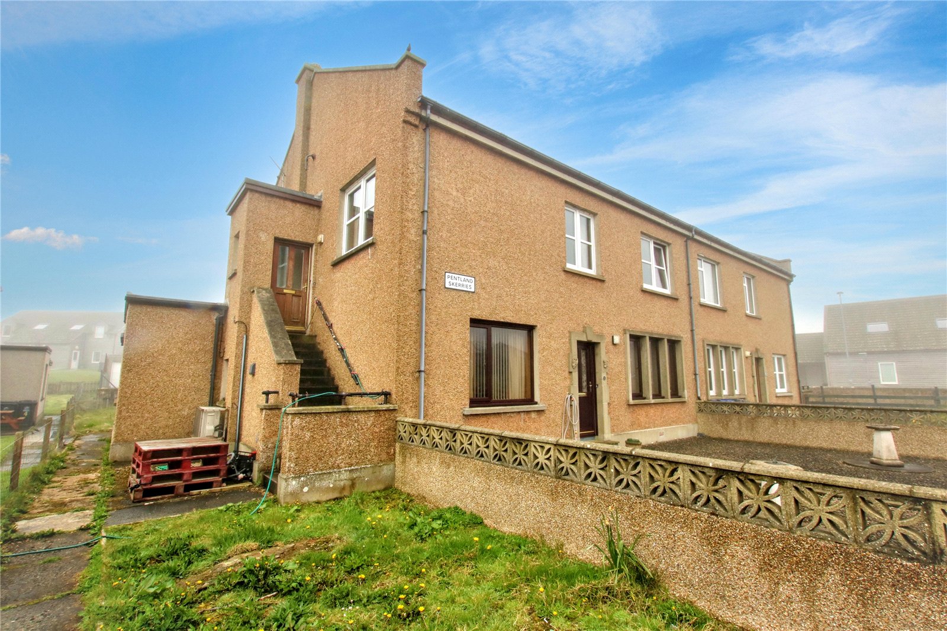
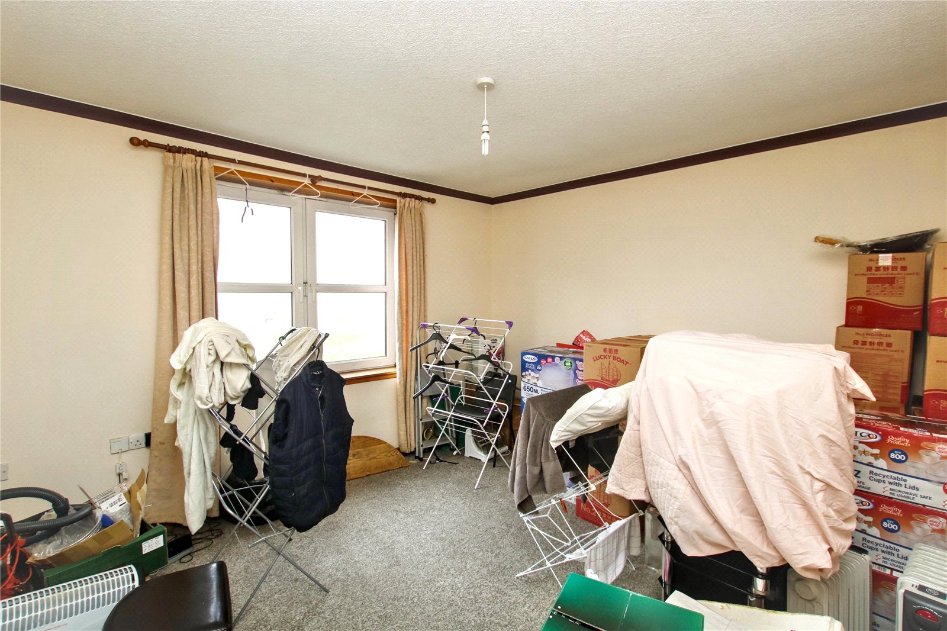
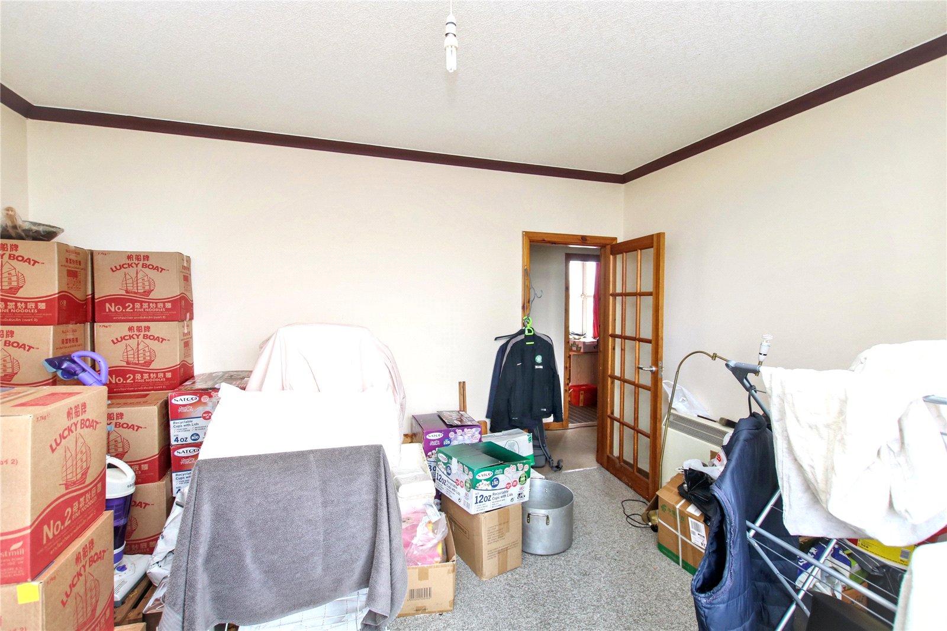
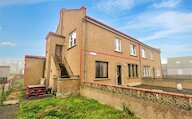
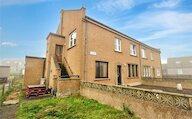
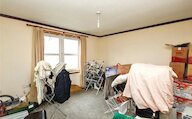
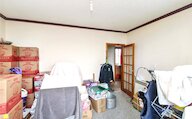
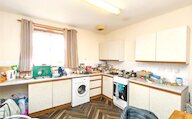
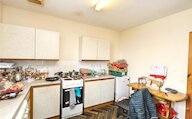
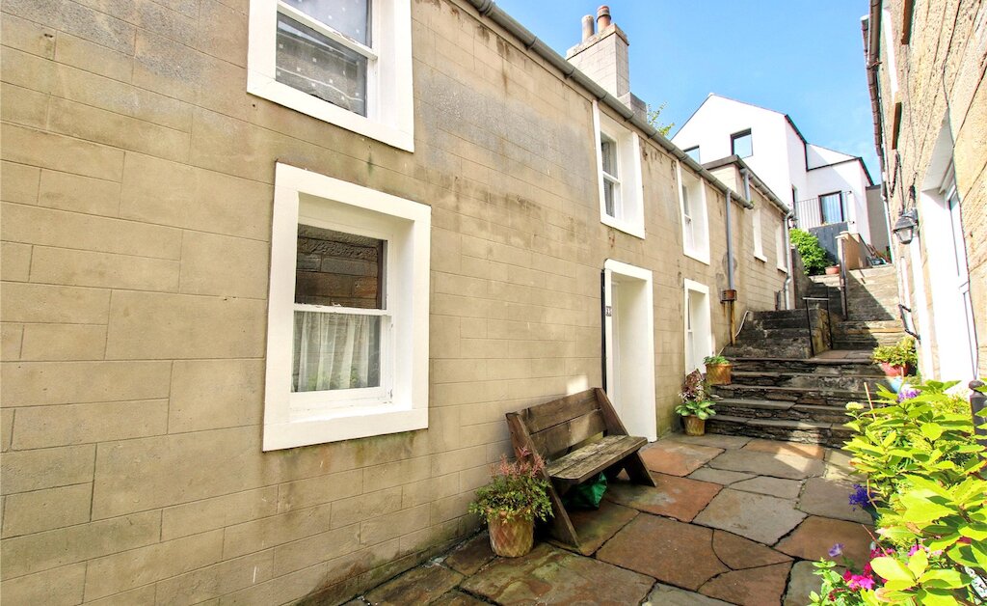
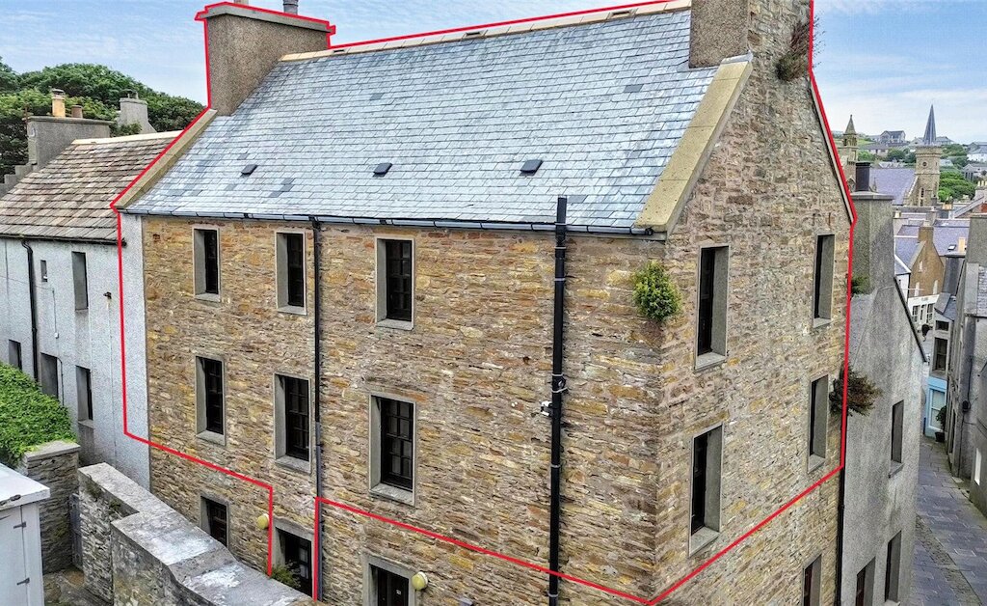
Positioned in the historic coastal town of Stromness, 2 Pentland Skerries Shore Station is a generously proportioned three-bedroom first floor flat offering comfortable and flexible accommodation. Accessed via private external stairs leading to its own entrance, the property comprises three well-sized double bedrooms, a bright living room, and a spacious kitchen/diner ideal for both everyday living and entertaining, alongside a bathroom. Externally, the property benefits from a garden area complete with a useful garden shed, providing additional storage and outdoor space. This appealing home combines practicality with a desirable location, making it an excellent opportunity for a range of buyers.
KEY FEATURES
- Electric Storage and panel heaters
- UPVC double glazed windows
- 3 double bedrooms
- Bright Living Room and spacious kitchen/diner
- Bathroom
- Garden area to front and rear
- Stromness Primary School and Stromness Academy catchment area
Please note there is a monthly service fee of £75.58 payable to Orkney Housing Association Limited. This fee covers buildings maintenance and insurance and communal grounds maintenance.
Rooms
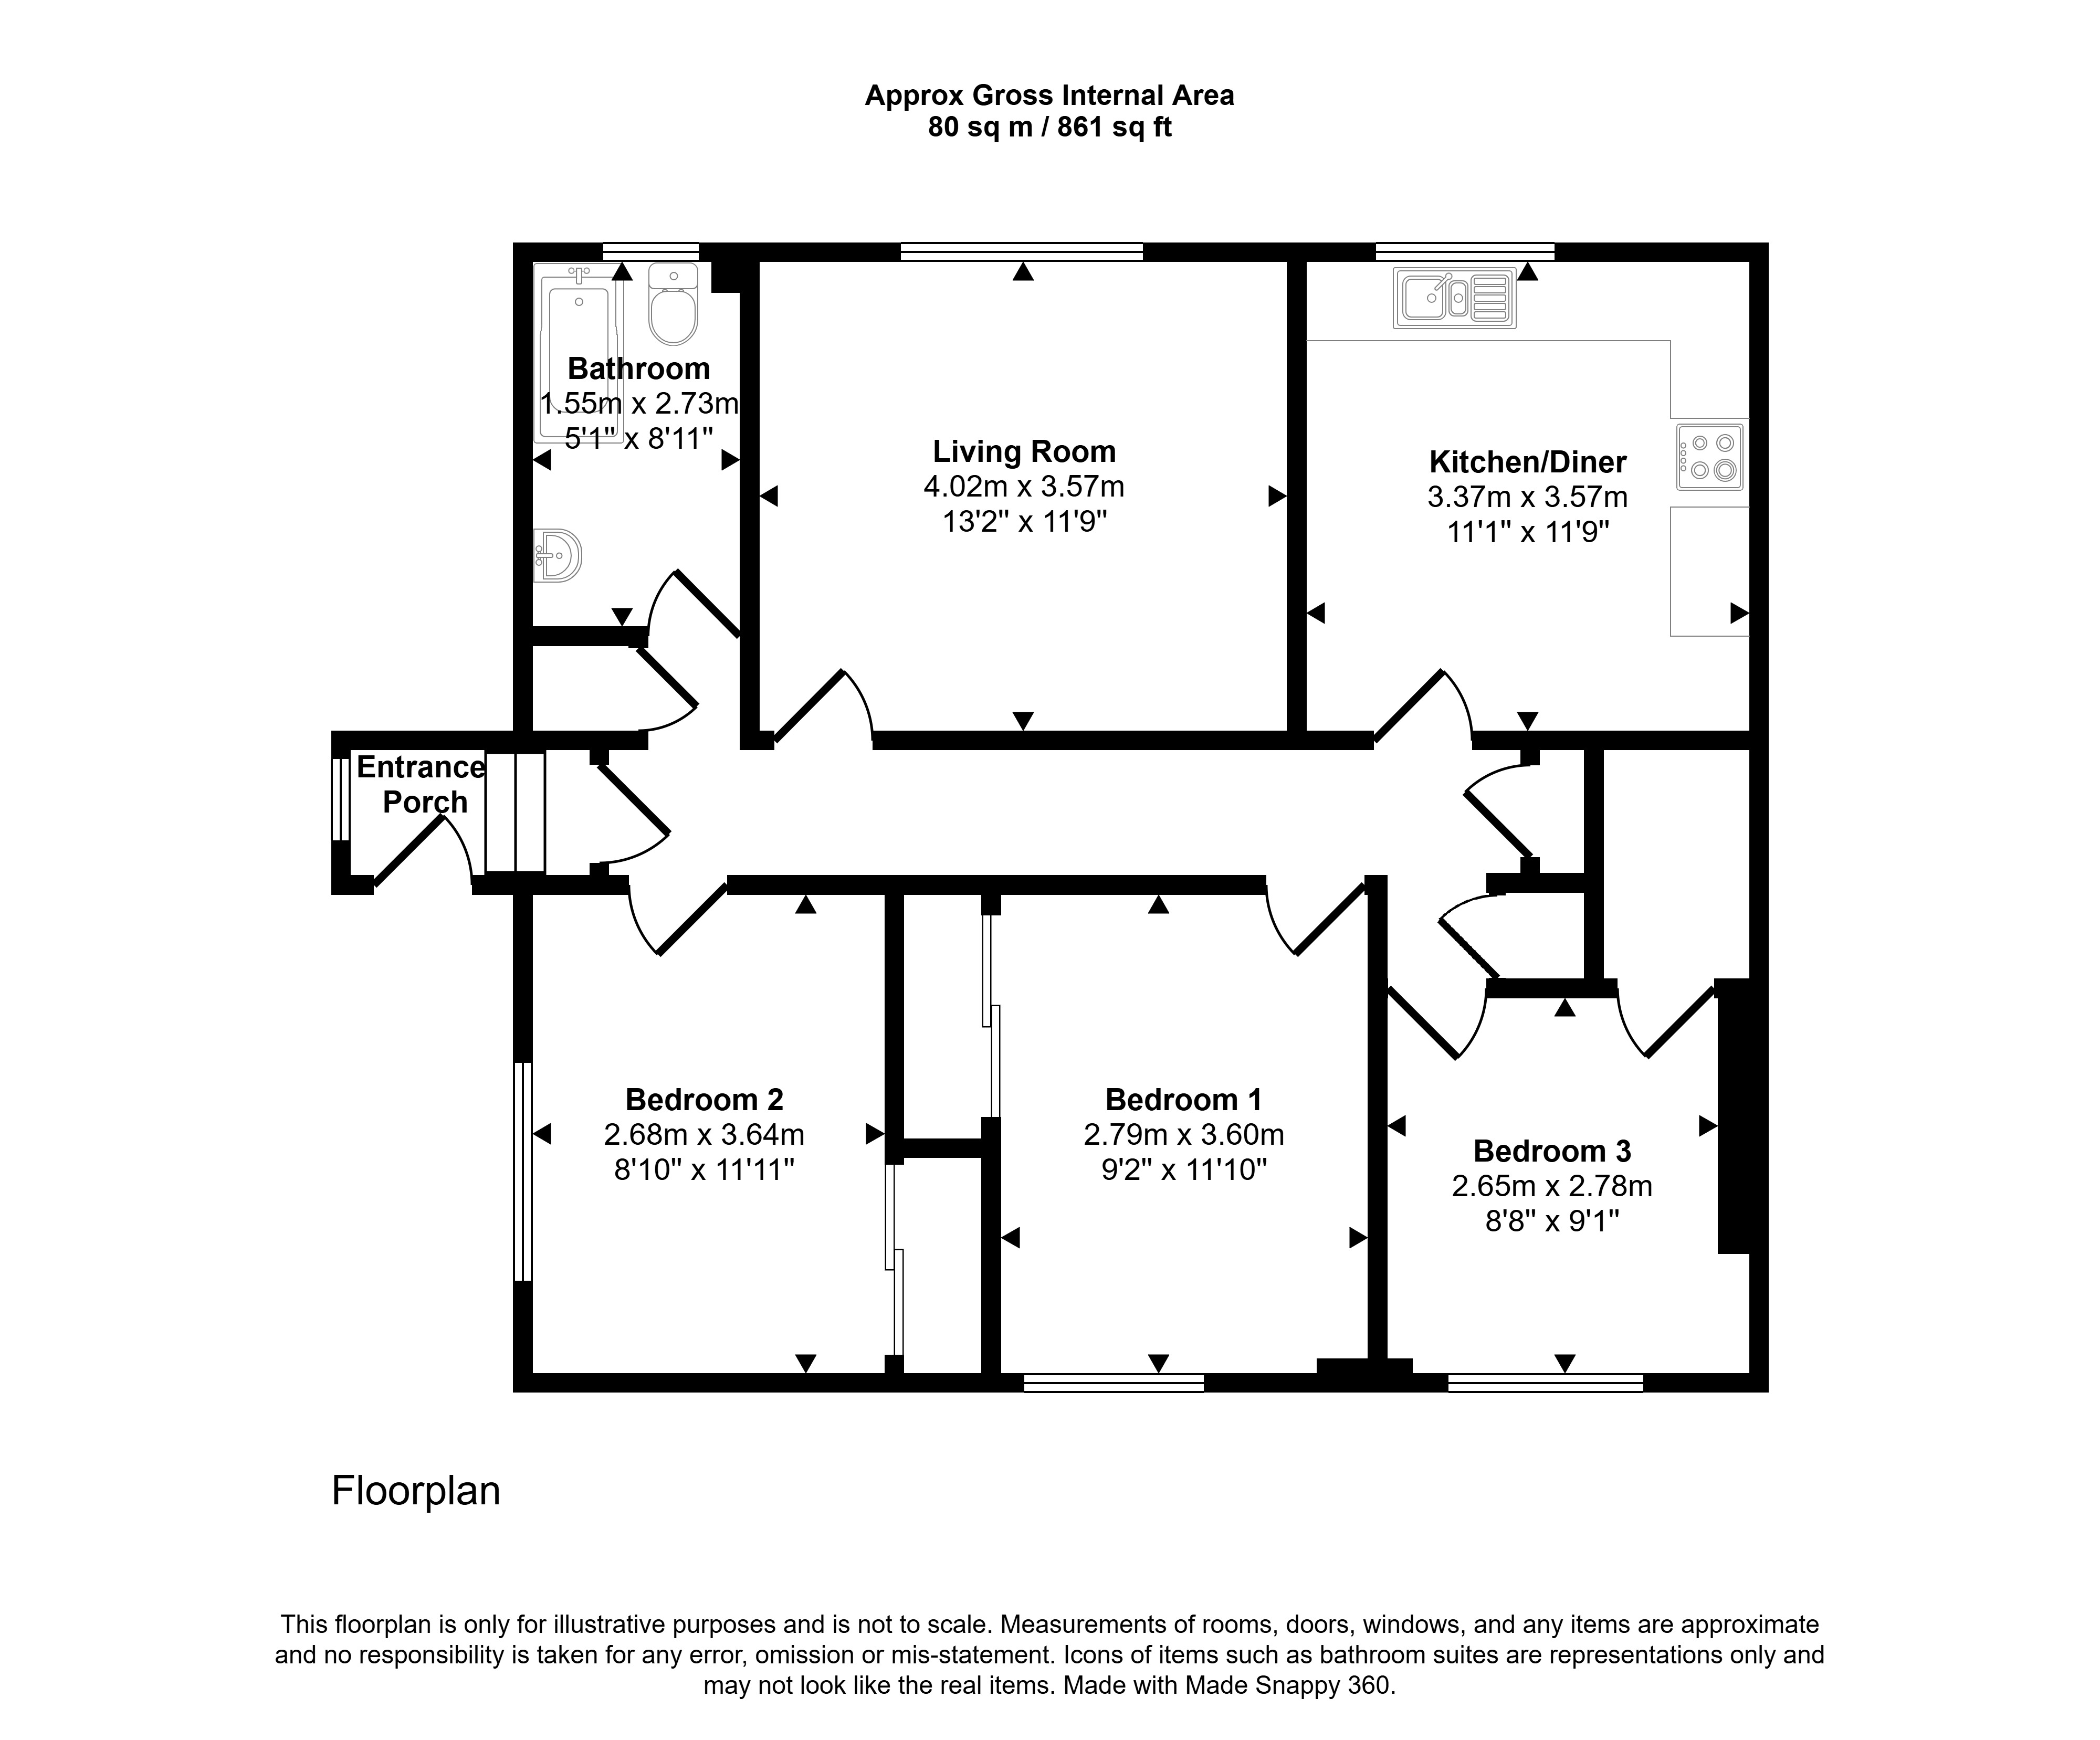
Entrance Porch
UPVC external door with 2 glazed panels
Window
Cupboard housing mater and fusebox
Steps leading up to glazed door which leads to hall
Hall
Storage heater
Doors to living room, kitchen, bedrooms 1, 2 & 3, and bathroom.
Airing cupboard housing the hot tank.
Access to attic
Living Room
Window
Storage heater
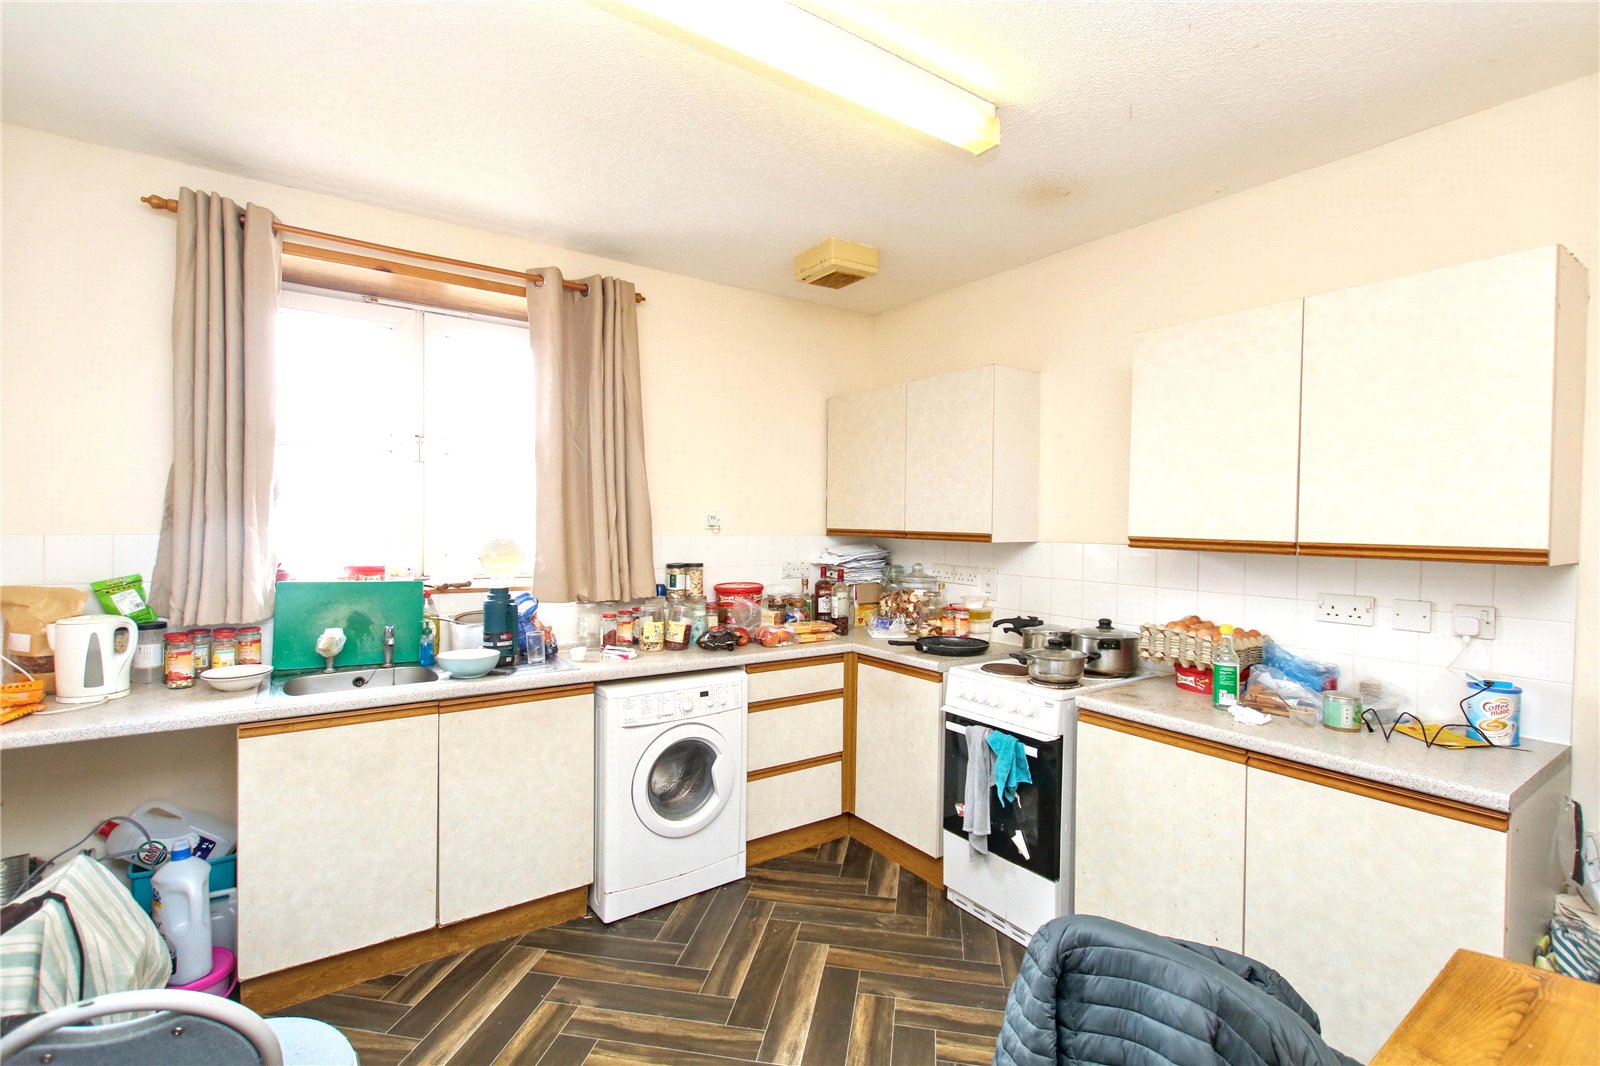
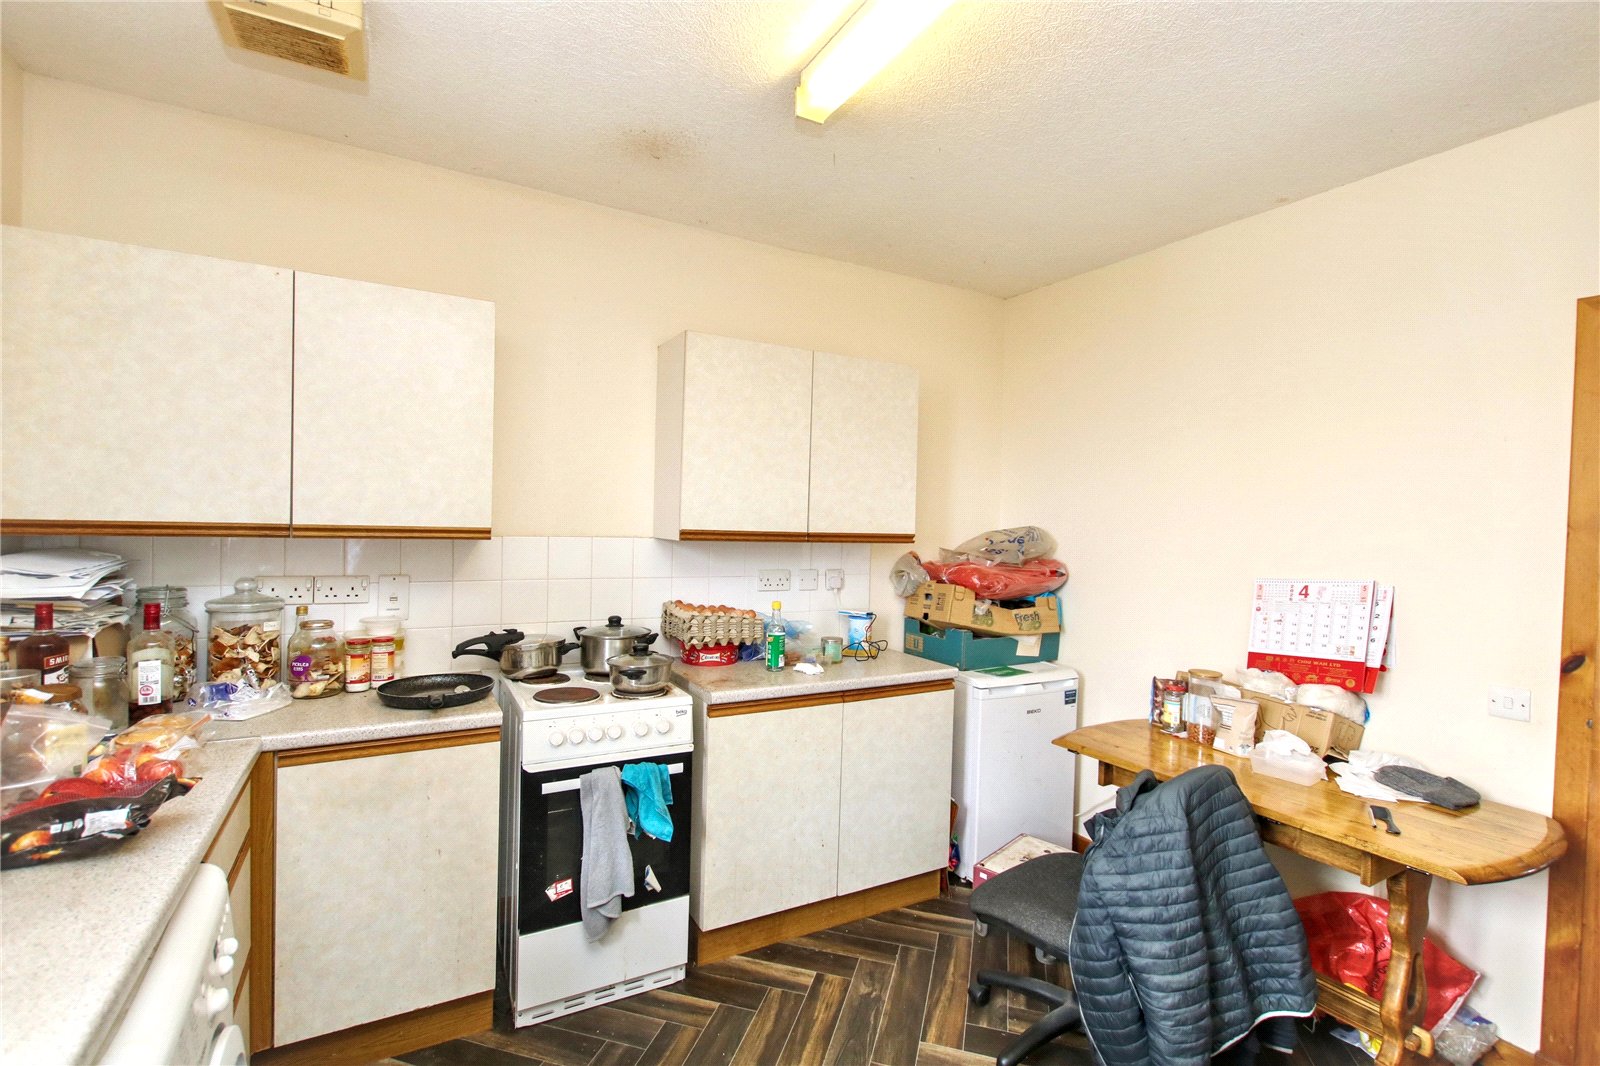
Kitchen/Diner
Window
Extractor fan
Fitted kitchen with base and wall cupboards
Stainless steel sink and draining board
Cooker point
Plumbing for a washing machine
Space for a fridge freezer
Space for a table and chairs
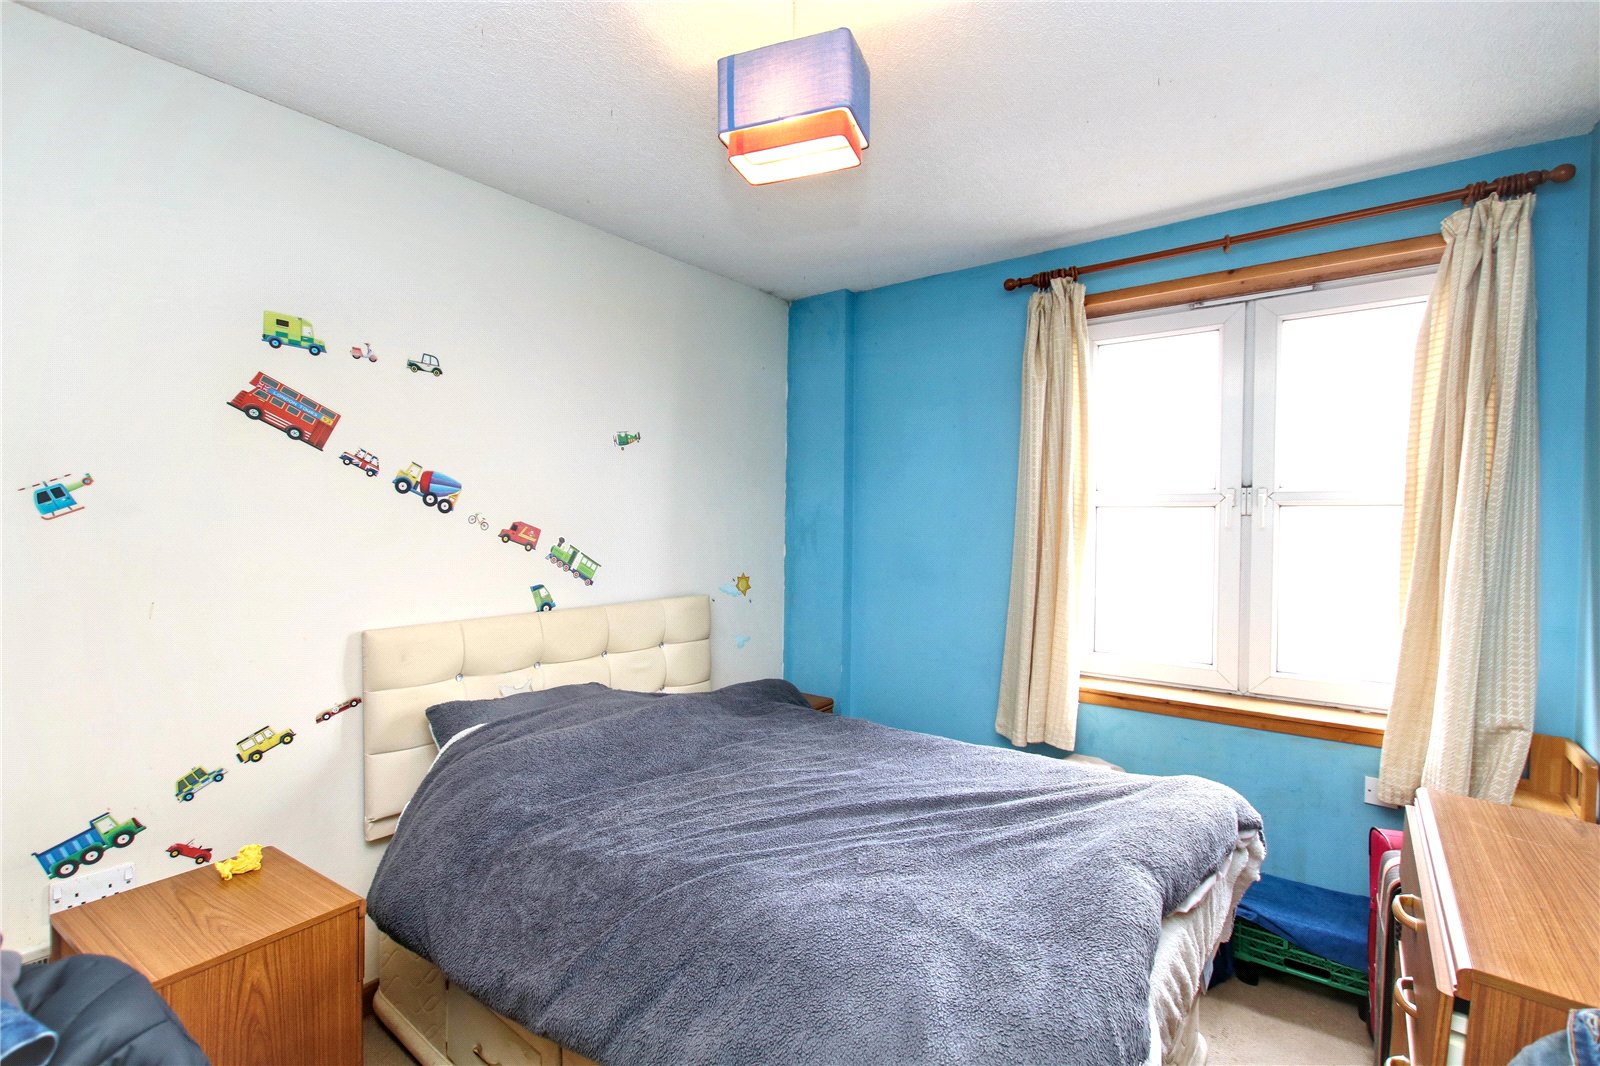
Bedroom 1
Window
Panel heater
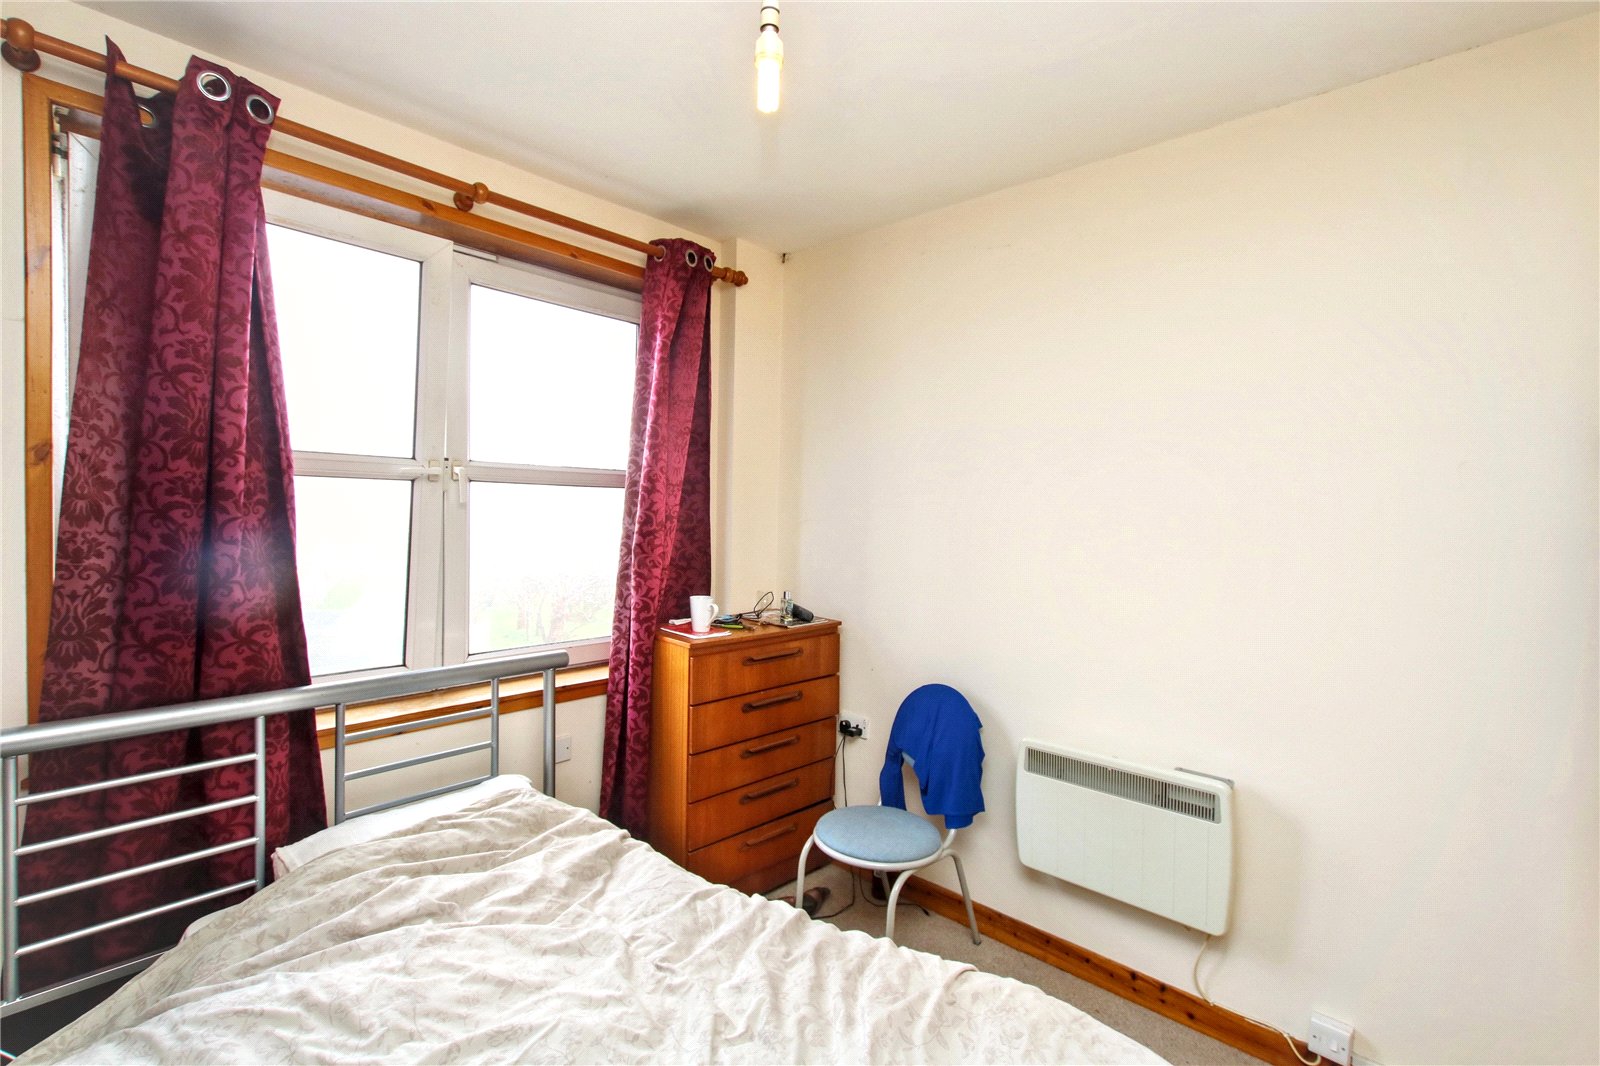
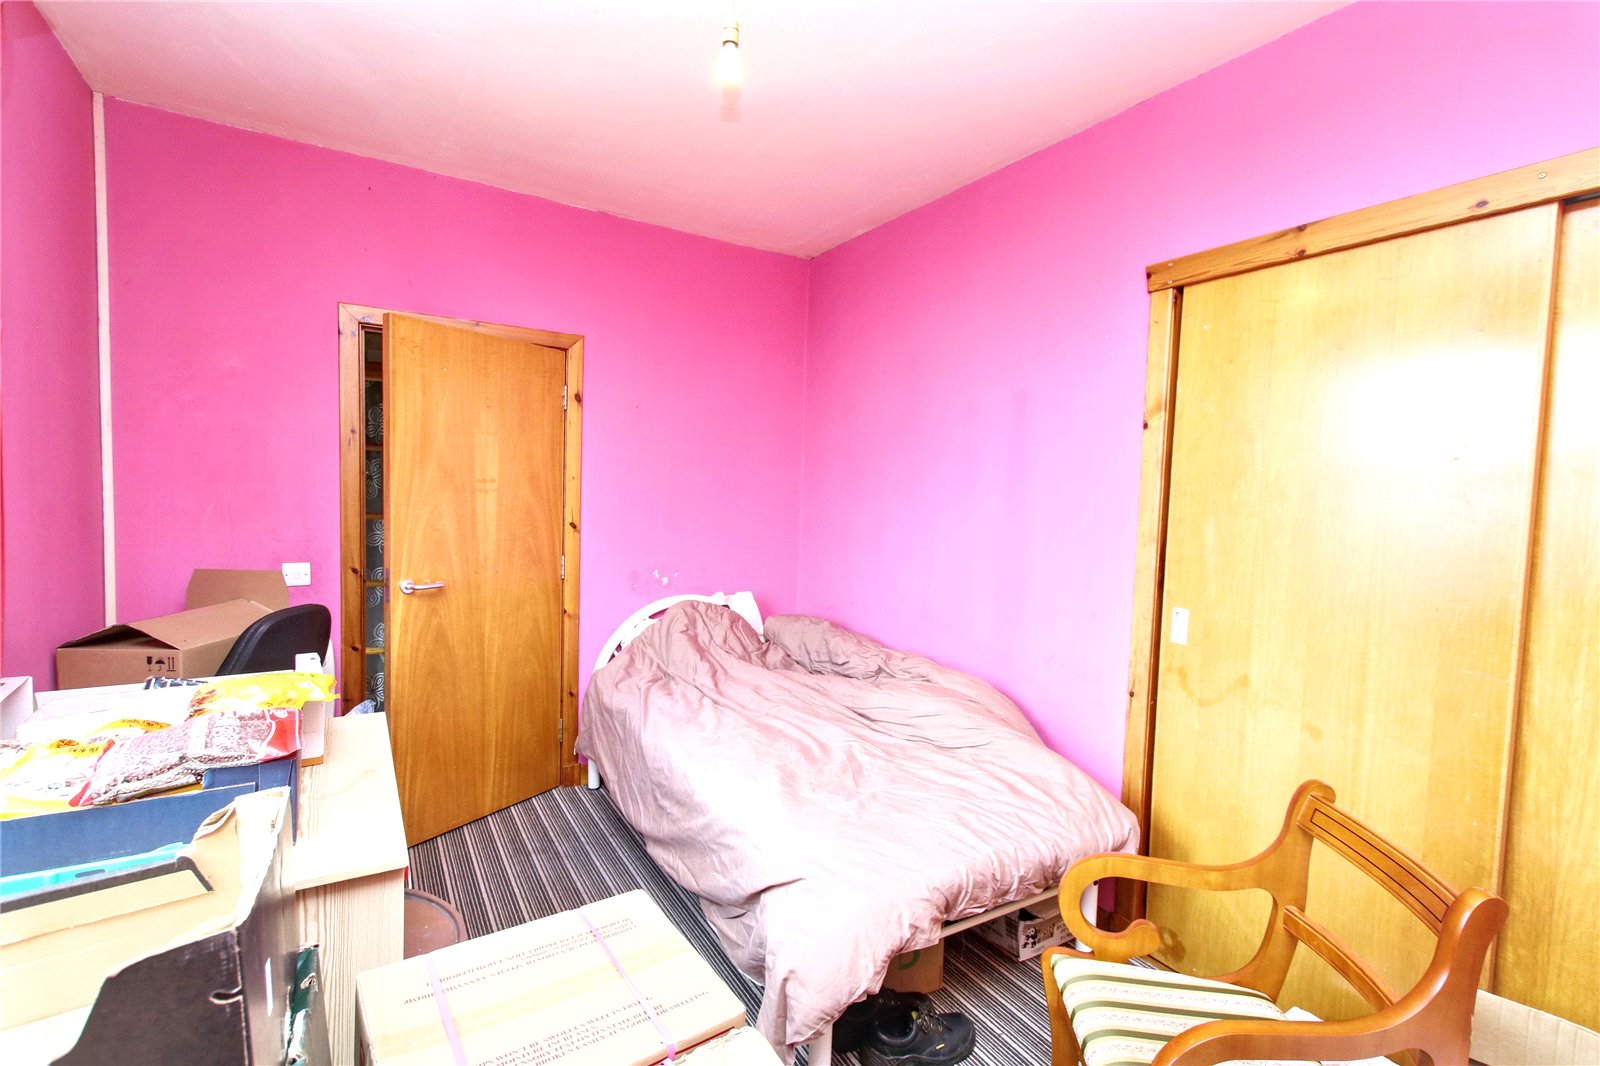
Bedroom 2
Window
Panel heater
Built-in wardrobe
Bedroom 3
Window
Panel heater
Built-in wardrobe
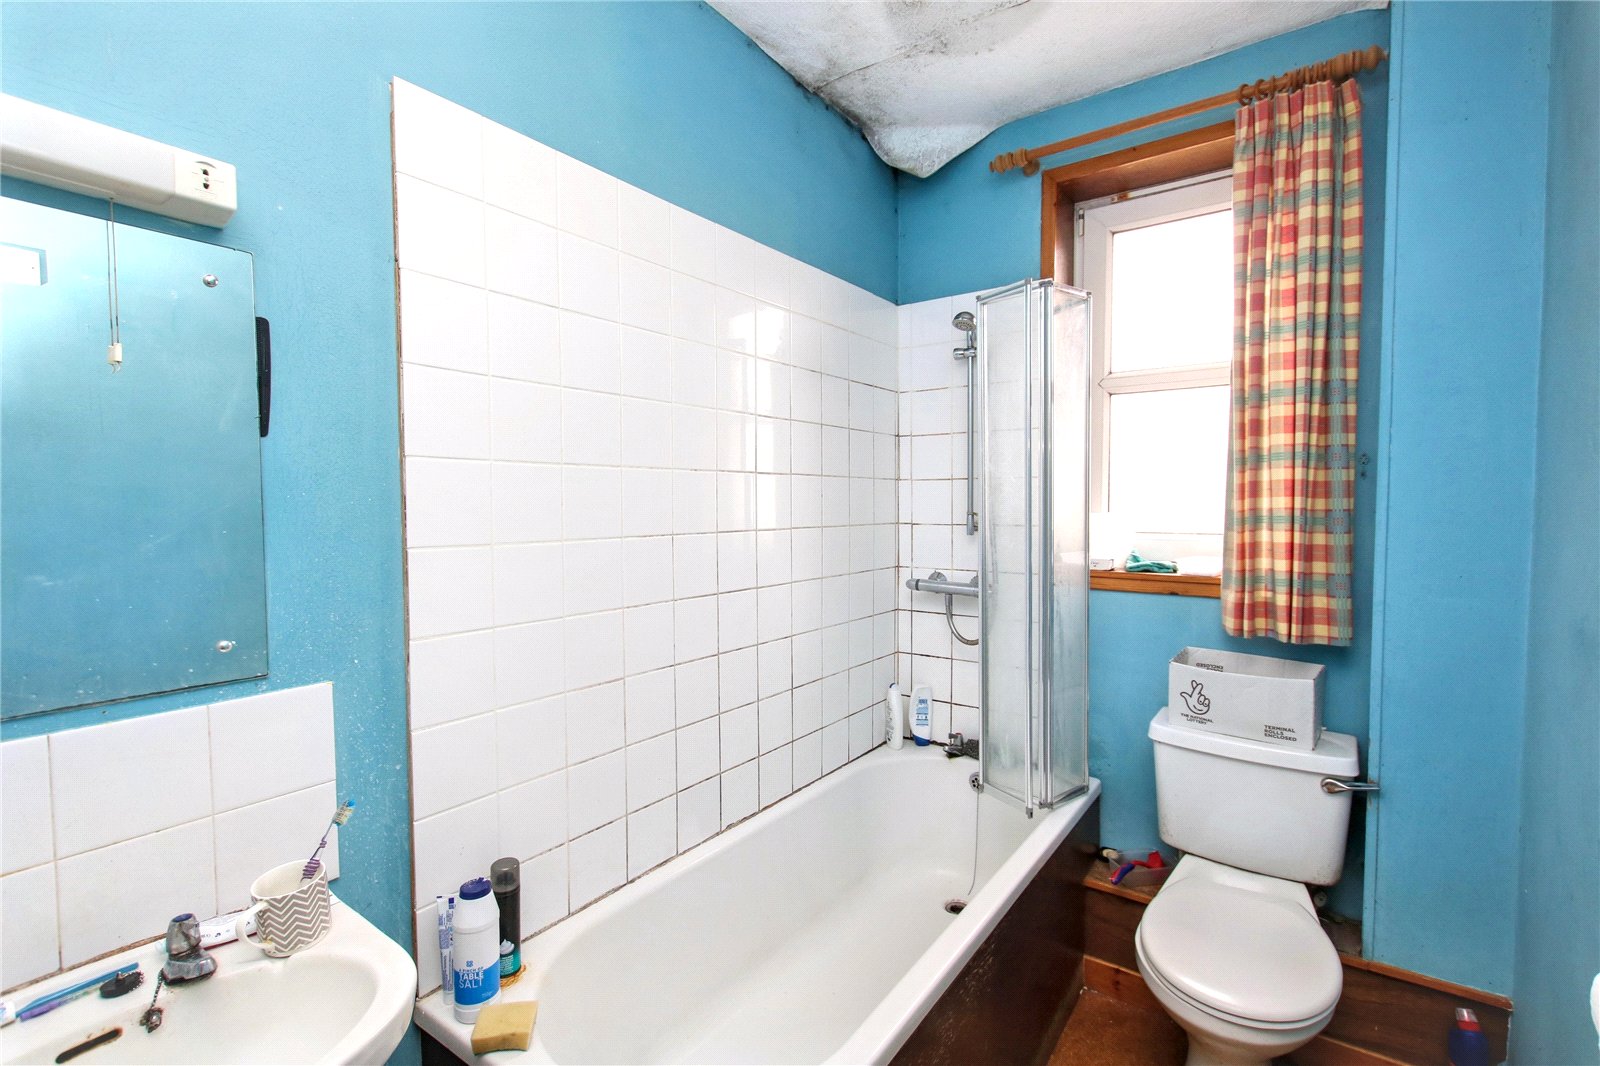
Bathroom
Privacy glazed window
Bath with shower over
Wash hand basin
wc
Panel heater
Outside
There is a front garden laid to lawn with a concrete path leading to steps which lead up to the main door of the property. To the rear is more garden space laid to lawn, with a storage shed.
Floor plan
Virtual viewing
Location
- 3 bedrooms
- 1 bathroom
- 1 reception room
Looking to sell?
Our free online property valuation form is a hassle-free and convenient way to get an estimate of the market value.