
2 Olaf Place, Junction Road, Kirkwall, KW15 1AP
- 2 bedrooms
- 2 bathrooms
- 1 reception room
Details
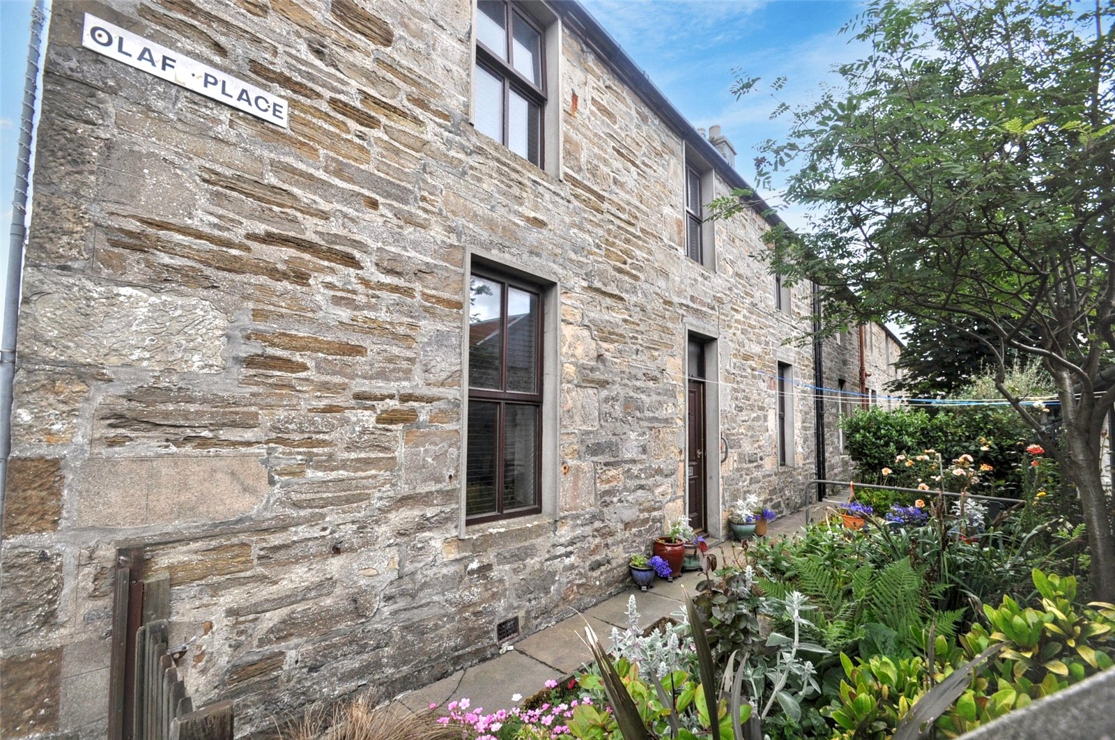
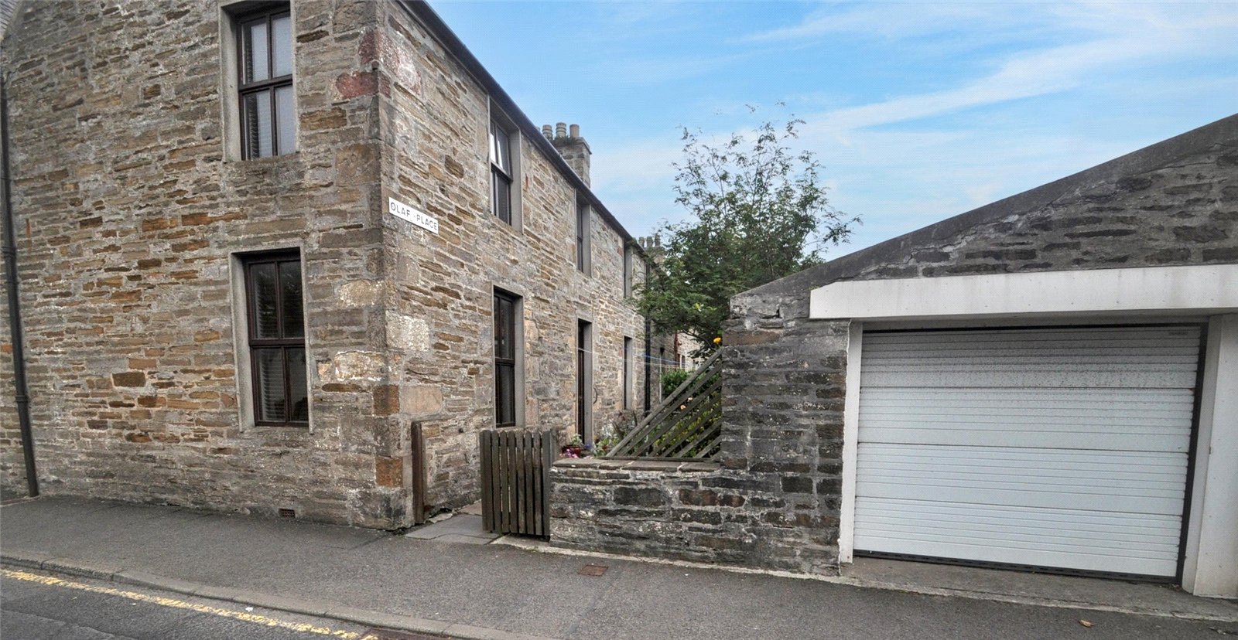
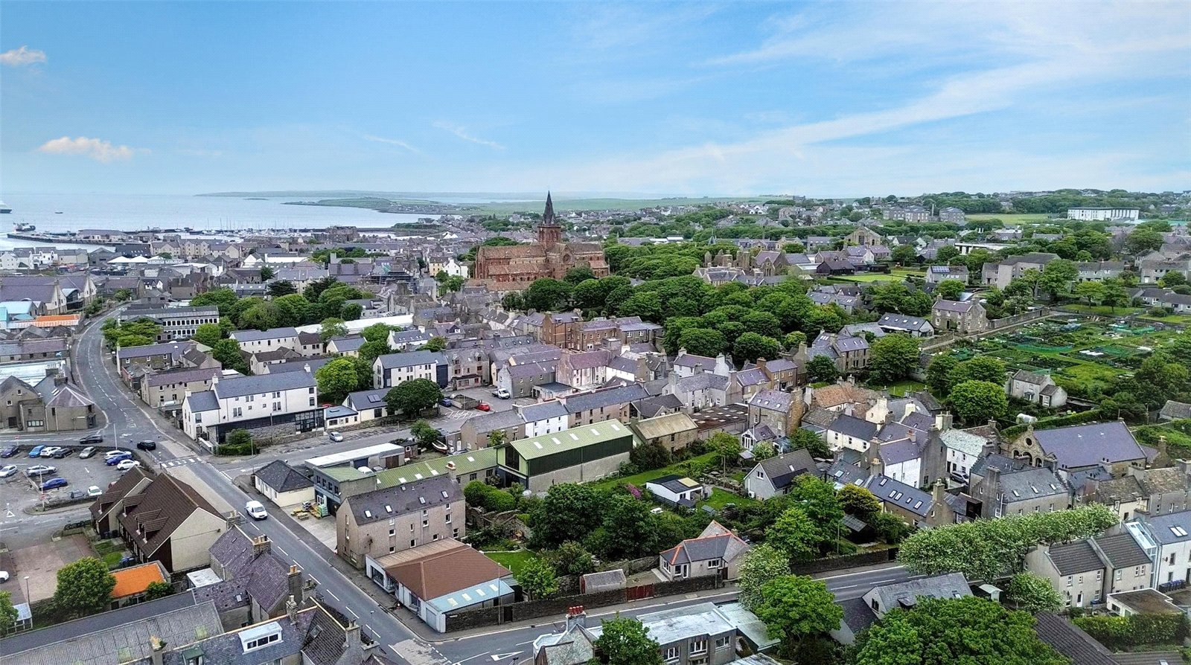
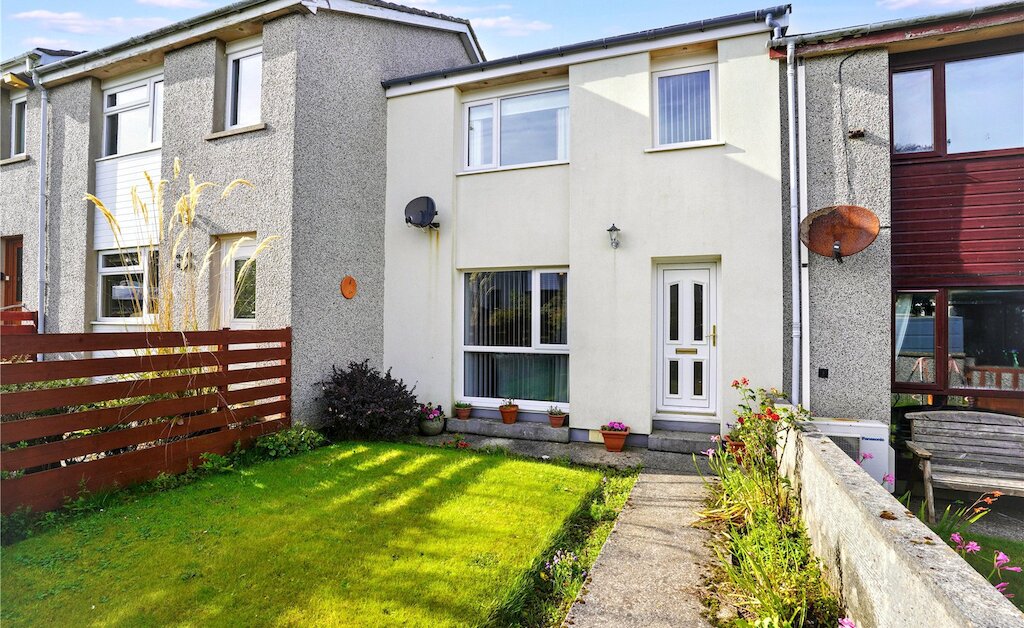
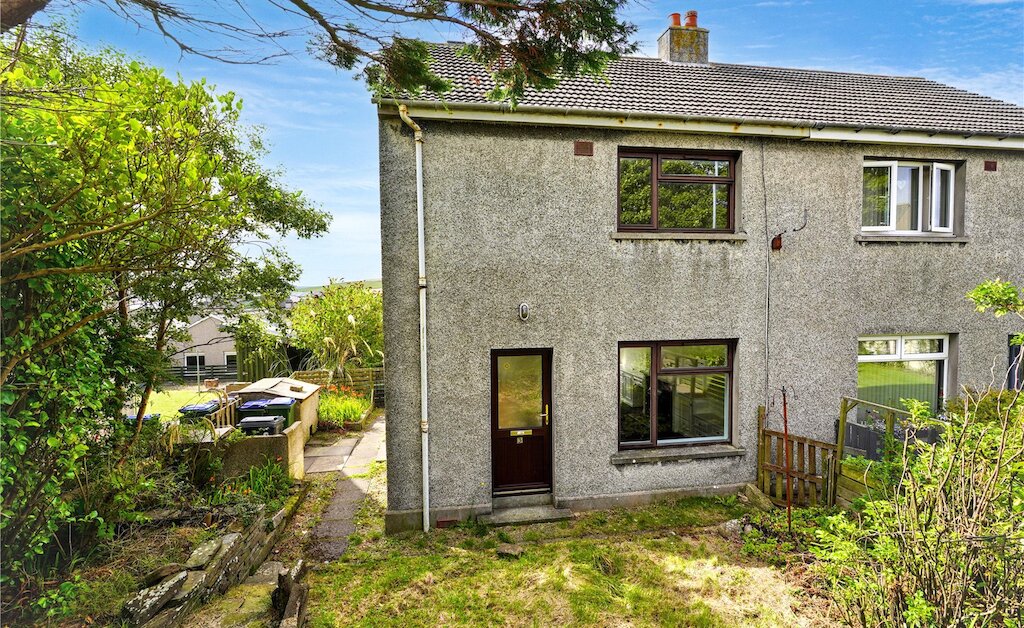
This attractive and well-maintained home offers a wonderful blend of traditional character and spacious accommodation, creating a warm and inviting living environment. High ceilings, large recessed windows, and attractive timber detailing throughout enhance the property's charm, while bright, generously proportioned rooms provide excellent comfort and flexibility.
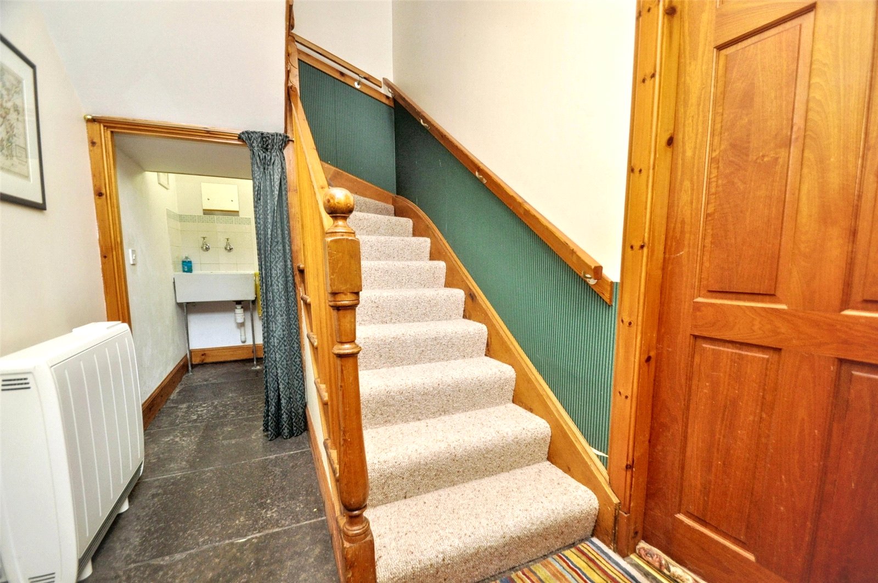
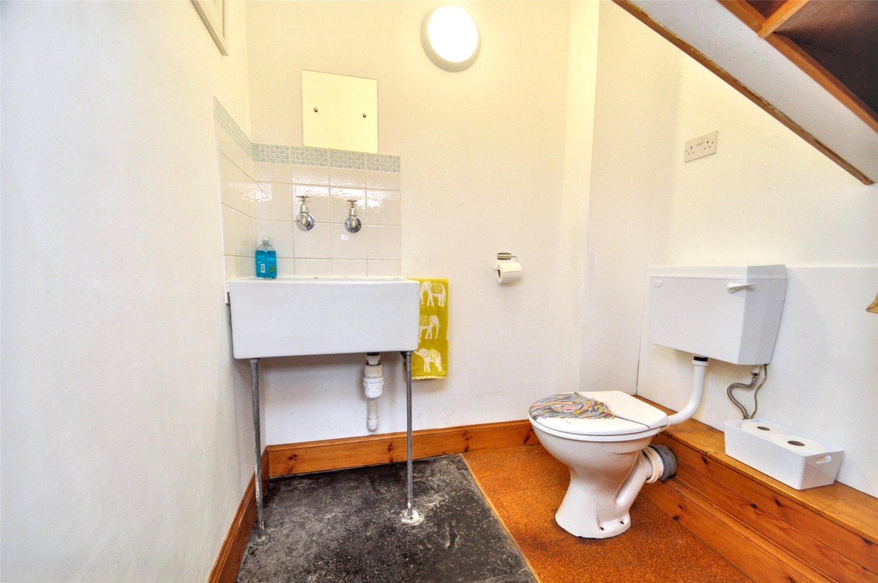
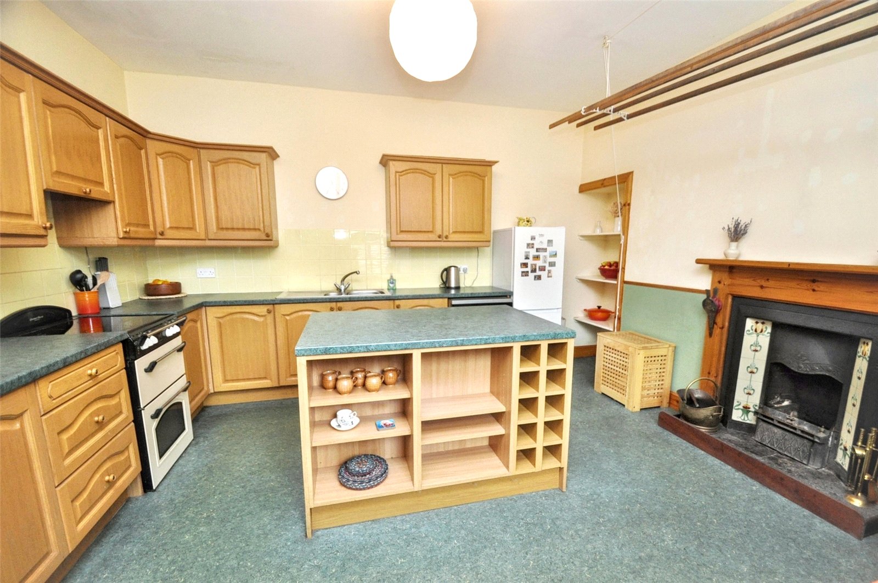
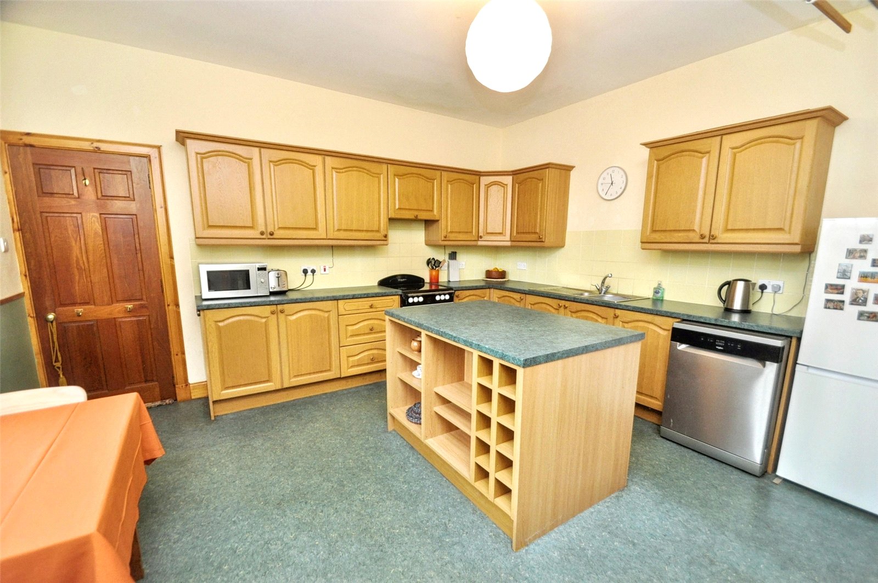
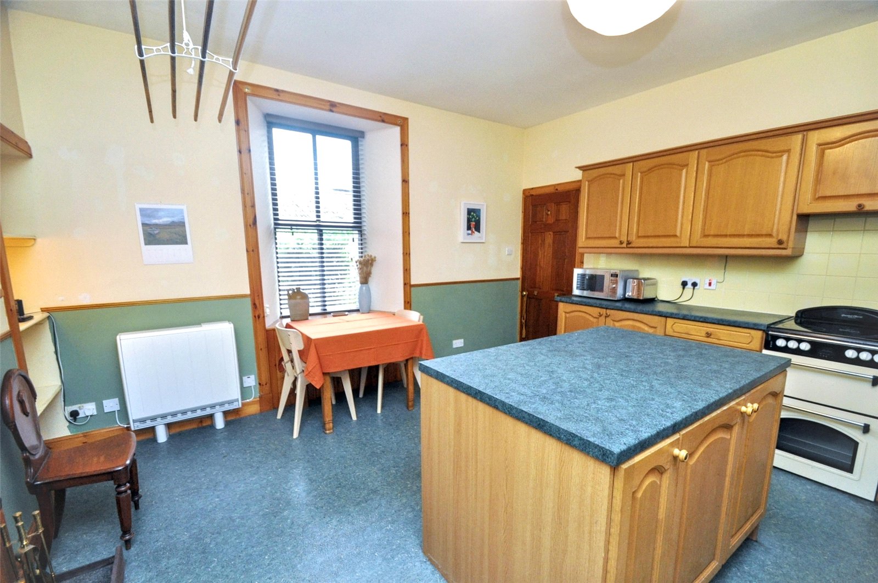
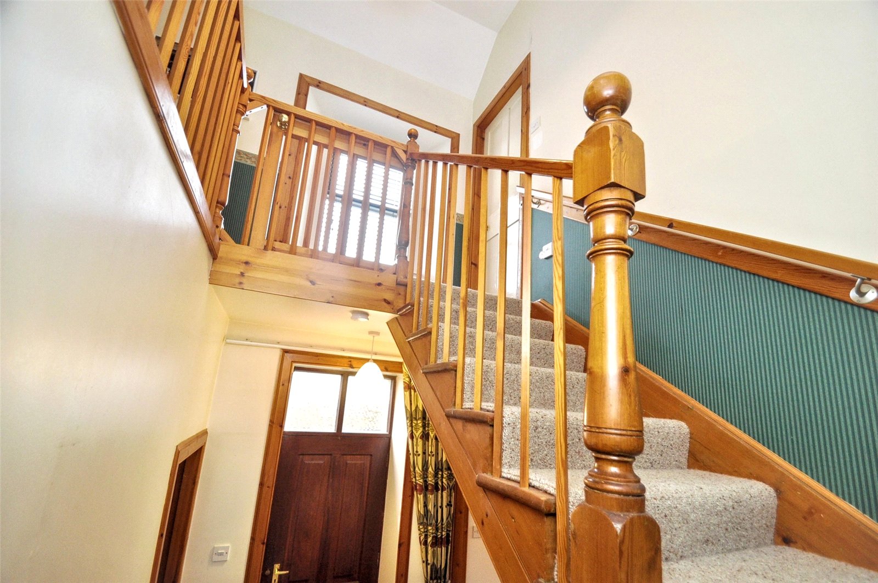
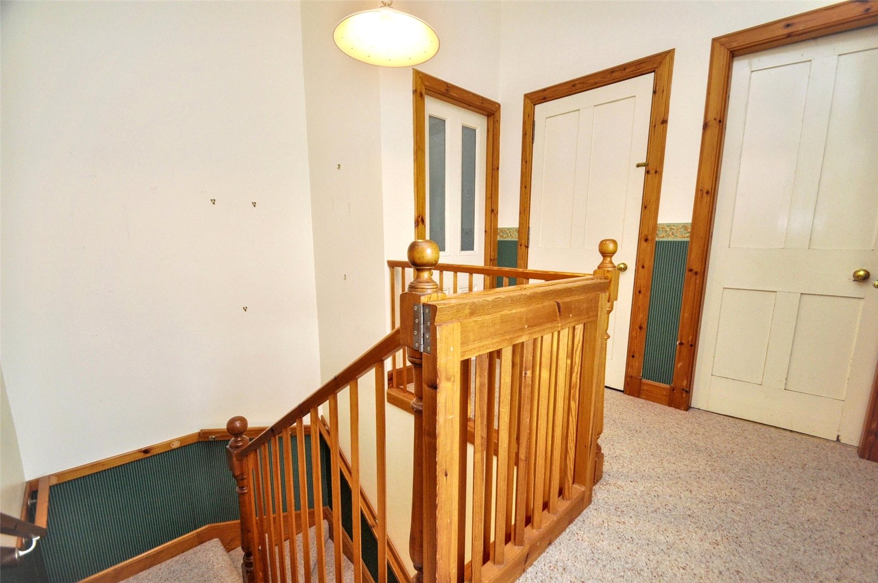
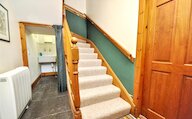
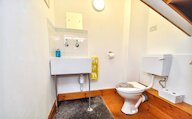
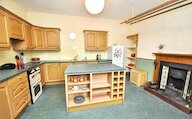
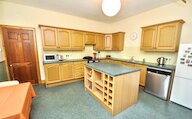
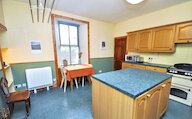
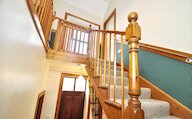
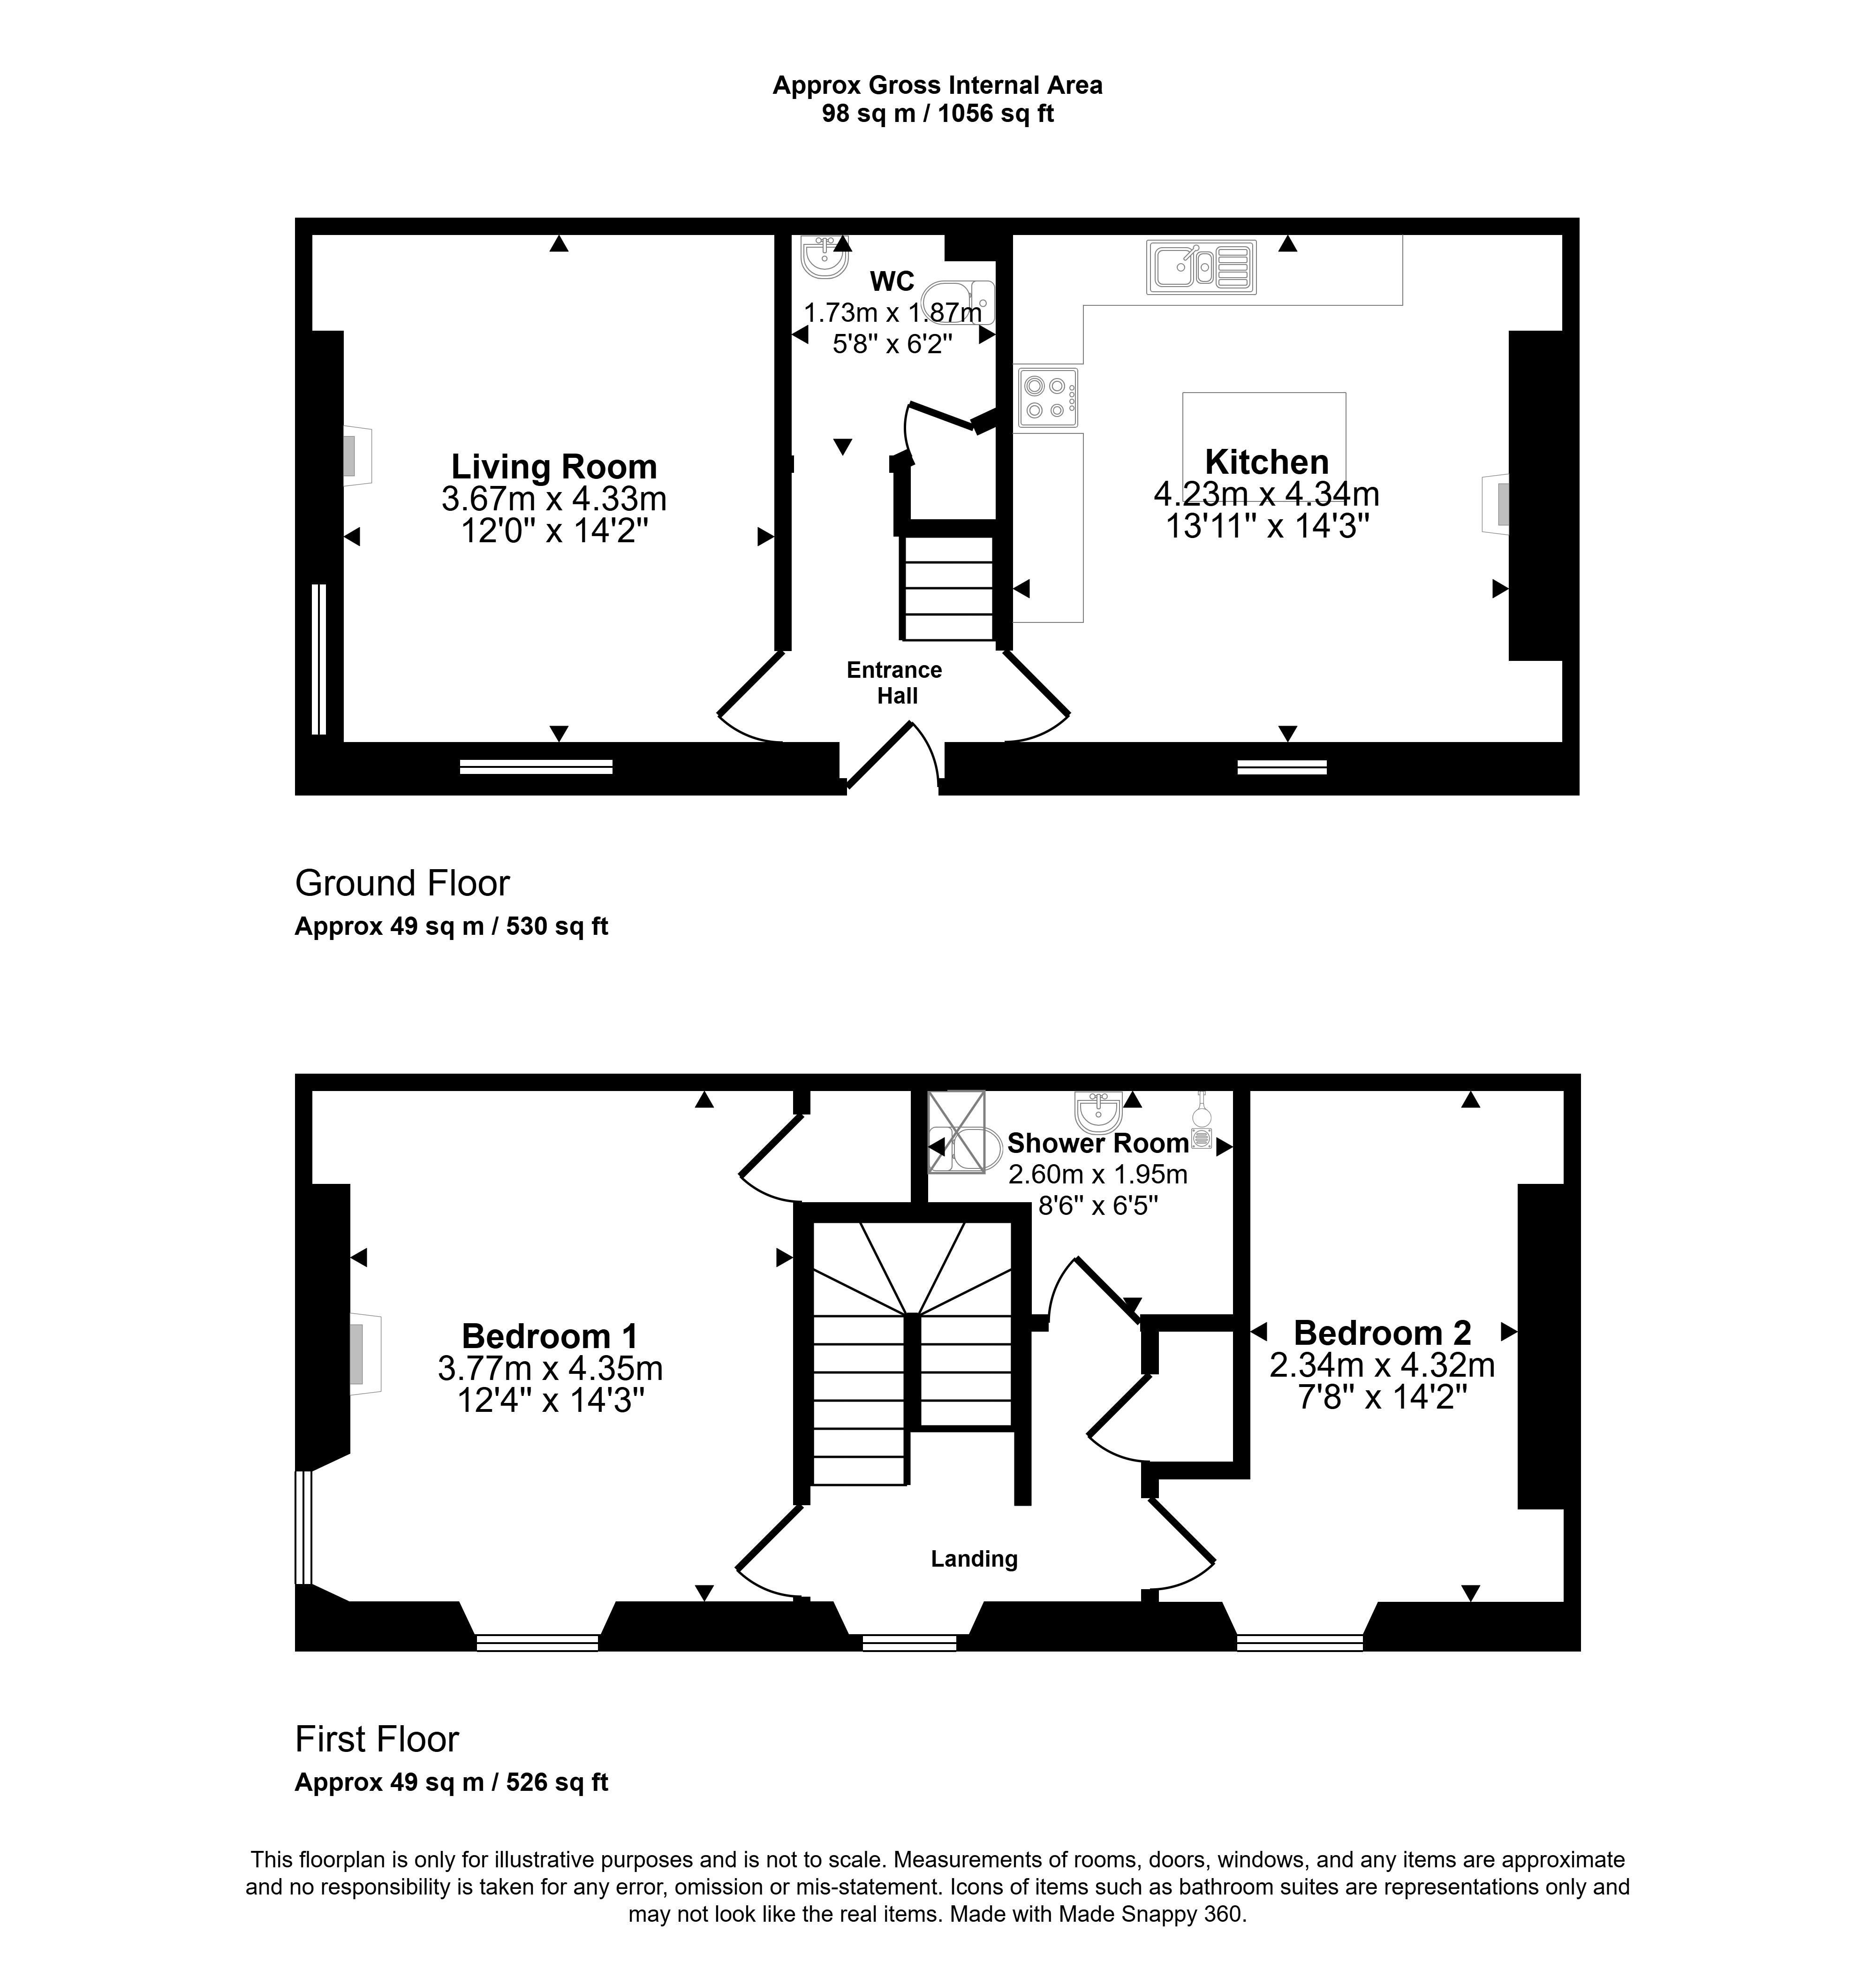
The welcoming entrance hall features a striking timber staircase and gives access to a convenient ground floor WC. At the heart of the home is a spacious dining kitchen, fitted with an extensive range of wall and floor units, generous worktop space, and a central island providing additional storage and preparation space. The room also benefits from ample dining space and a charming working fireplace.
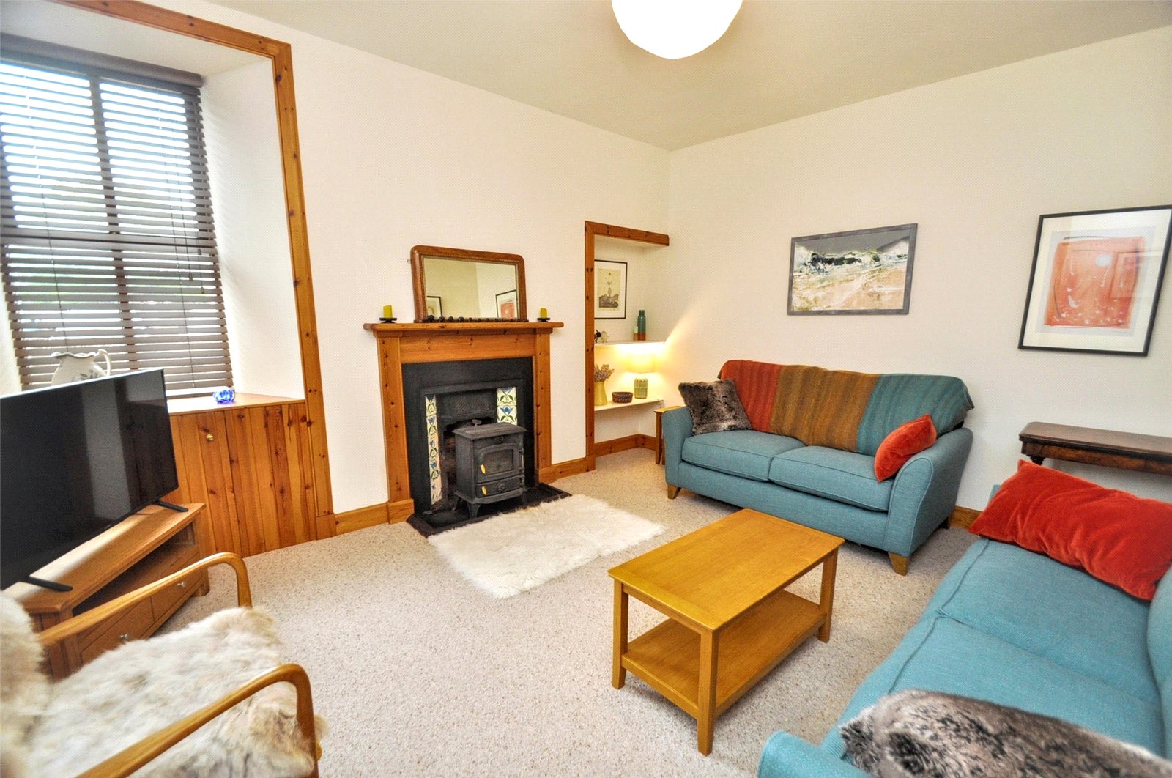
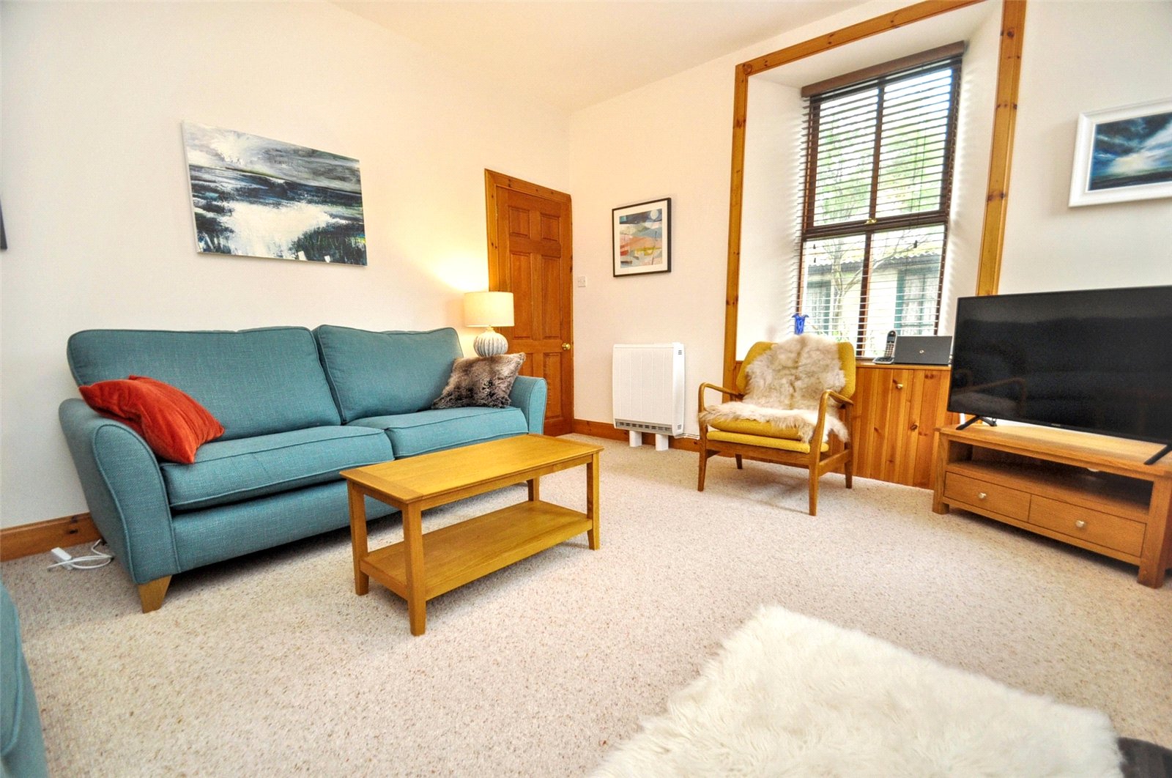
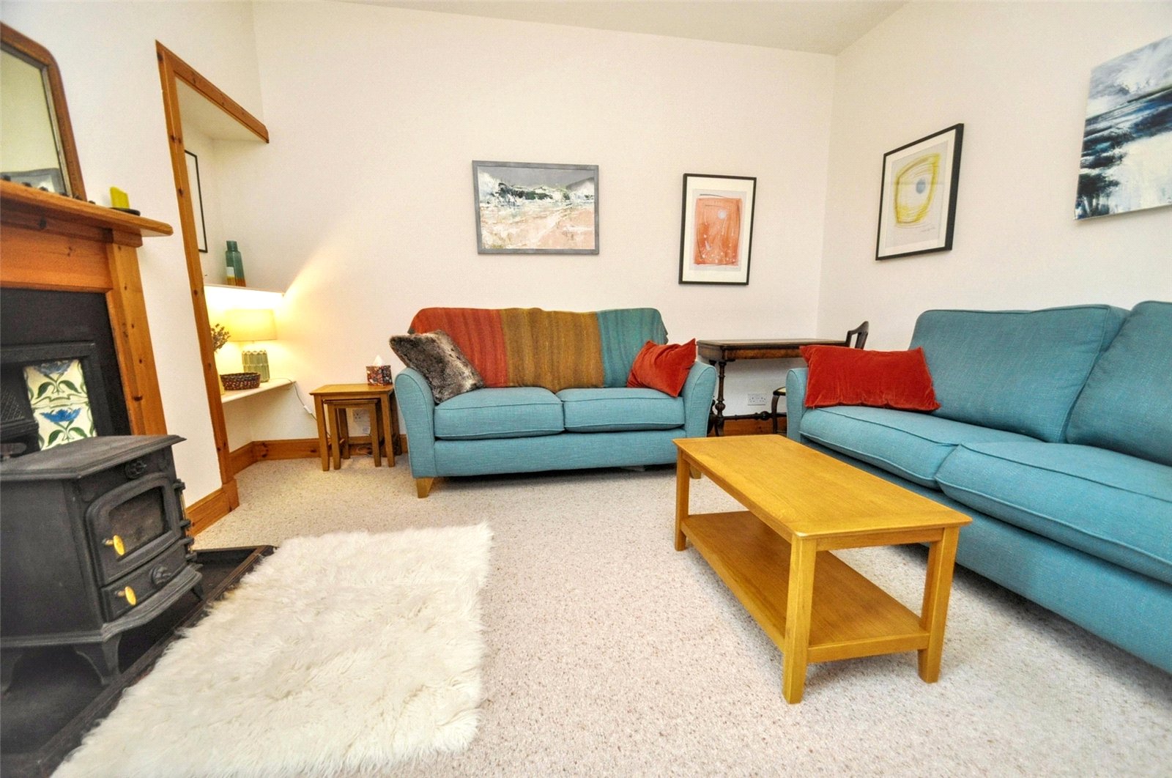
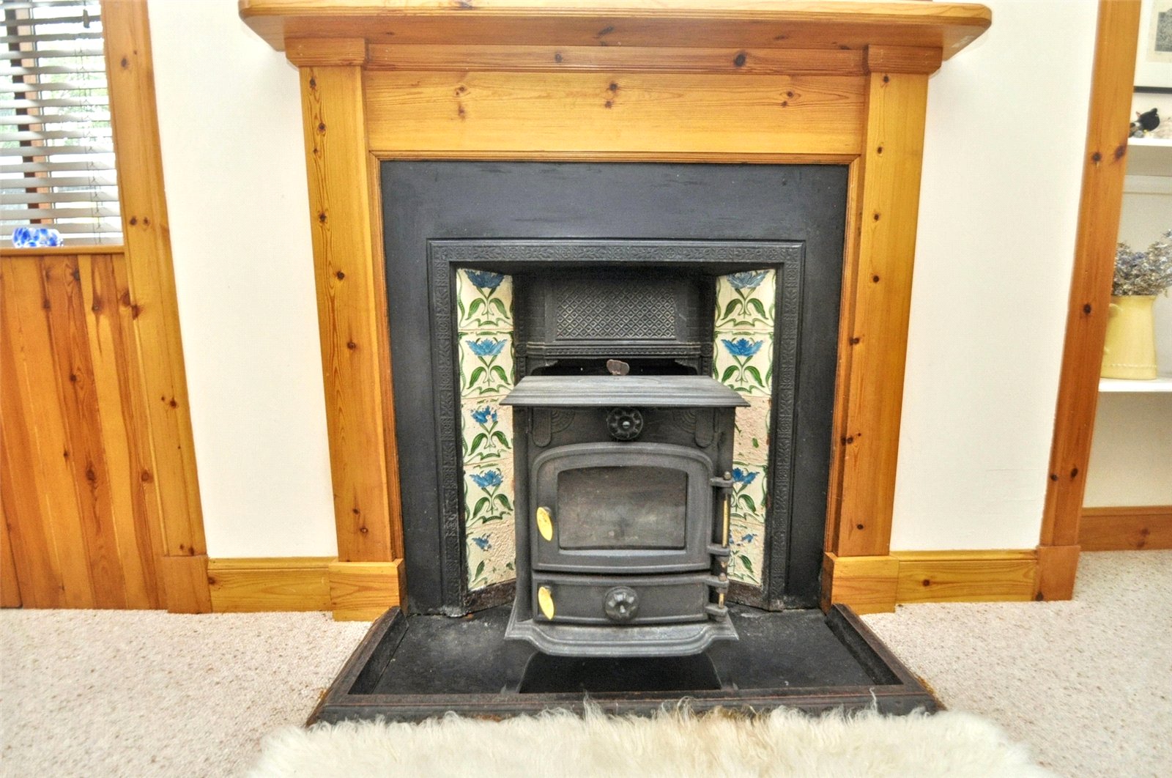
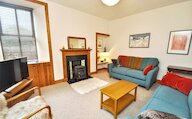
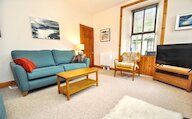
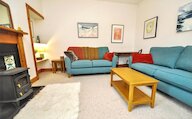
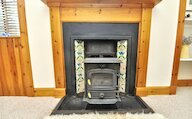
The comfortable lounge is a particularly inviting room, centred around a characterful fireplace with multi-fuel stove, creating the perfect space for relaxing or entertaining. Large windows and neutral décor contribute to the bright and airy feel throughout.
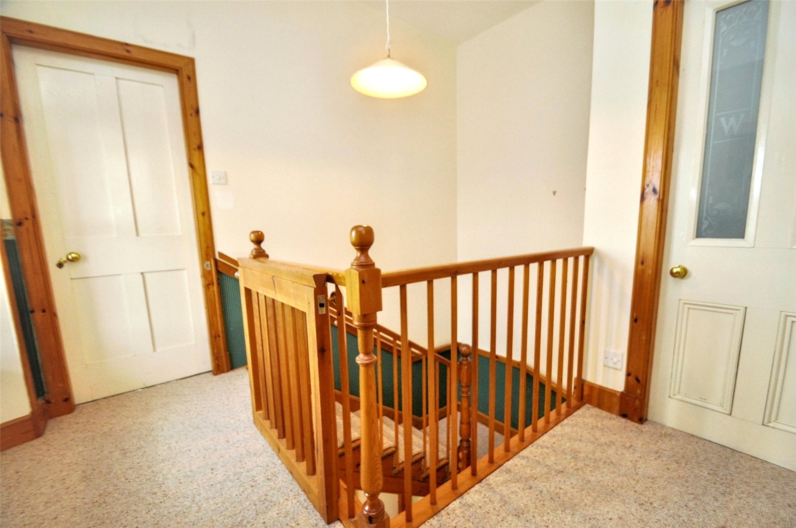
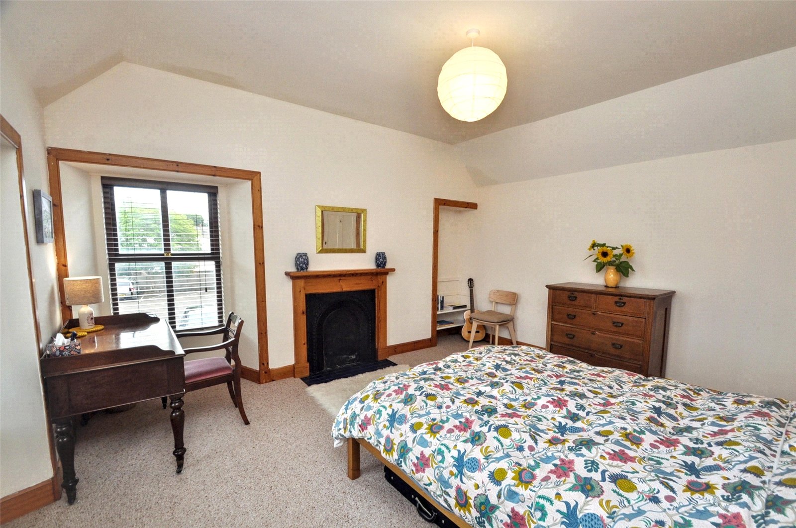
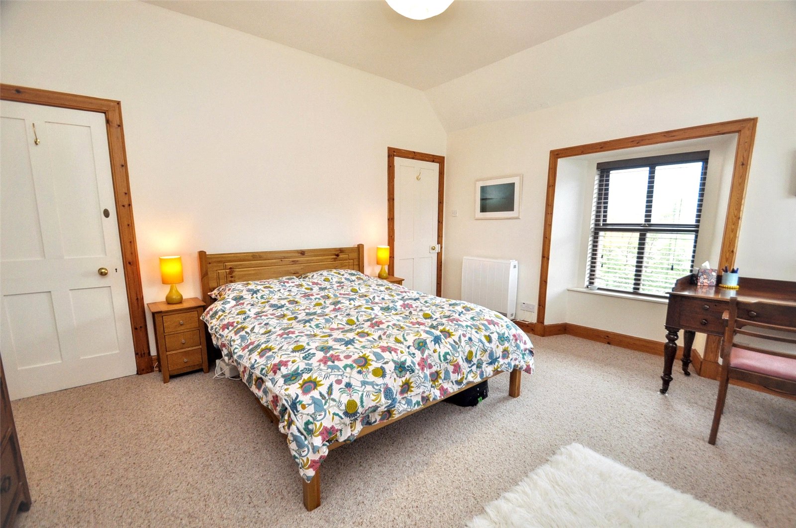
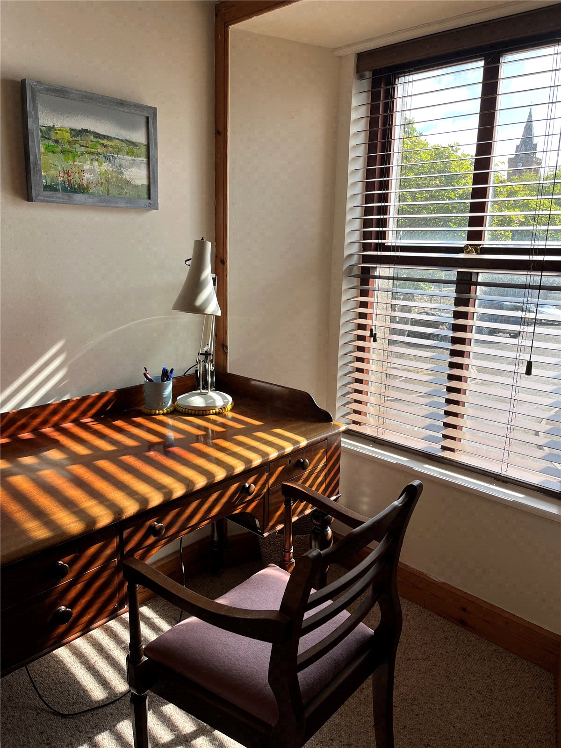
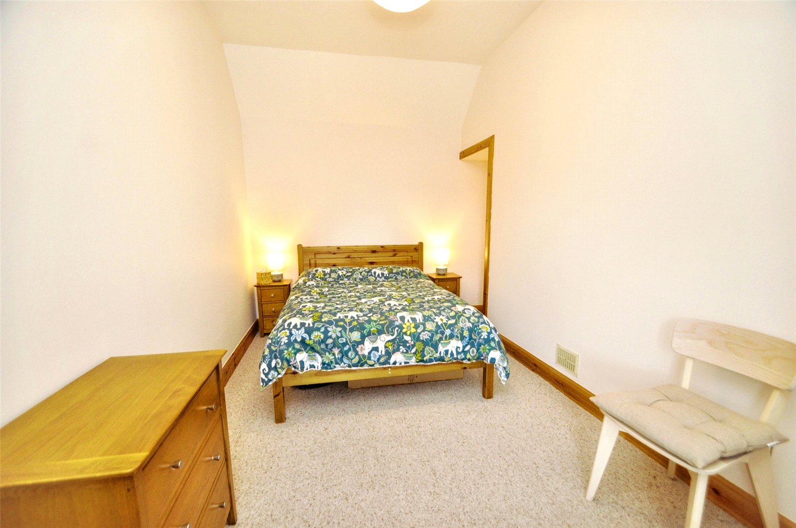
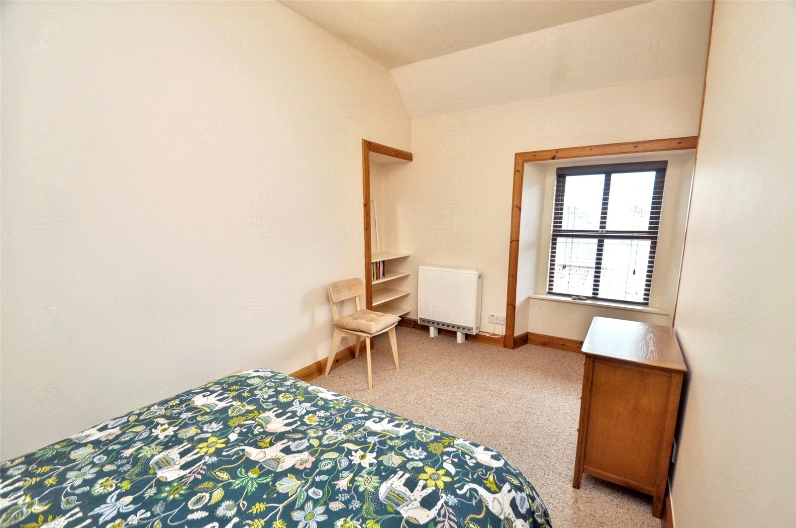
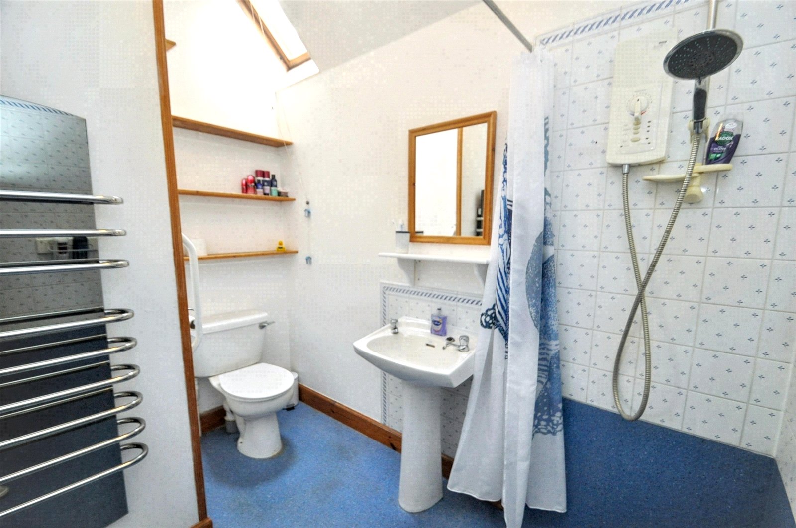
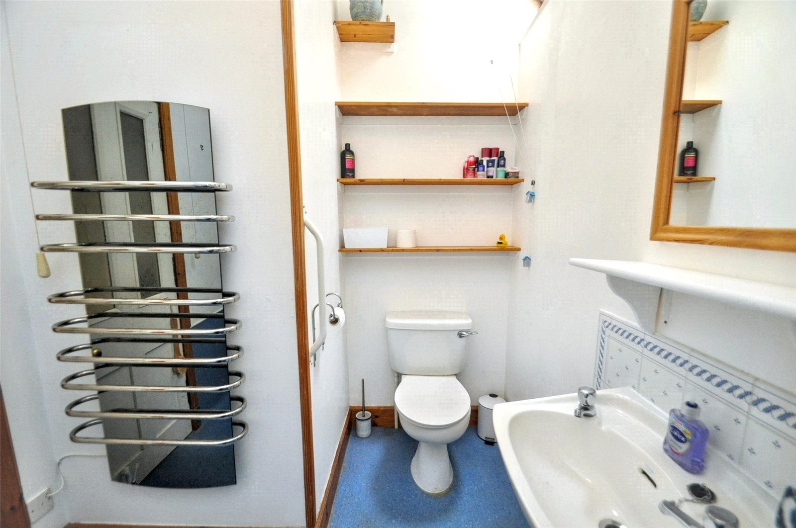
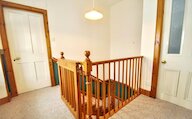
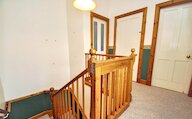
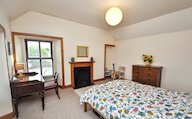
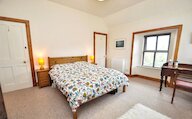
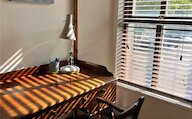
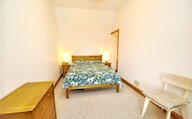
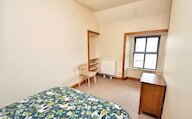
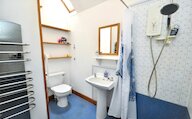
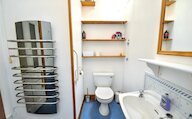
On the first floor, the property offers two well-proportioned double bedrooms, including a spacious principal bedroom featuring a traditional fireplace and room for a seating or home-working area. A wet room style shower room with walk-in shower, WC, wash hand basin, skylight, and heated towel rail serves the upper floor.
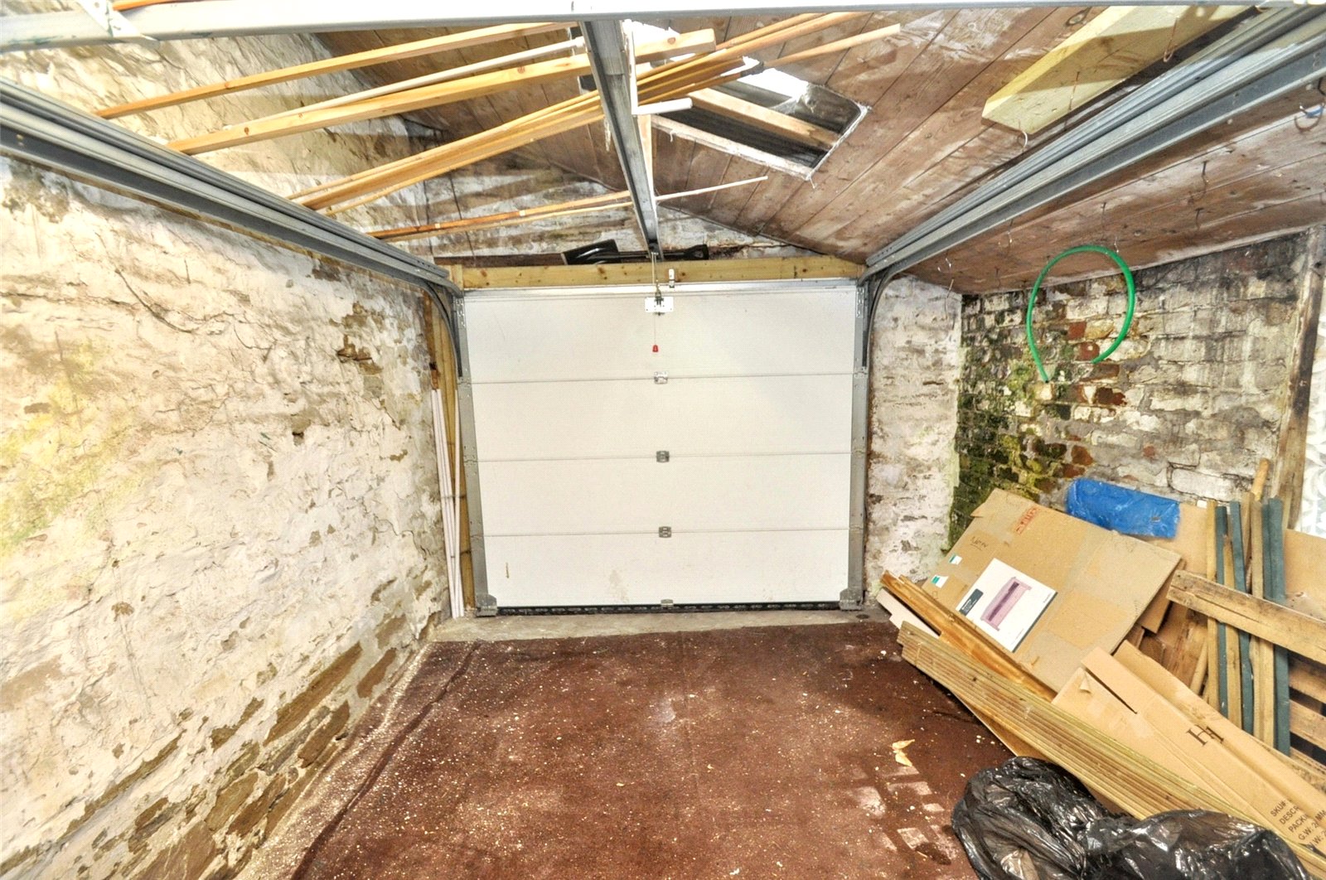
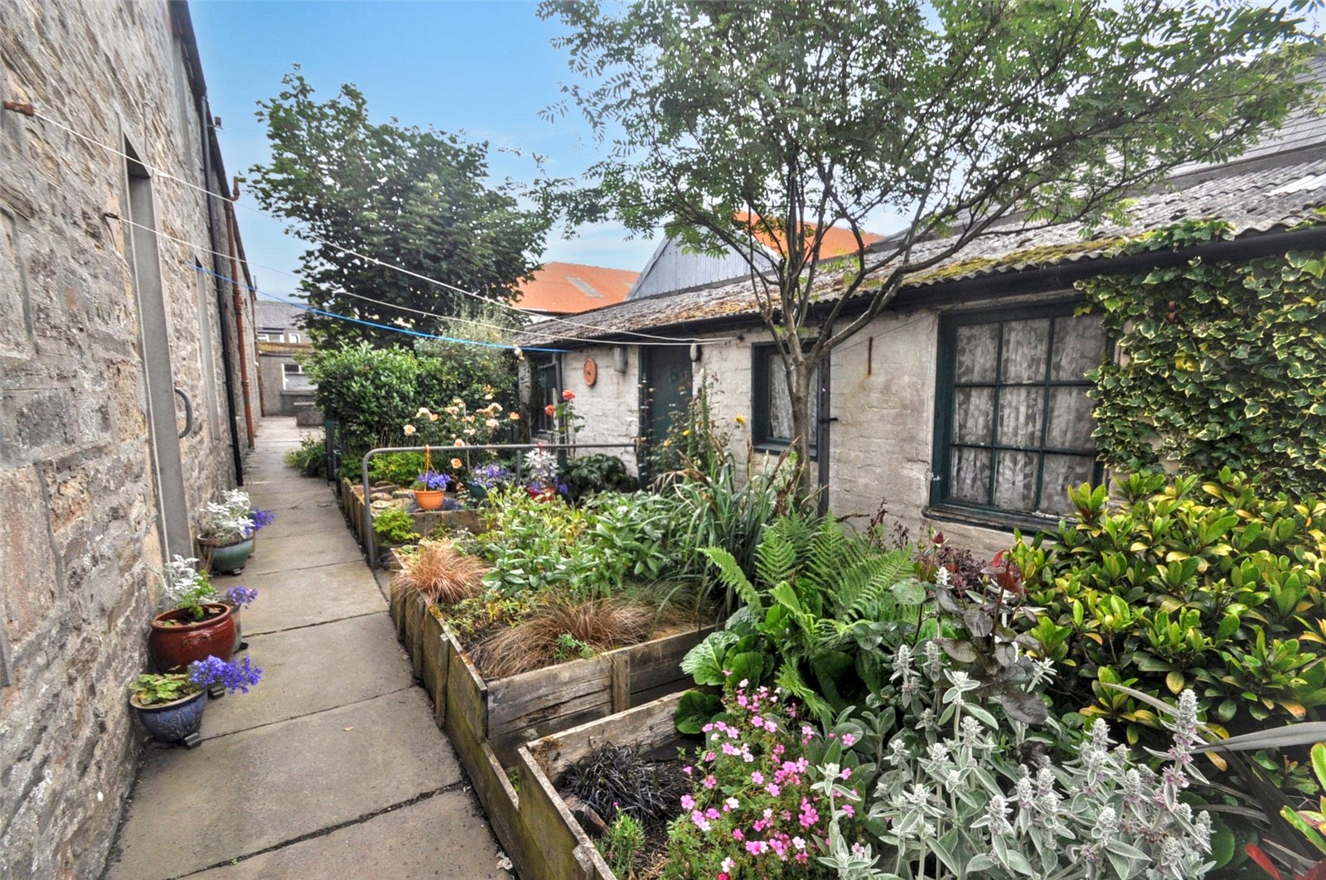
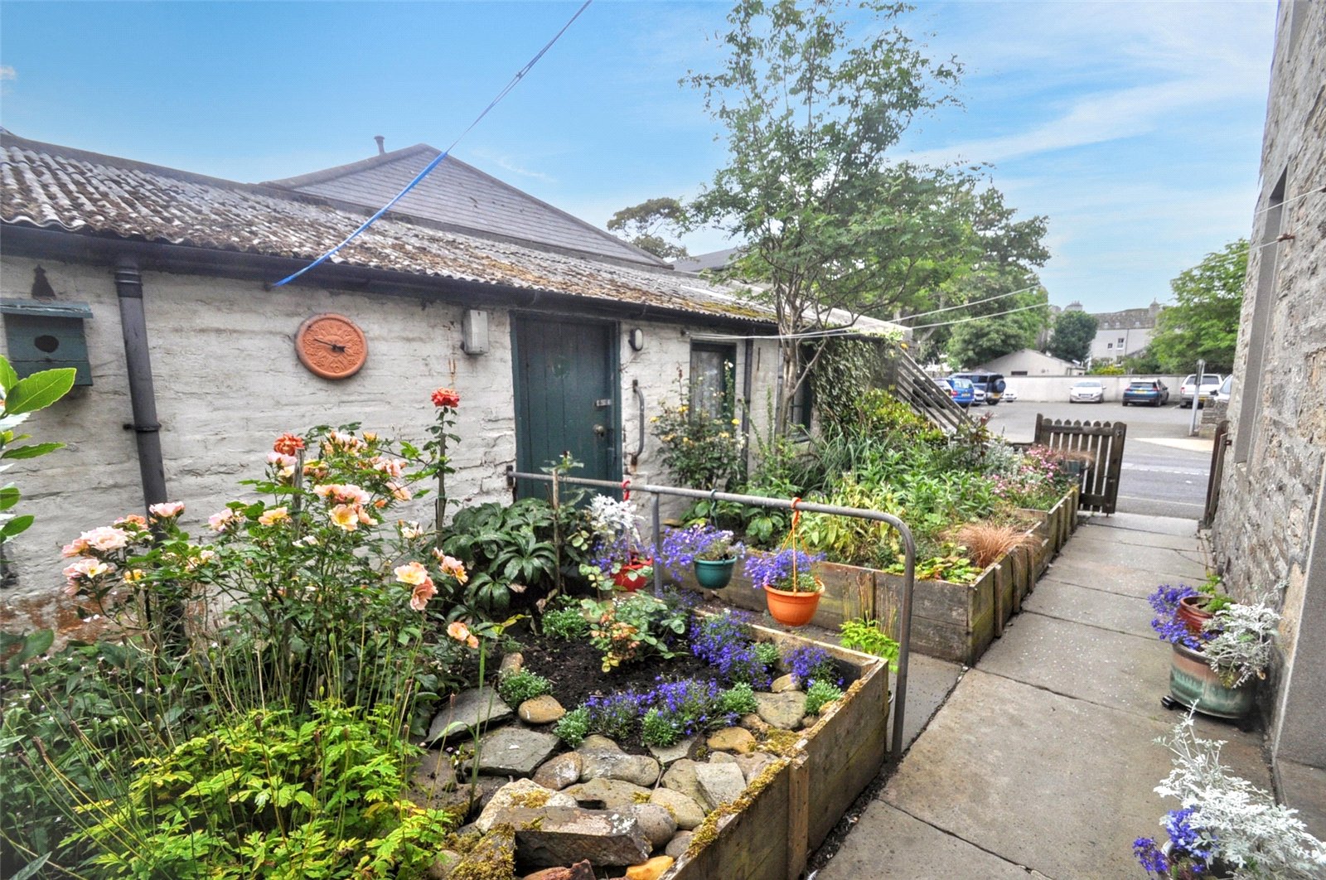
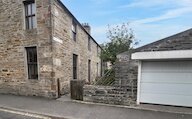
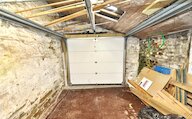
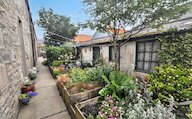
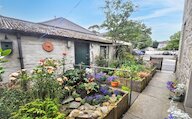
Externally, the property enjoys a variety of raised flower beds planted with established flowers and shrubs, providing an attractive and low-maintenance outdoor space. A detached garage offers secure off-street parking for one vehicle and additional storage, together with power, water, and plumbing for a washing machine and tumble dryer.
KEY FEATURES
* Two spacious double bedrooms, one having a built-in cupboard
* Bright and inviting living room with multi-fuel stove
* Large kitchen with ample worktop space, kitchen island and space for table and chairs
* WC on ground floor and wet room style shower room on first floor
* Dimplex Quantum storage heaters
* Double glazed wooden framed windows
* Detached garage with electric up and over door and utility area for washing machine and tumble dryer
* School catchment area for Glaitness Primary School and Kirkwall Grammar School
EXTRAS
All floor and window coverings, white goods and cooker are included in the sale price. Some additional furniture may be available by separate negotiation.
Rooms
Entrance Hall
Living Room
WC
Cupboard under stairs housing meter and fusebox
Kitchen
Landing
Bedroom 1
Cupboard housing hot tank
Bedroom 2
Shower Room
Garage
Electric up and over door
Plumbing for washing machine
Power points
Lights
Floor plan
Virtual viewing
Location
- 2 bedrooms
- 2 bathrooms
- 1 reception room
Looking to sell?
Our free online property valuation form is a hassle-free and convenient way to get an estimate of the market value.