
2 Flett Park, Kirkwall, KW15 1FX
- 3 bedrooms
- 2 bathrooms
- 1 reception room
Details
Revised Price (£10,000 Less Than Home Report Valuation)
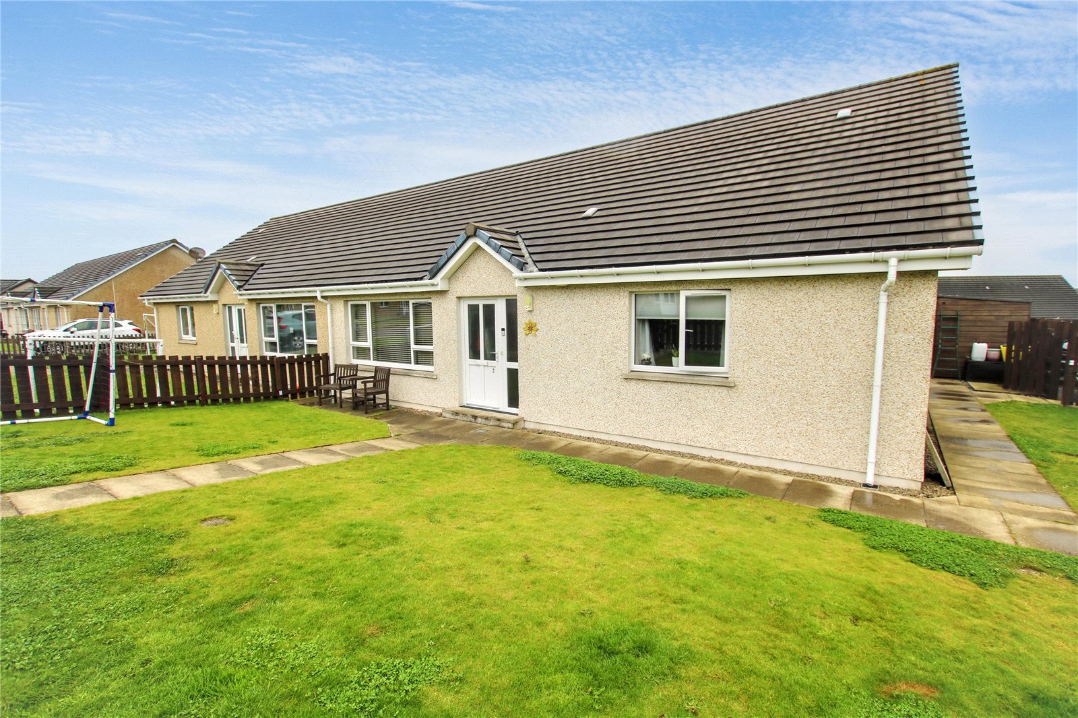
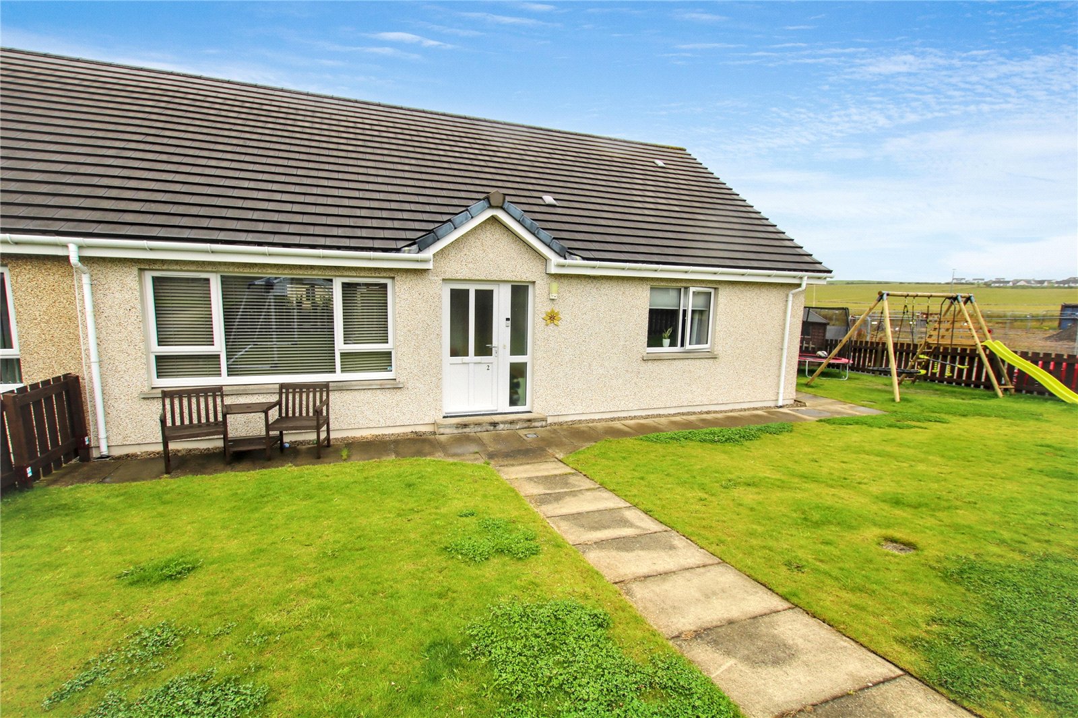
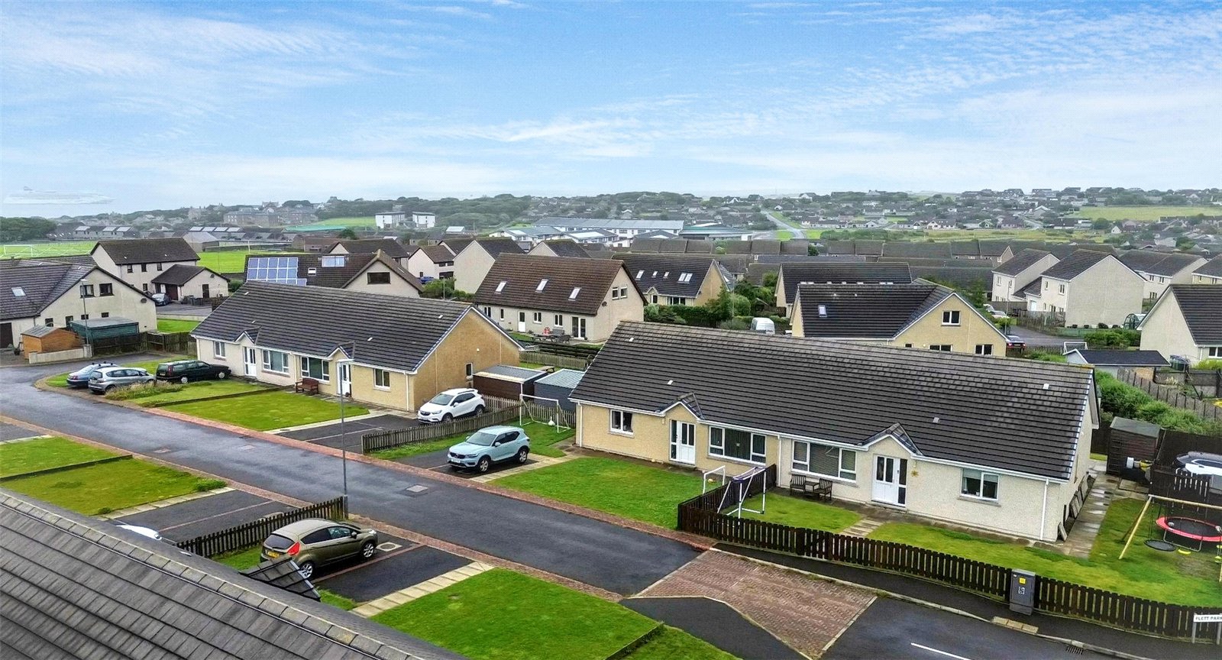

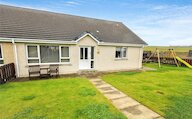
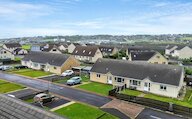
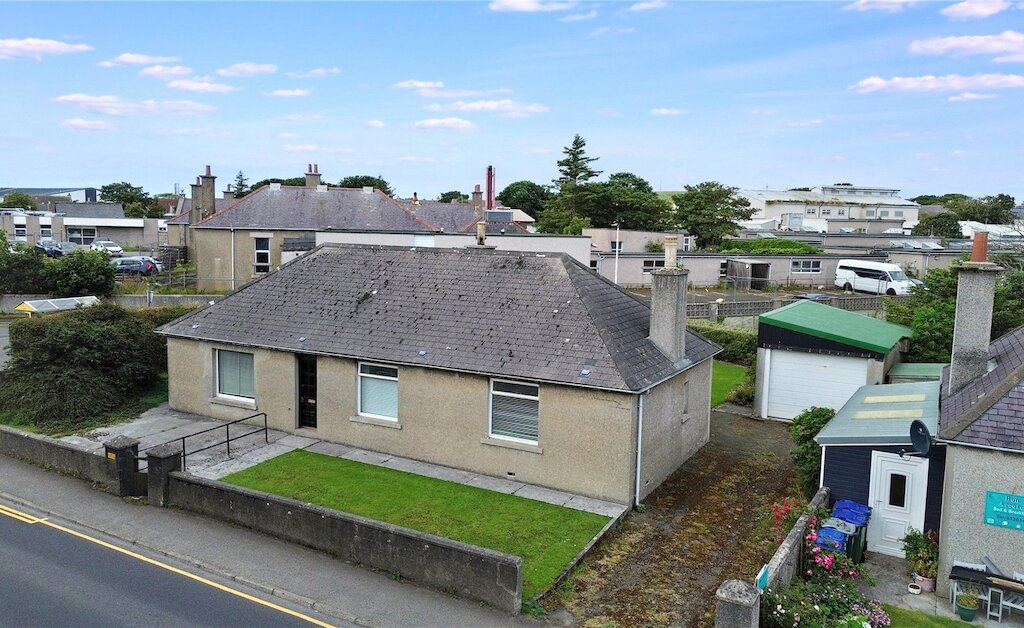
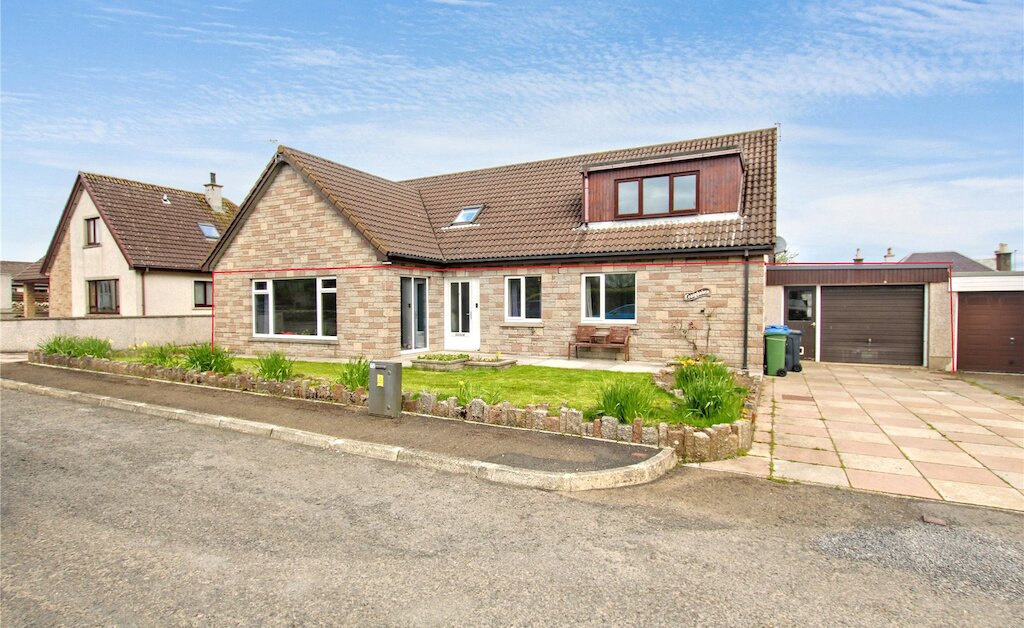
Situated within the popular Flett Park development in Kirkwall, this well-presented three-bedroom semi-detached bungalow offers spacious, modern accommodation throughout and benefits from generous garden grounds, private parking and excellent family-friendly living space.
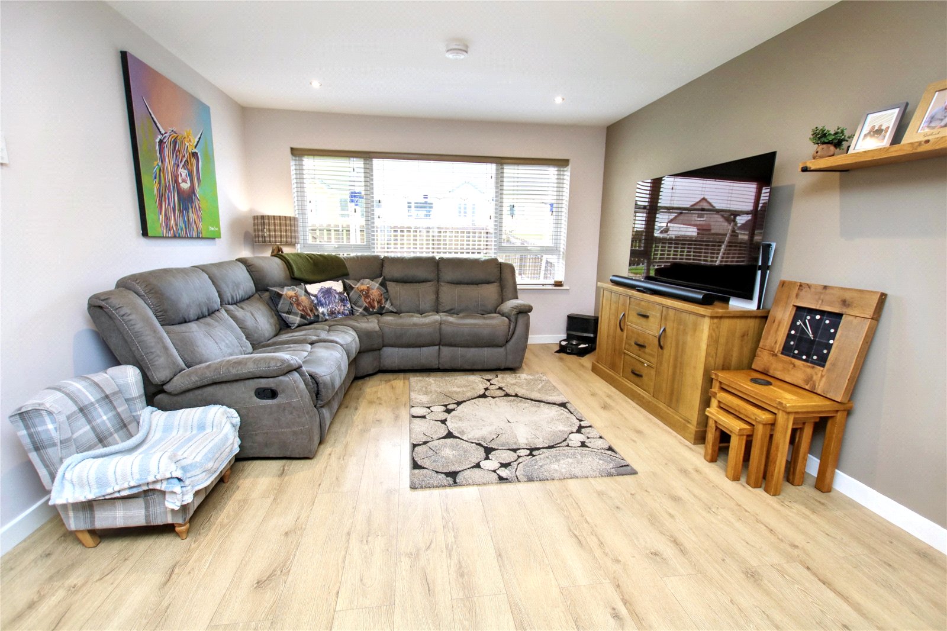
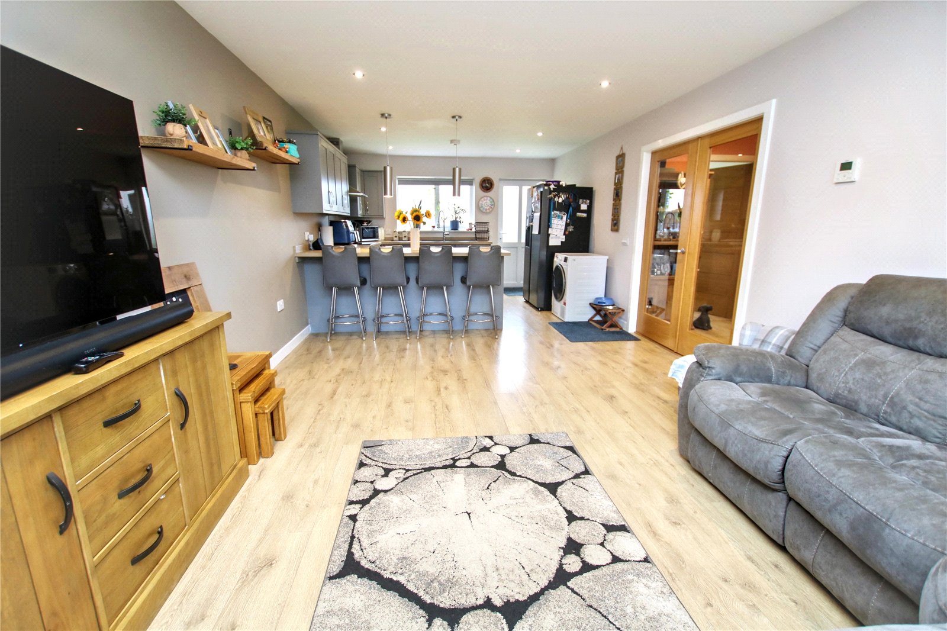
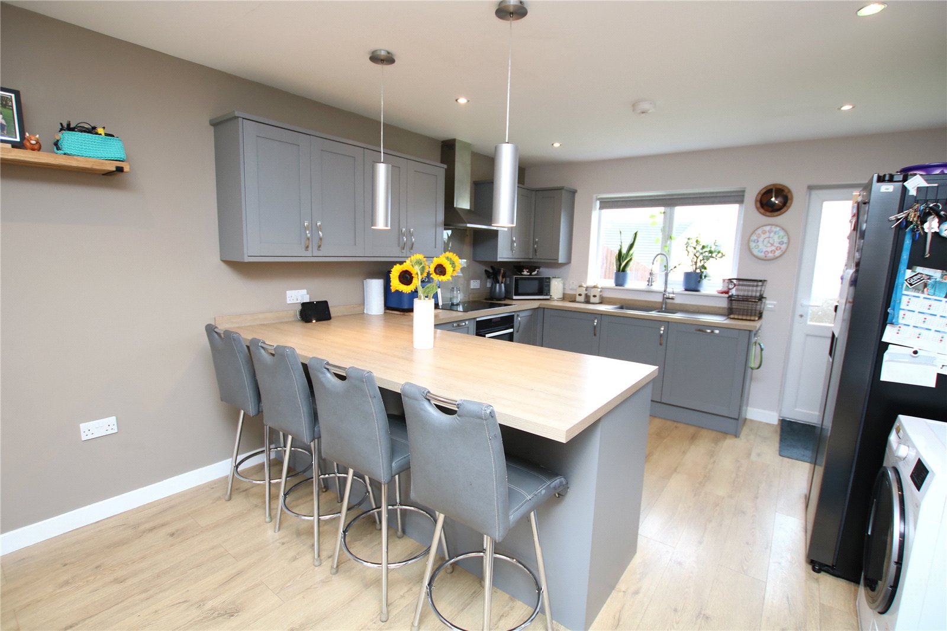
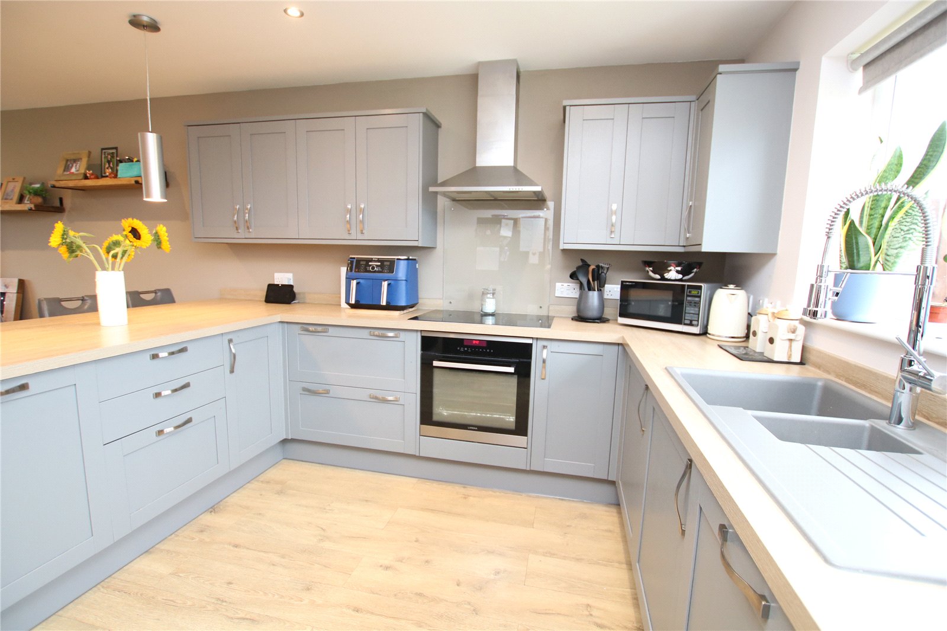
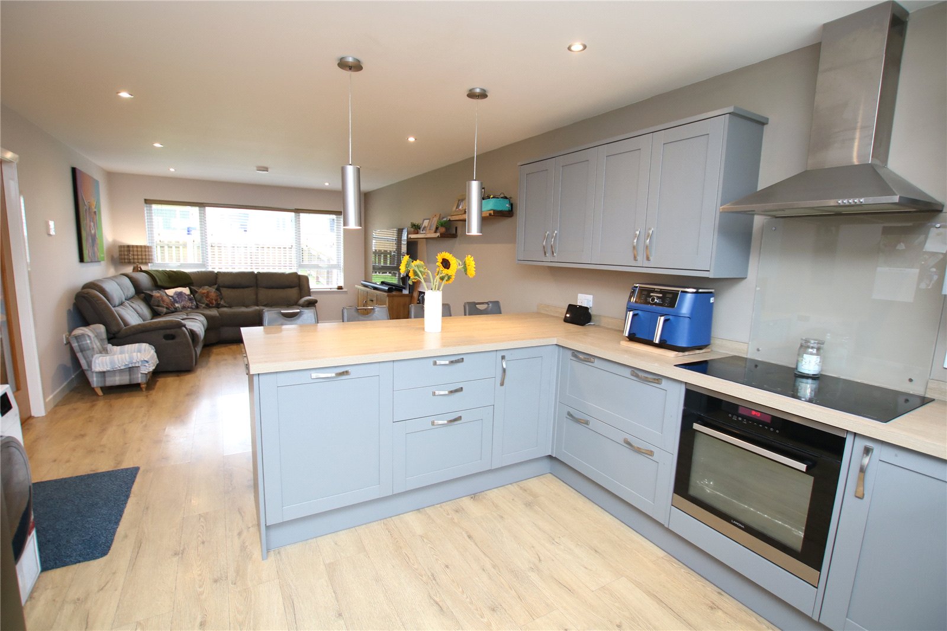
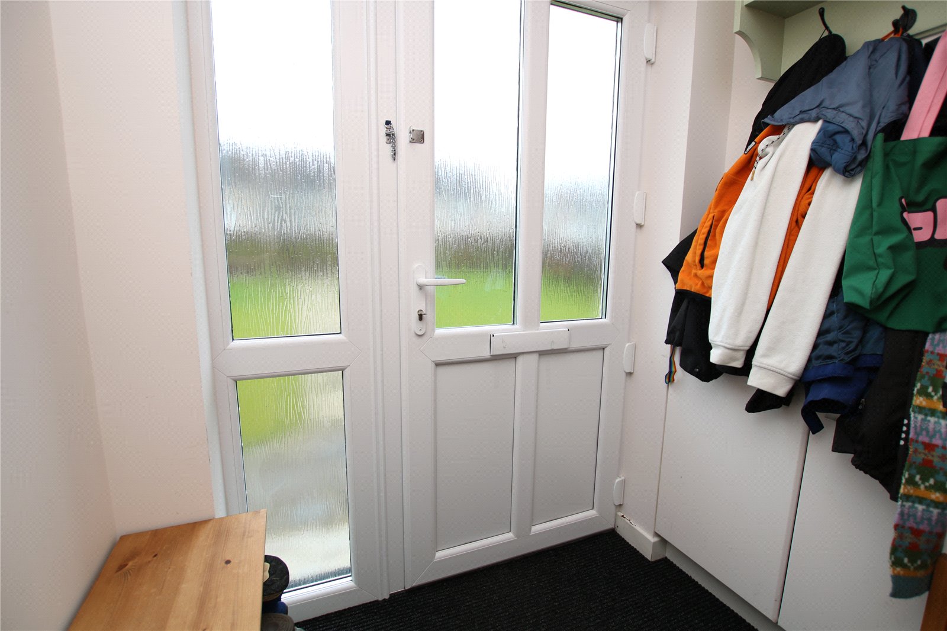
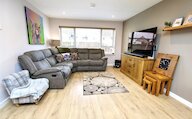
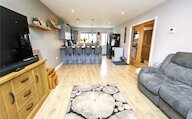
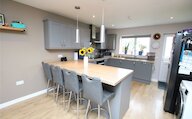
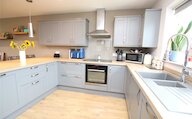
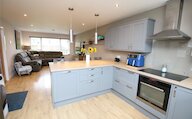
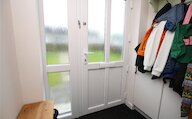
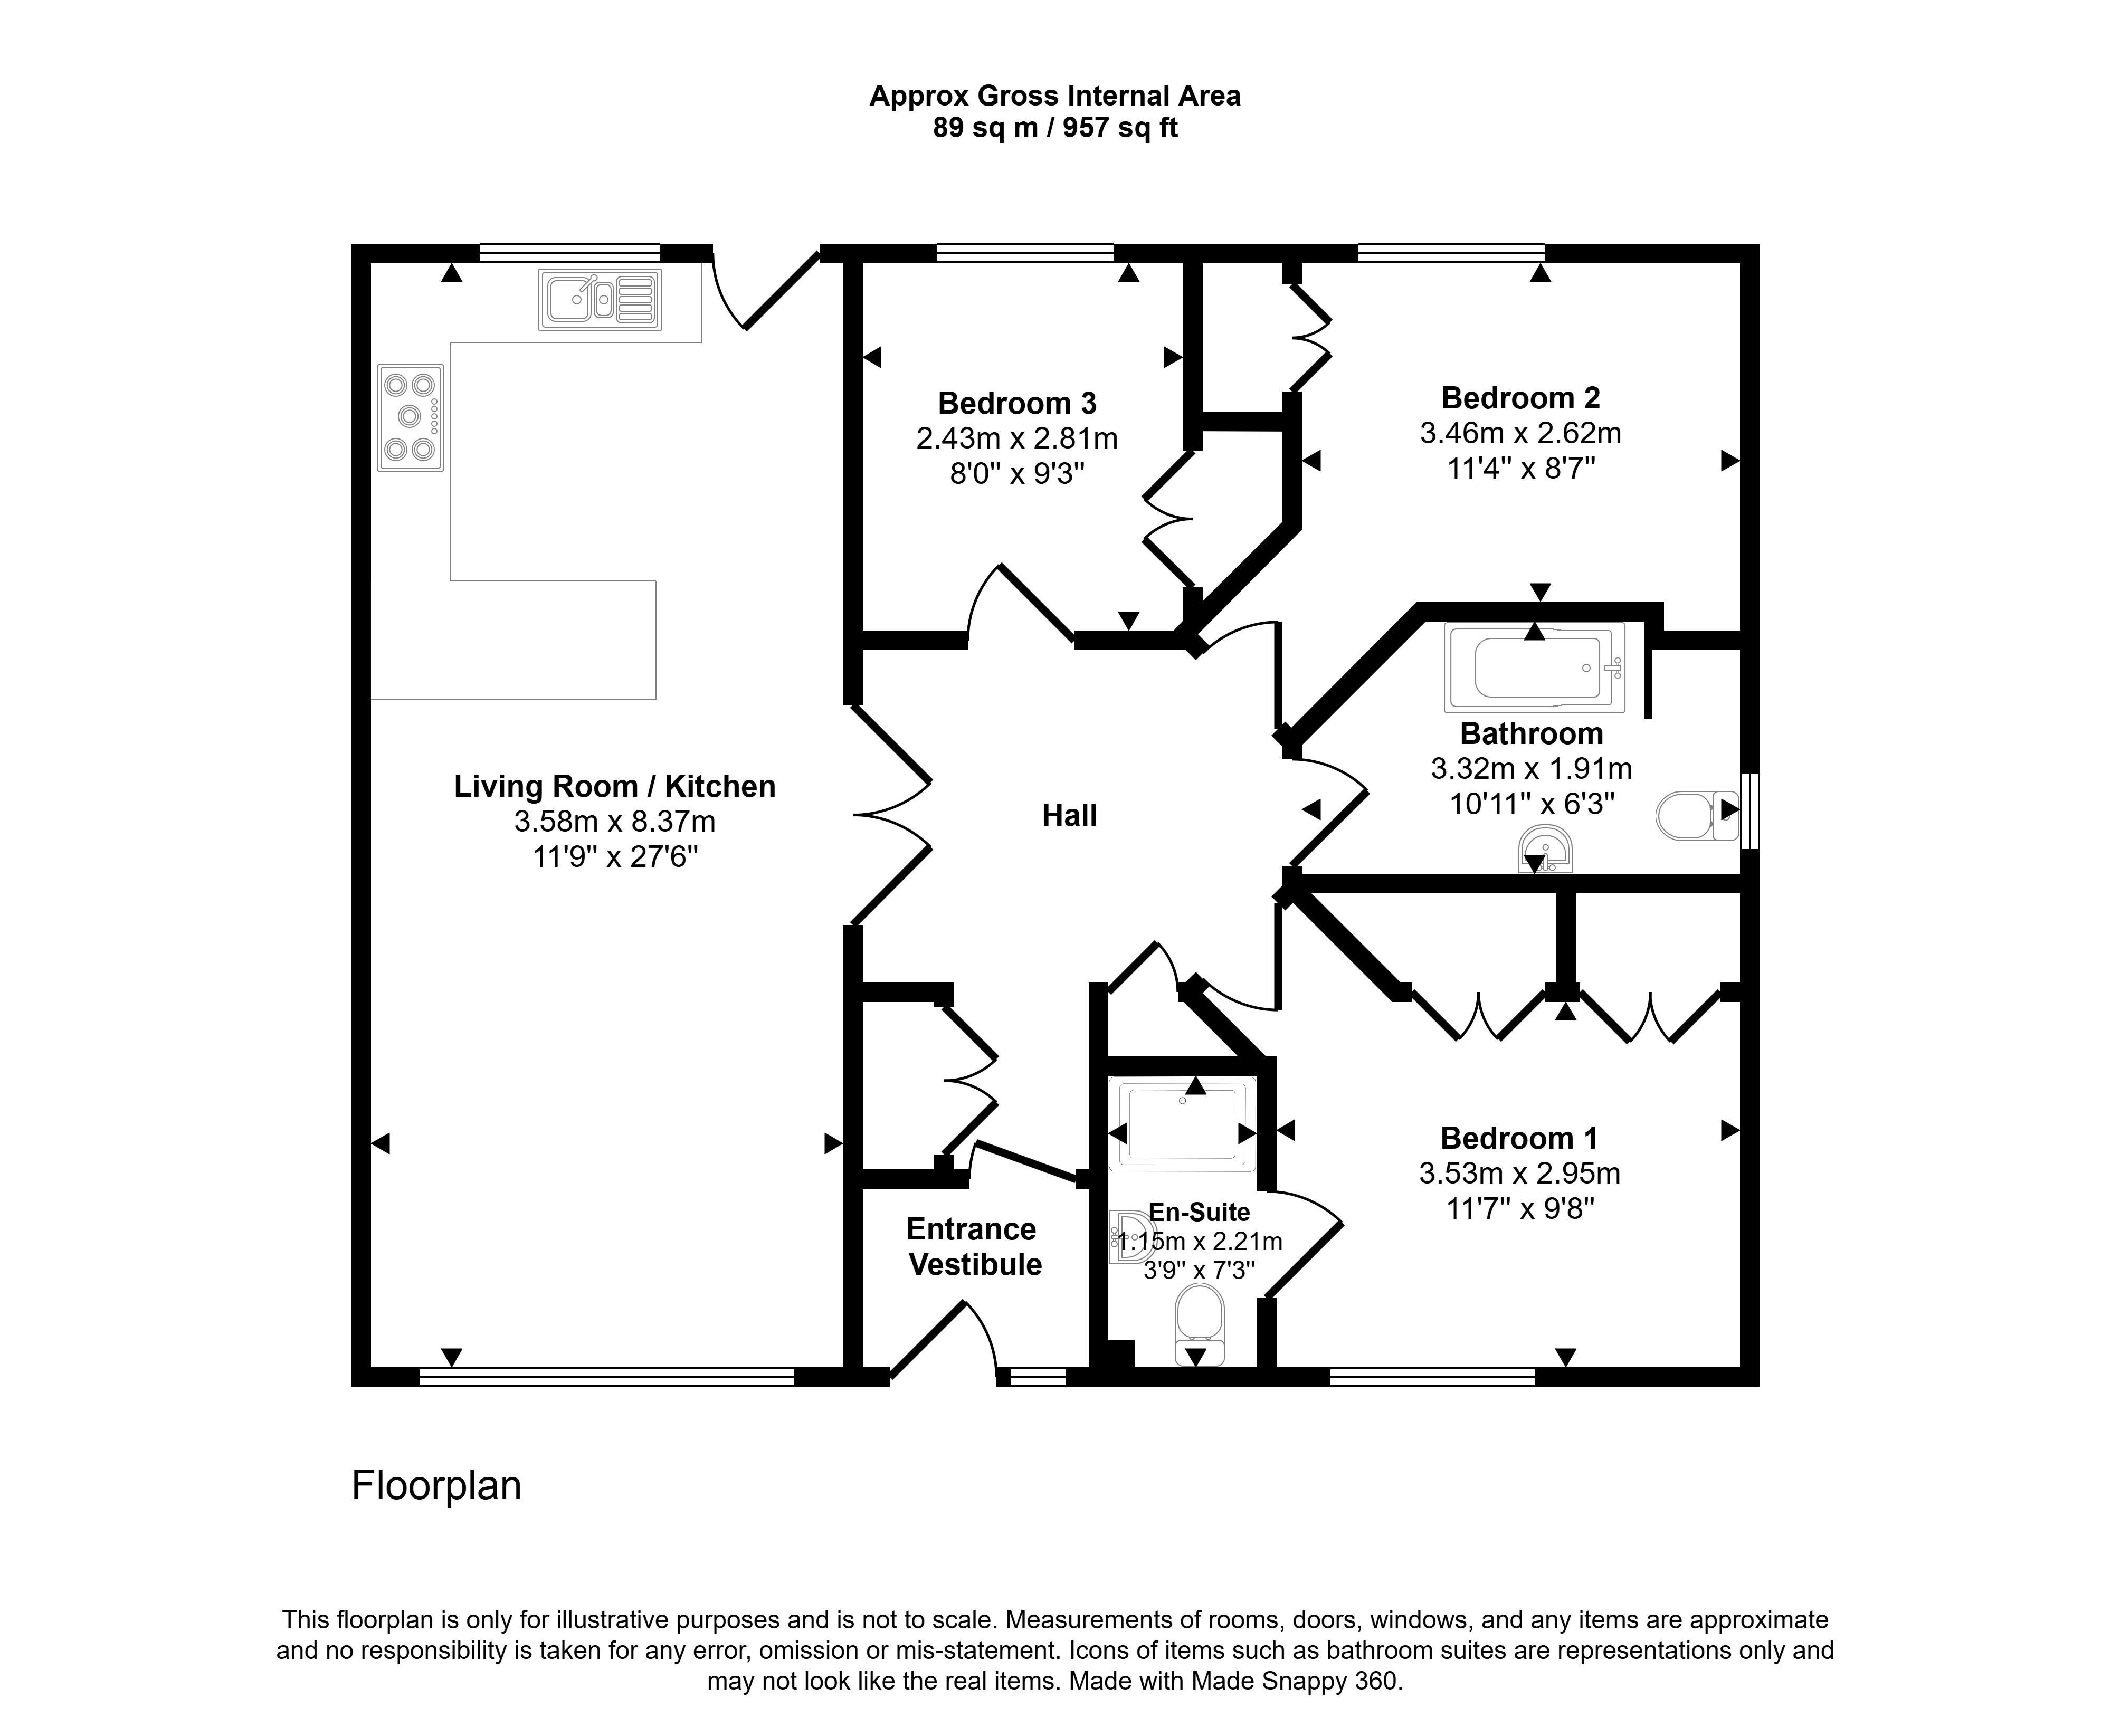
The property is entered via a welcoming open hallway which provides access to all accommodation. At the heart of the home is a bright and spacious open-plan kitchen and living area, creating an ideal space for modern family living and entertaining. The contemporary fitted kitchen features a range of quality units together with integrated appliances, while the adjoining living room offers ample space for both dining and relaxation.
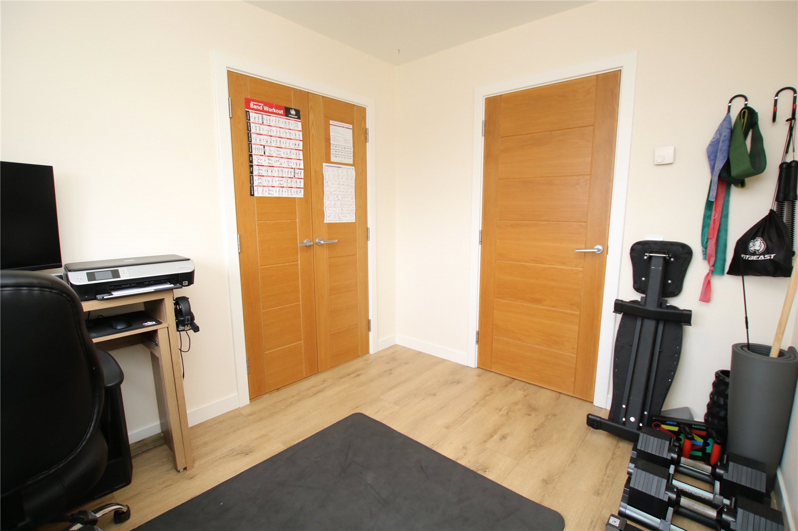
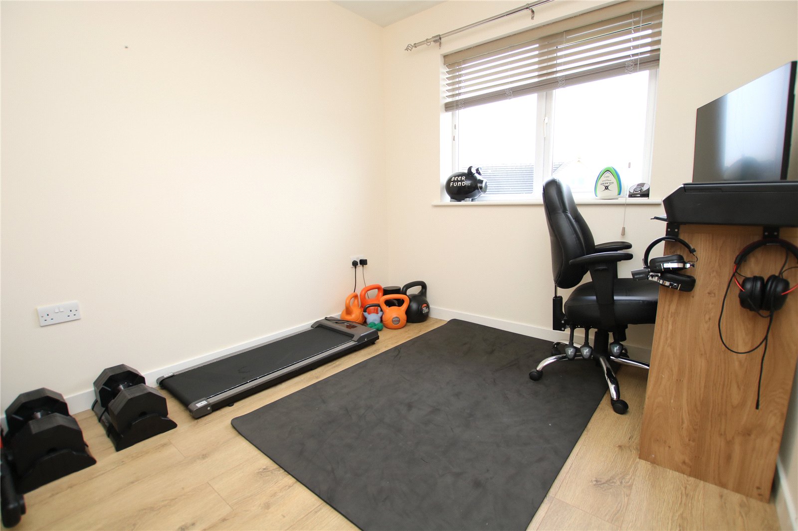
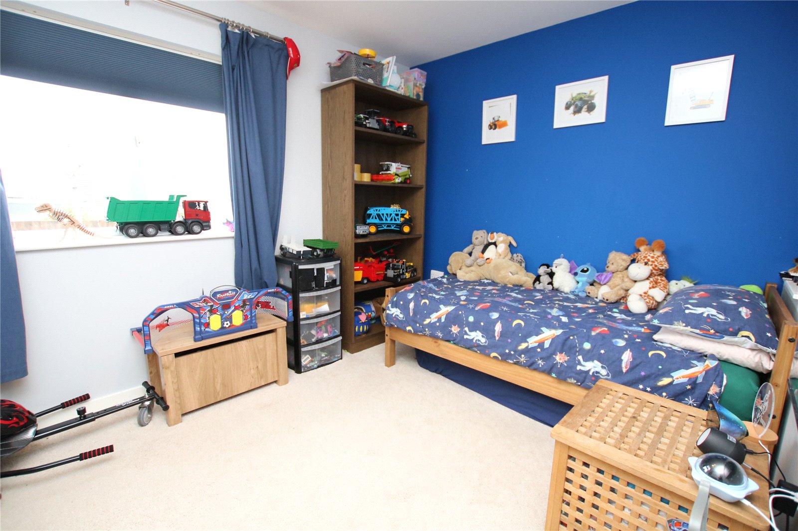
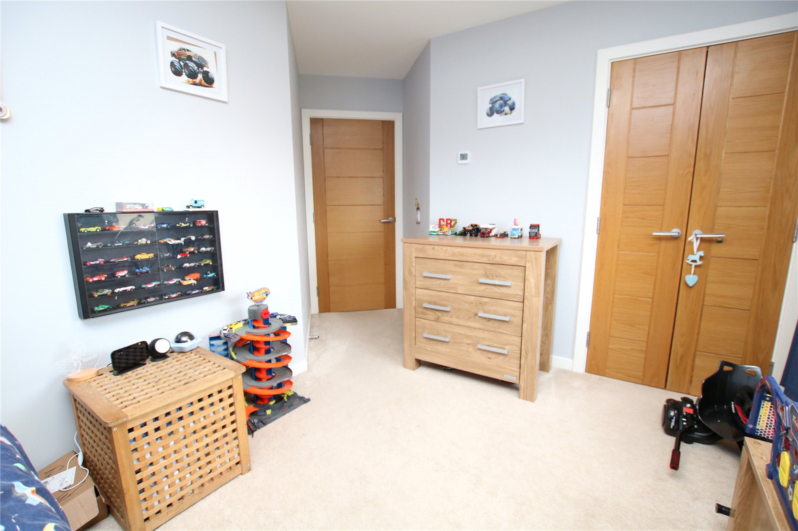
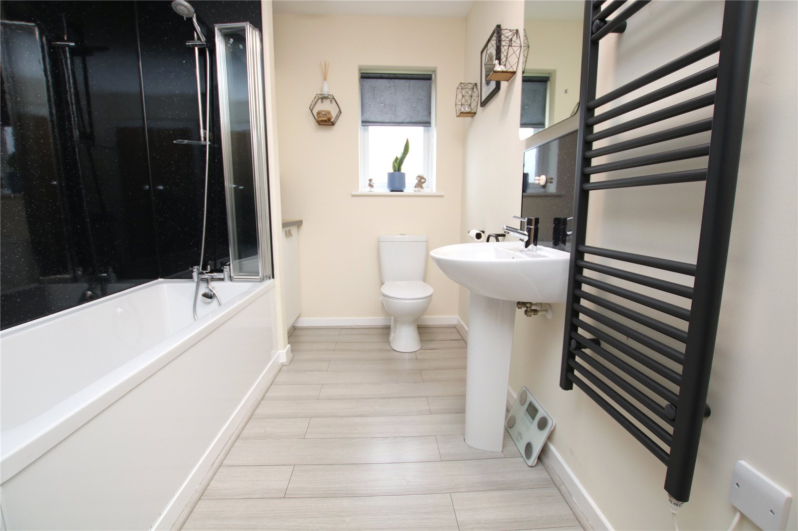
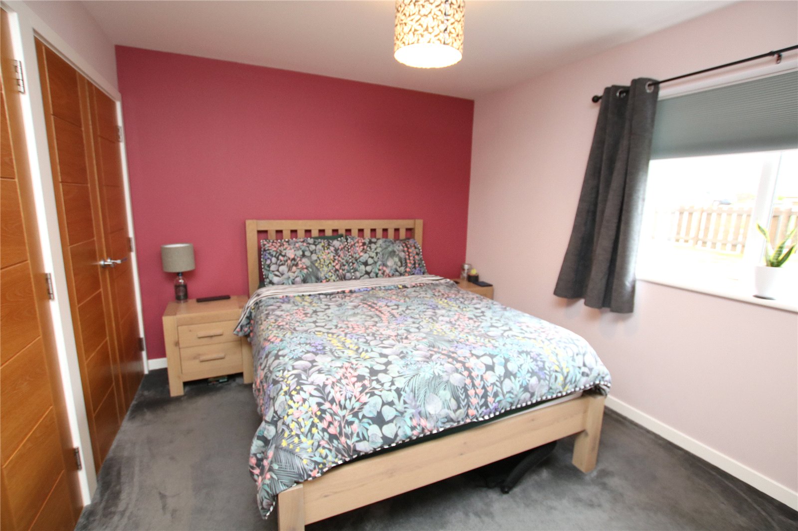
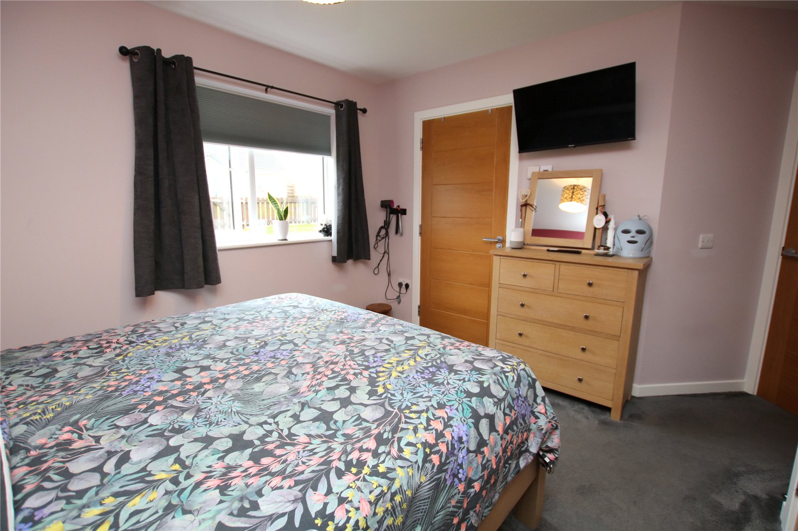
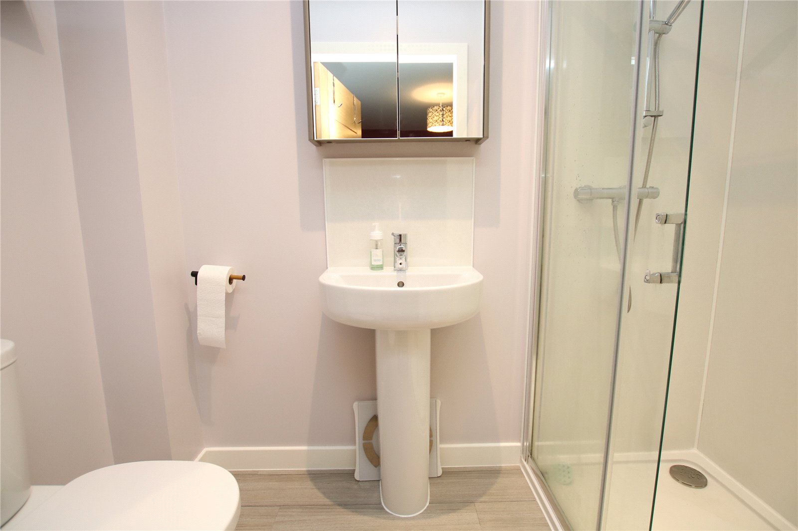
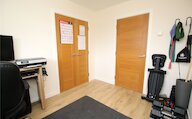
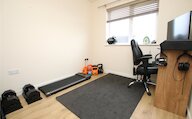
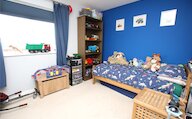
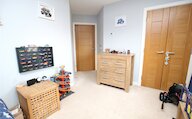
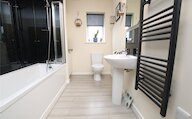
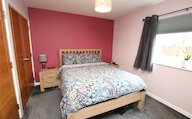
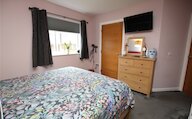
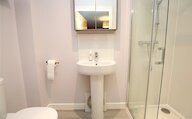
There are three generously sized double bedrooms, all benefiting from built-in wardrobes providing excellent storage. The principal bedroom further benefits from a modern en-suite shower room. Completing the accommodation is a stylish family bathroom fitted with a luxurious jet bath and shower over.
The property enjoys the comfort and efficiency of an air-to-water underfloor heating system throughout, together with uPVC double glazed windows.
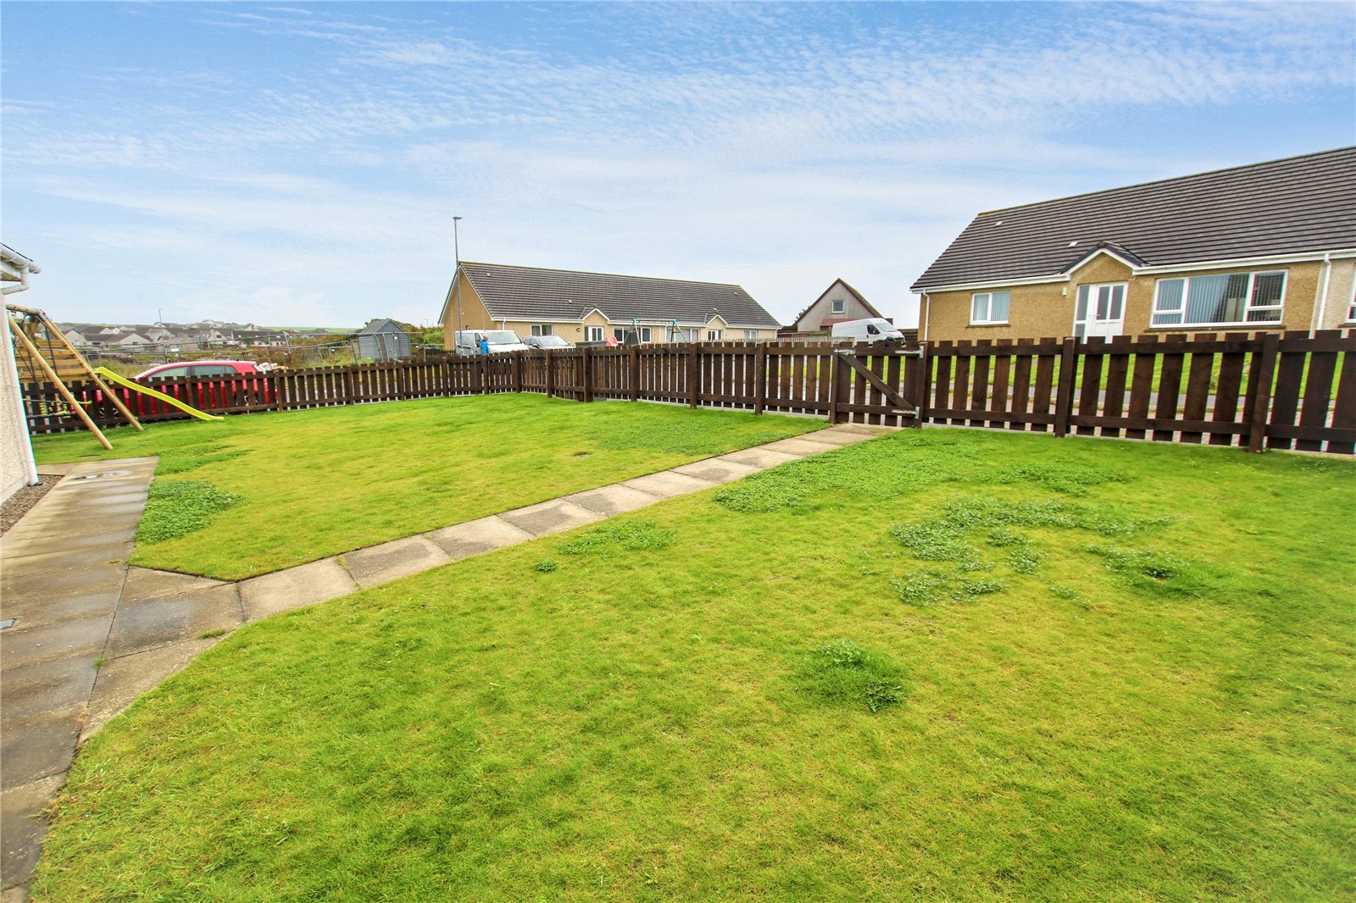
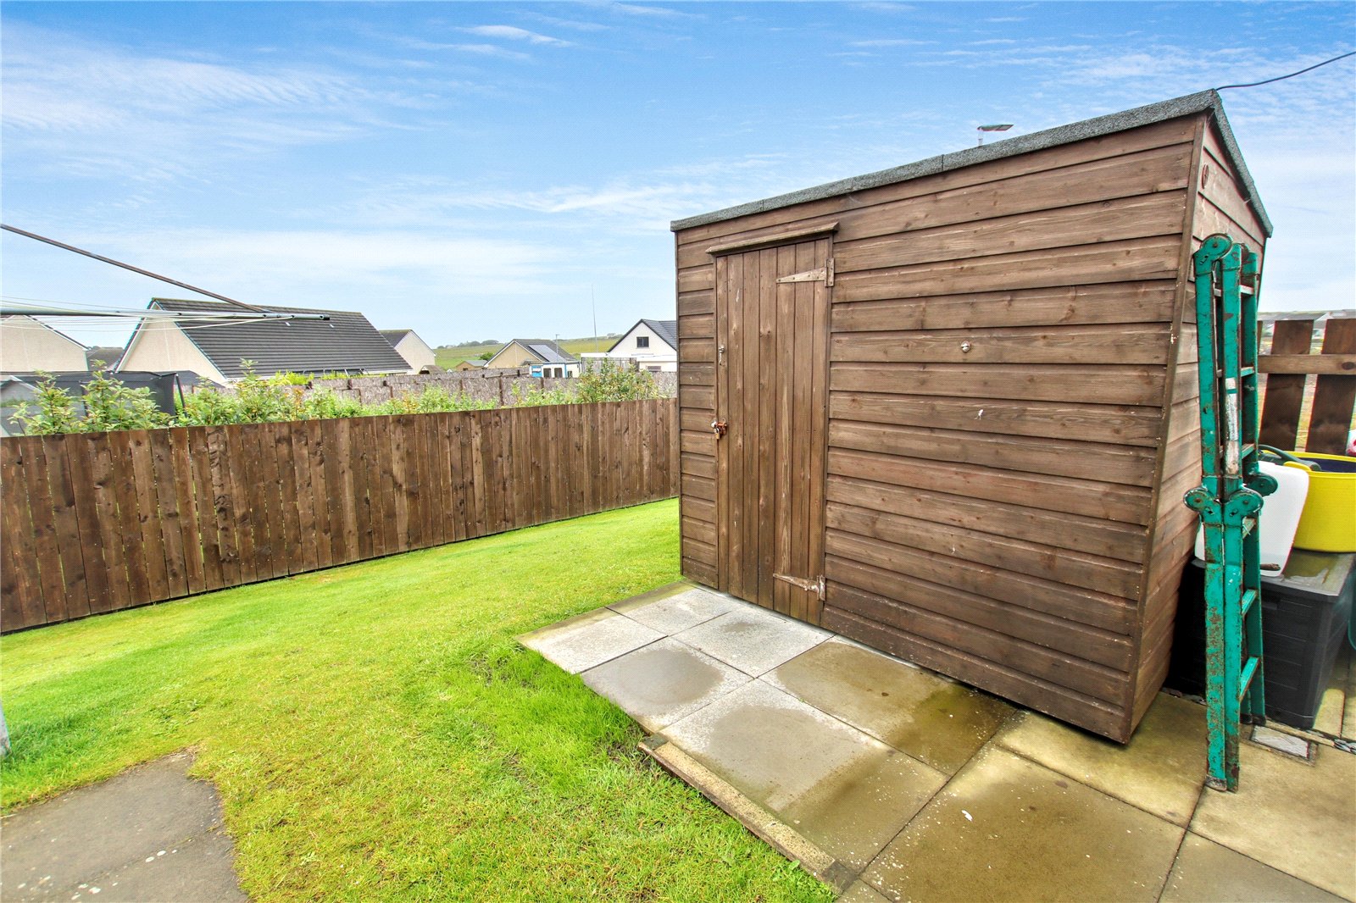
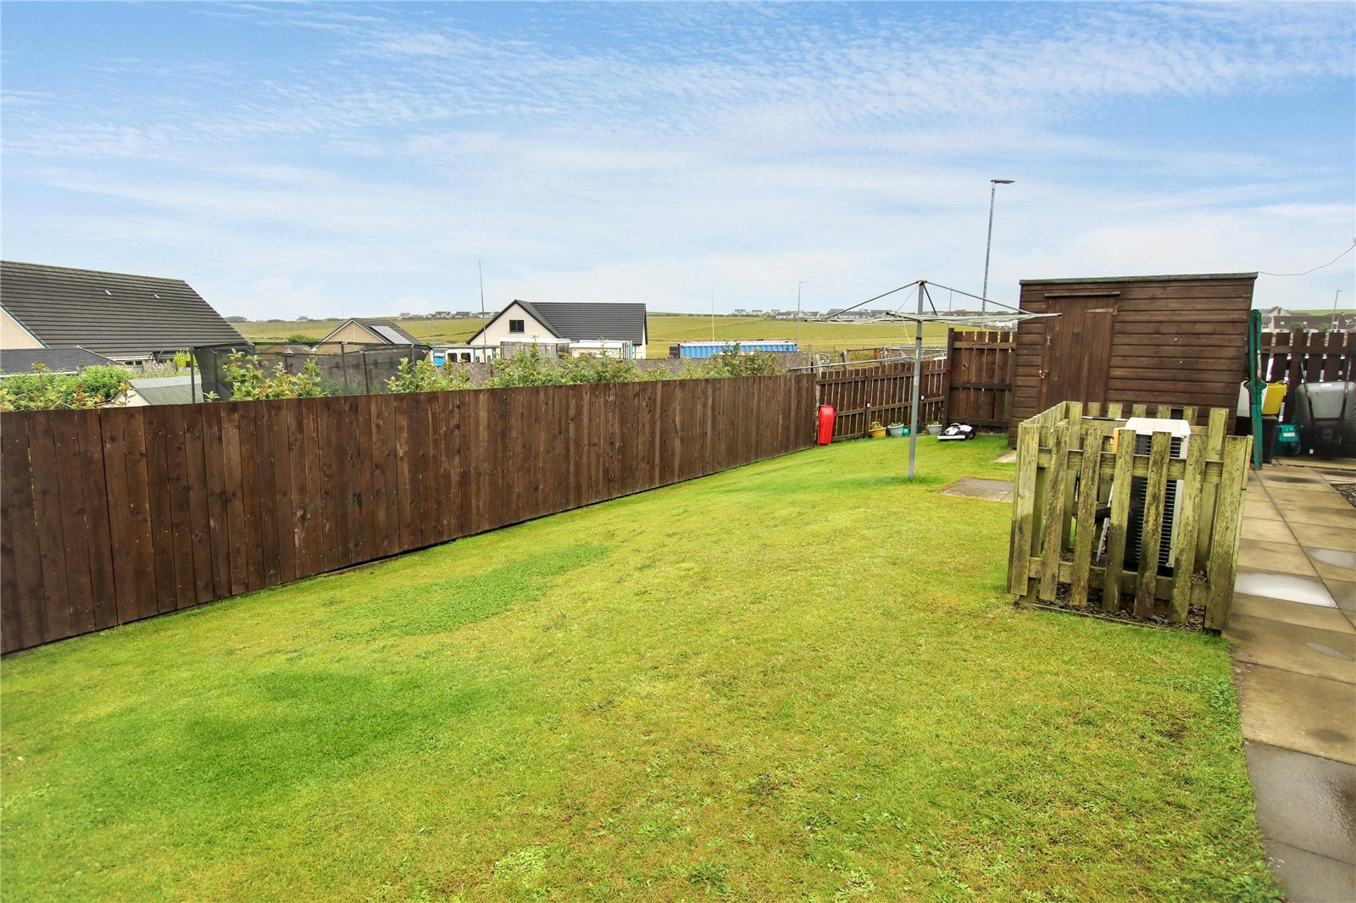
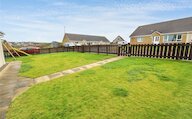
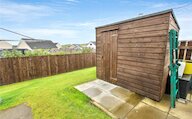
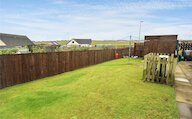
Externally, the property occupies a substantial plot with extensive lawned garden grounds to the front, side and rear, providing excellent outdoor space for families and pets. The rear garden enjoys an open outlook across neighbouring countryside and features two timber garden sheds offering useful external storage. A private driveway provides off-street parking for two vehicles.
Key Features
* Well-presented 3-bedroom semi-detached bungalow
* Modern kitchen with integrated appliances and breakfast bar
* Spacious open plan living room / kitchen
* Master bedroom with en-suite shower room
* Family bathroom with jet bath and shower above
* UPVC double glazed windows
* Air to water under floor heating throughout
* Private driveway for two cars
* School catchment area for Papdale Primary School and Kirkwall Grammar School
EXTRAS
All floor and window coverings, integrated appliances and two garden sheds are included in the sale price.
Rooms
Entrance Vestibule
Cupboard housing meter and fusebox
Hall
Cupboard housing underfloor heating manifold
Living Room / Kitchen
Bedroom 3
Bedroom 2
Bathroom
Bedroom 1
En-suite
Floor plan
Virtual viewing
Location
- 3 bedrooms
- 2 bathrooms
- 1 reception room
Looking to sell?
Our free online property valuation form is a hassle-free and convenient way to get an estimate of the market value.