
17 Earl Thorfinn Street, Kirkwall, KW15 1QF
- 2 bedrooms
- 1 bathroom
- 1 reception room
Details
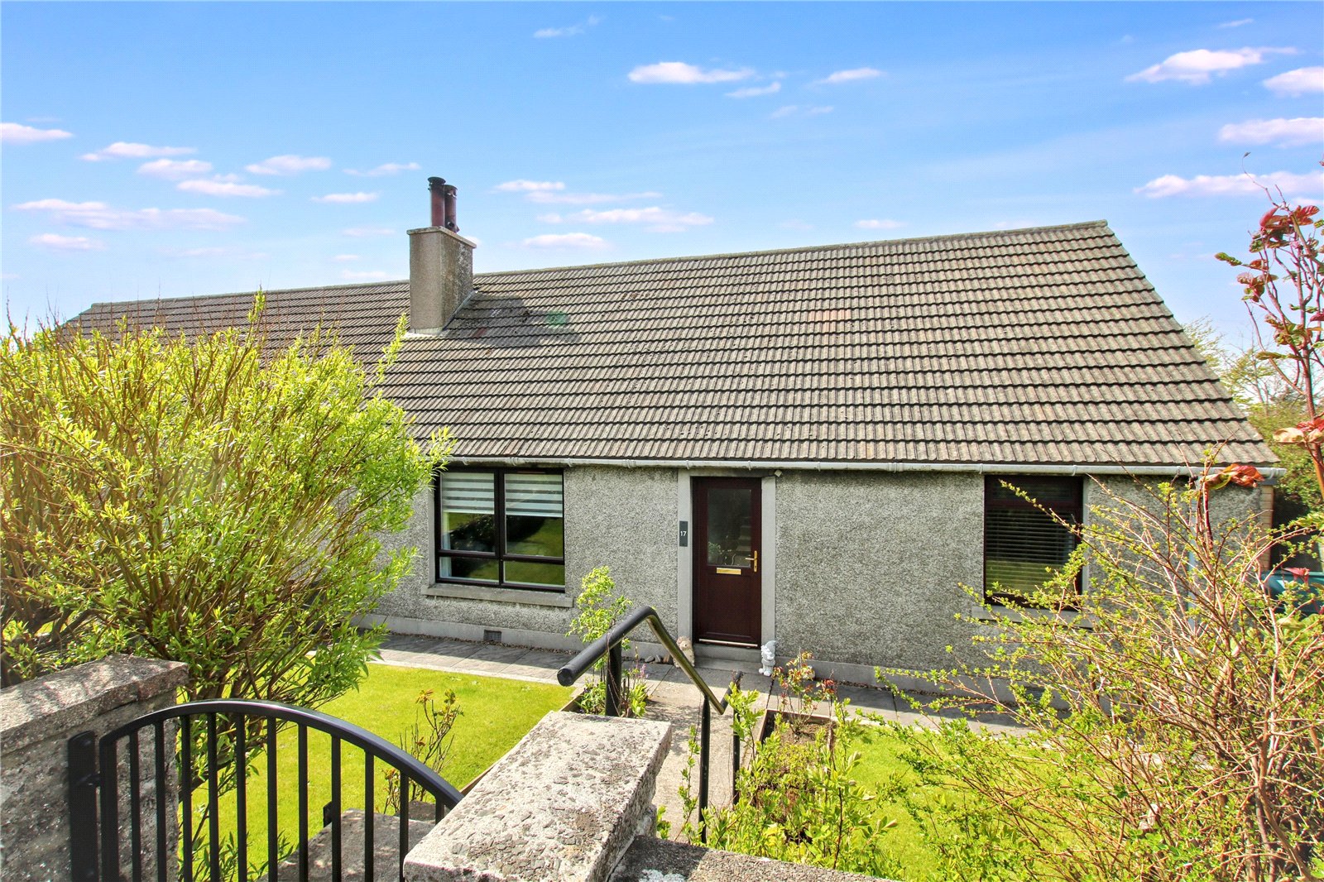
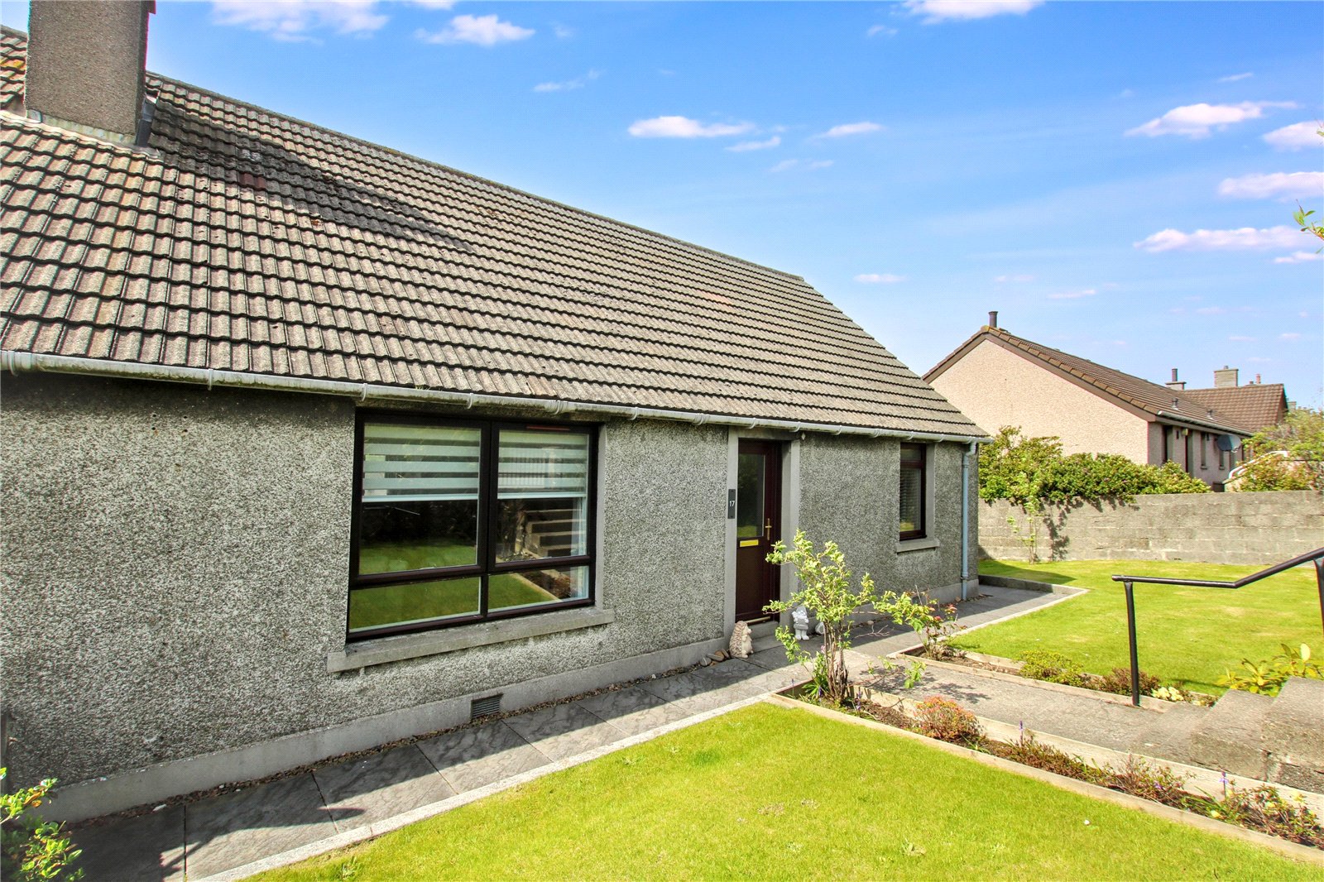
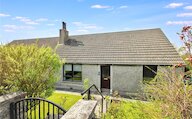
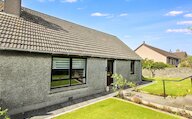
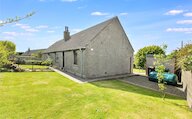
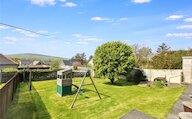
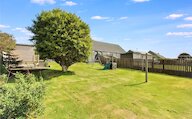
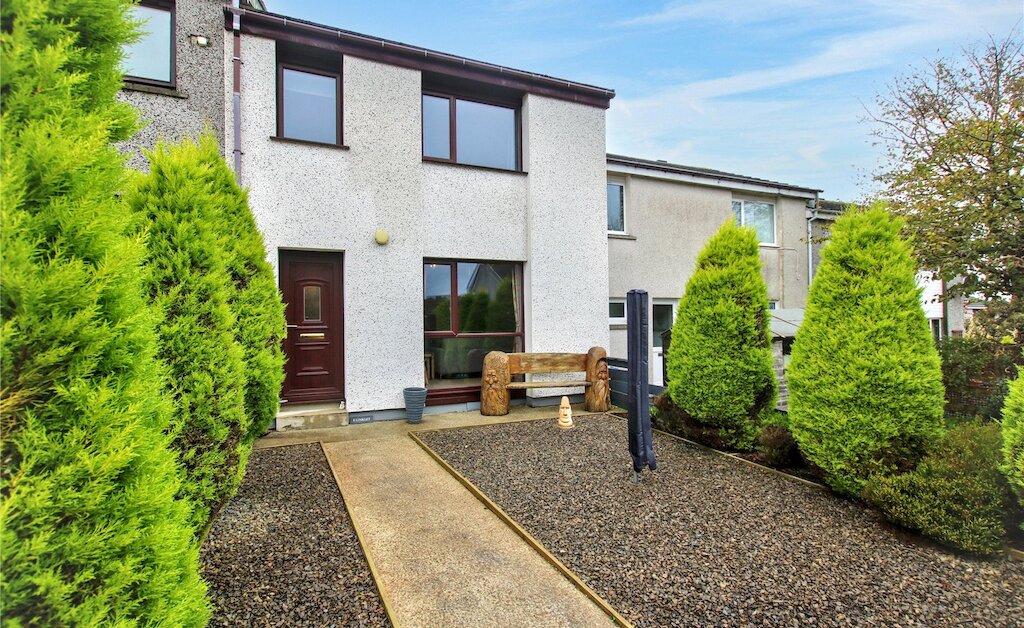
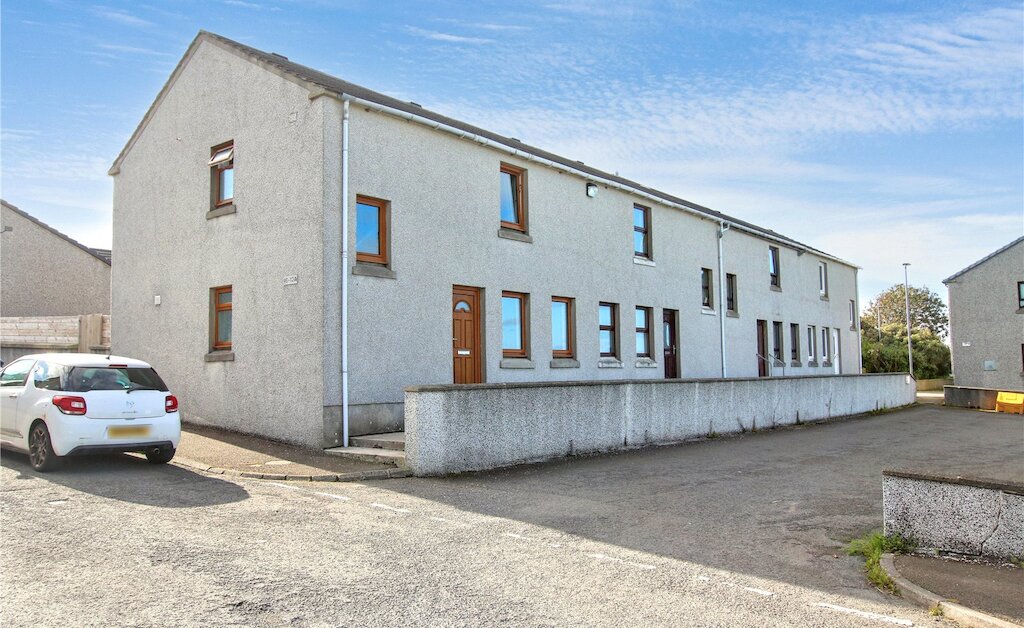
Situated in a popular residential area of Kirkwall, 17 Earl Thorfinn Street is a well-presented two-bedroom semi-detached bungalow enjoying an elevated position with beautiful views to the rear. Offering comfortable accommodation, generous outdoor space and a highly convenient central location, this attractive property is sure to appeal to a range of buyers and early viewing is highly recommended.
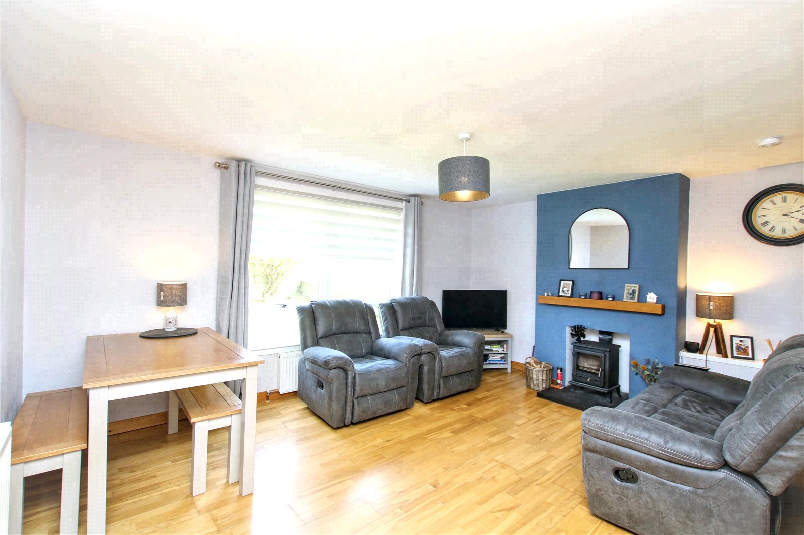
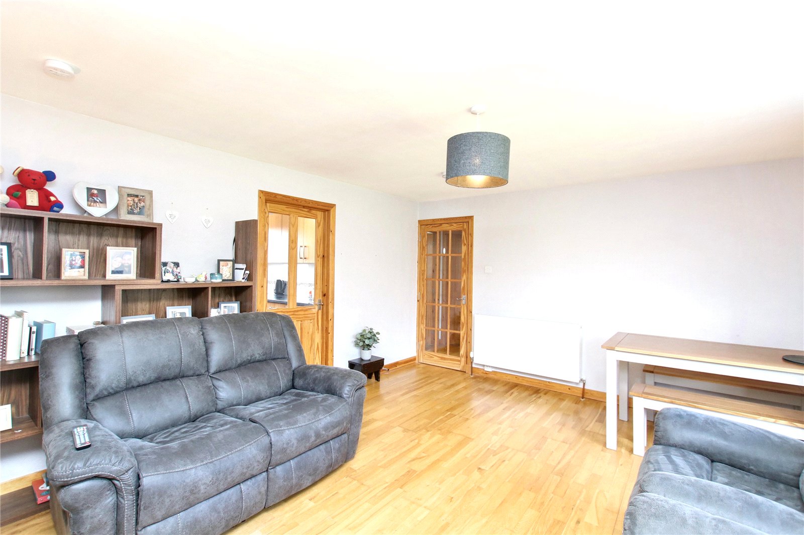
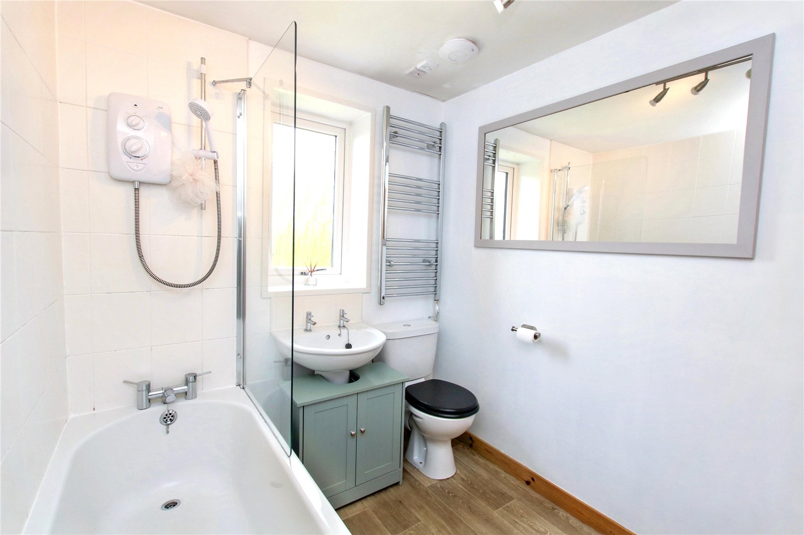
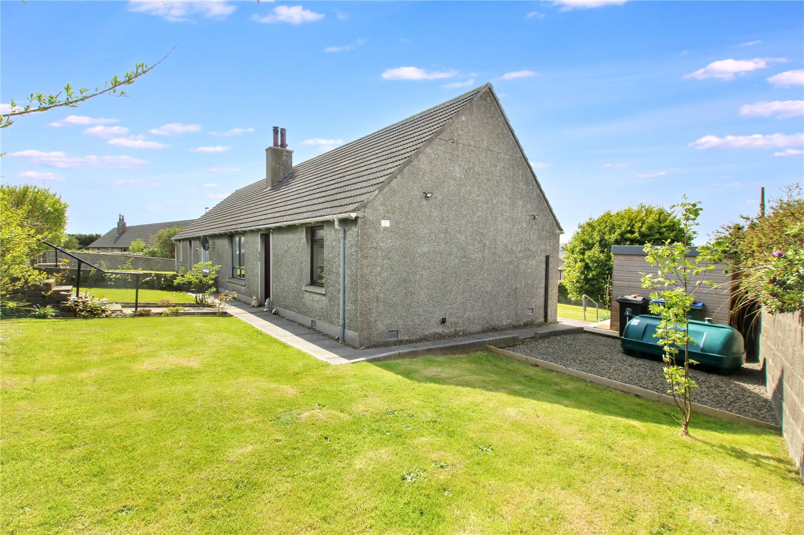
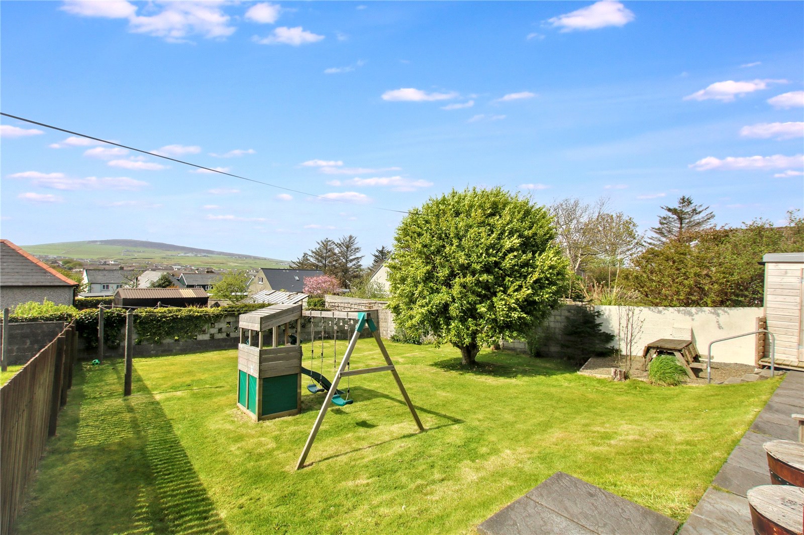
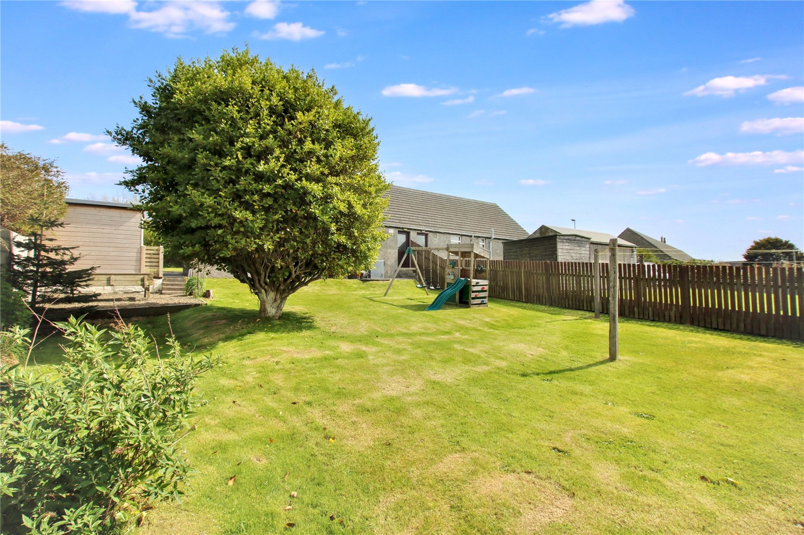
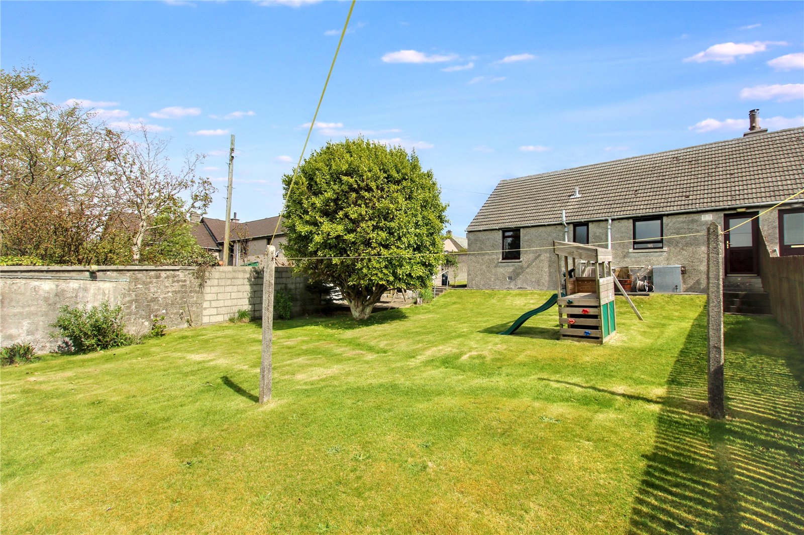
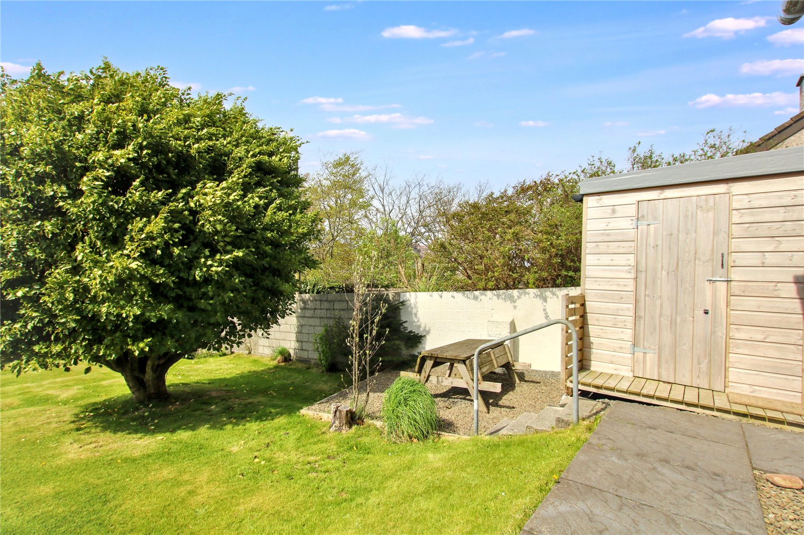
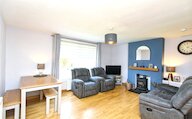
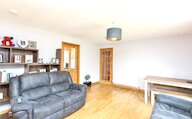
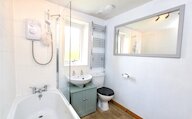
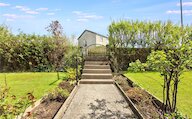
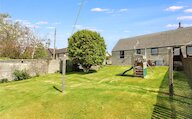
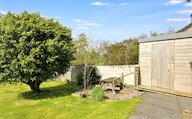
The accommodation comprises a spacious and welcoming living room leading through to the fitted kitchen, which benefits from an external door providing direct access to the large enclosed rear garden. There are two double bedrooms together with a modern bathroom complete with an electric shower over the bath and a heated towel rail. Externally, the property enjoys excellent outdoor space with gardens extending to the rear, side and front, creating a lovely setting to relax and enjoy the surrounding outlook. The enclosed rear garden has a garden shed, while the elevated position allows for attractive views beyond. Located within a sought-after residential area close to local amenities and the town centre, this appealing bungalow offers an excellent opportunity for those seeking comfortable living in a convenient location.
KEY FEATURES
- A mixture of wood framed and UPVC double glazed windows
- Oil central heating (radiators)
- 2 double bedrooms
- Spacious living room
- Fitted kitchen with door leading out to the enclosed rear garden
- Modern bathroom with shower over the bath
- Large garden with garden shed and beautiful views
- Papdale Primary School and Kirkwall Grammar School catchment area
EXTRAS
Floor and window coverings, fridge, freezer, cooker and washing machine are included in the sale price.
Rooms
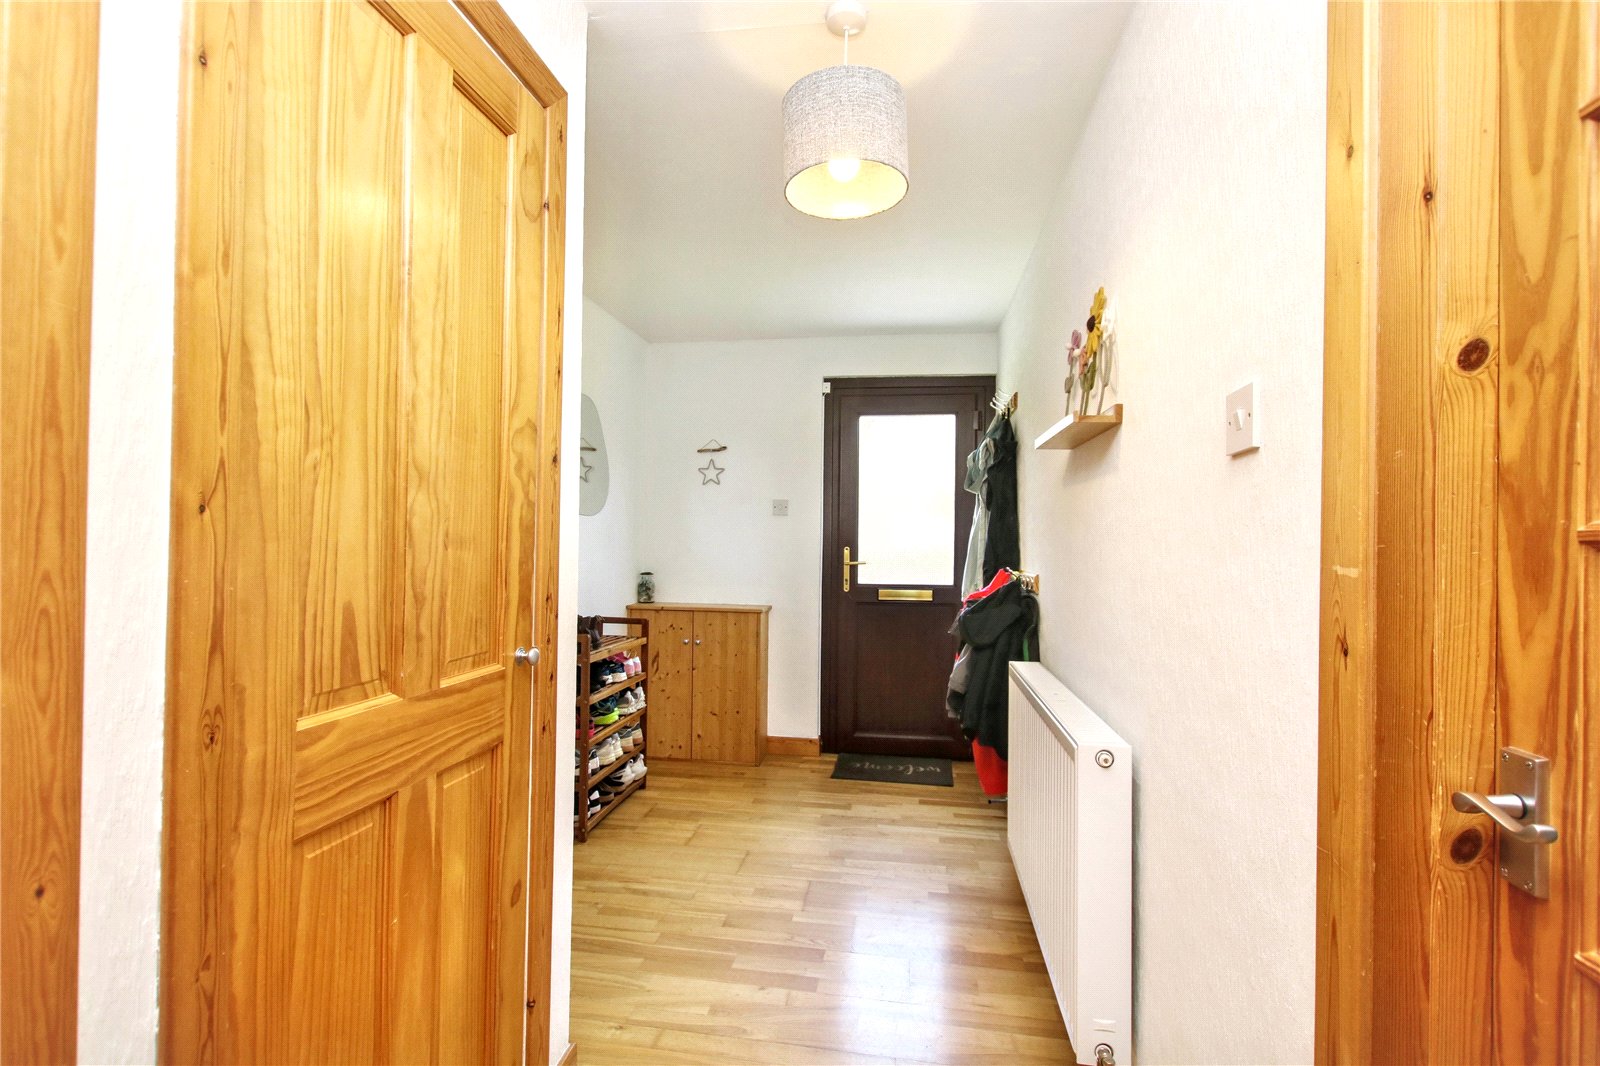
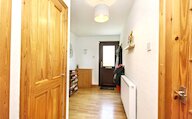
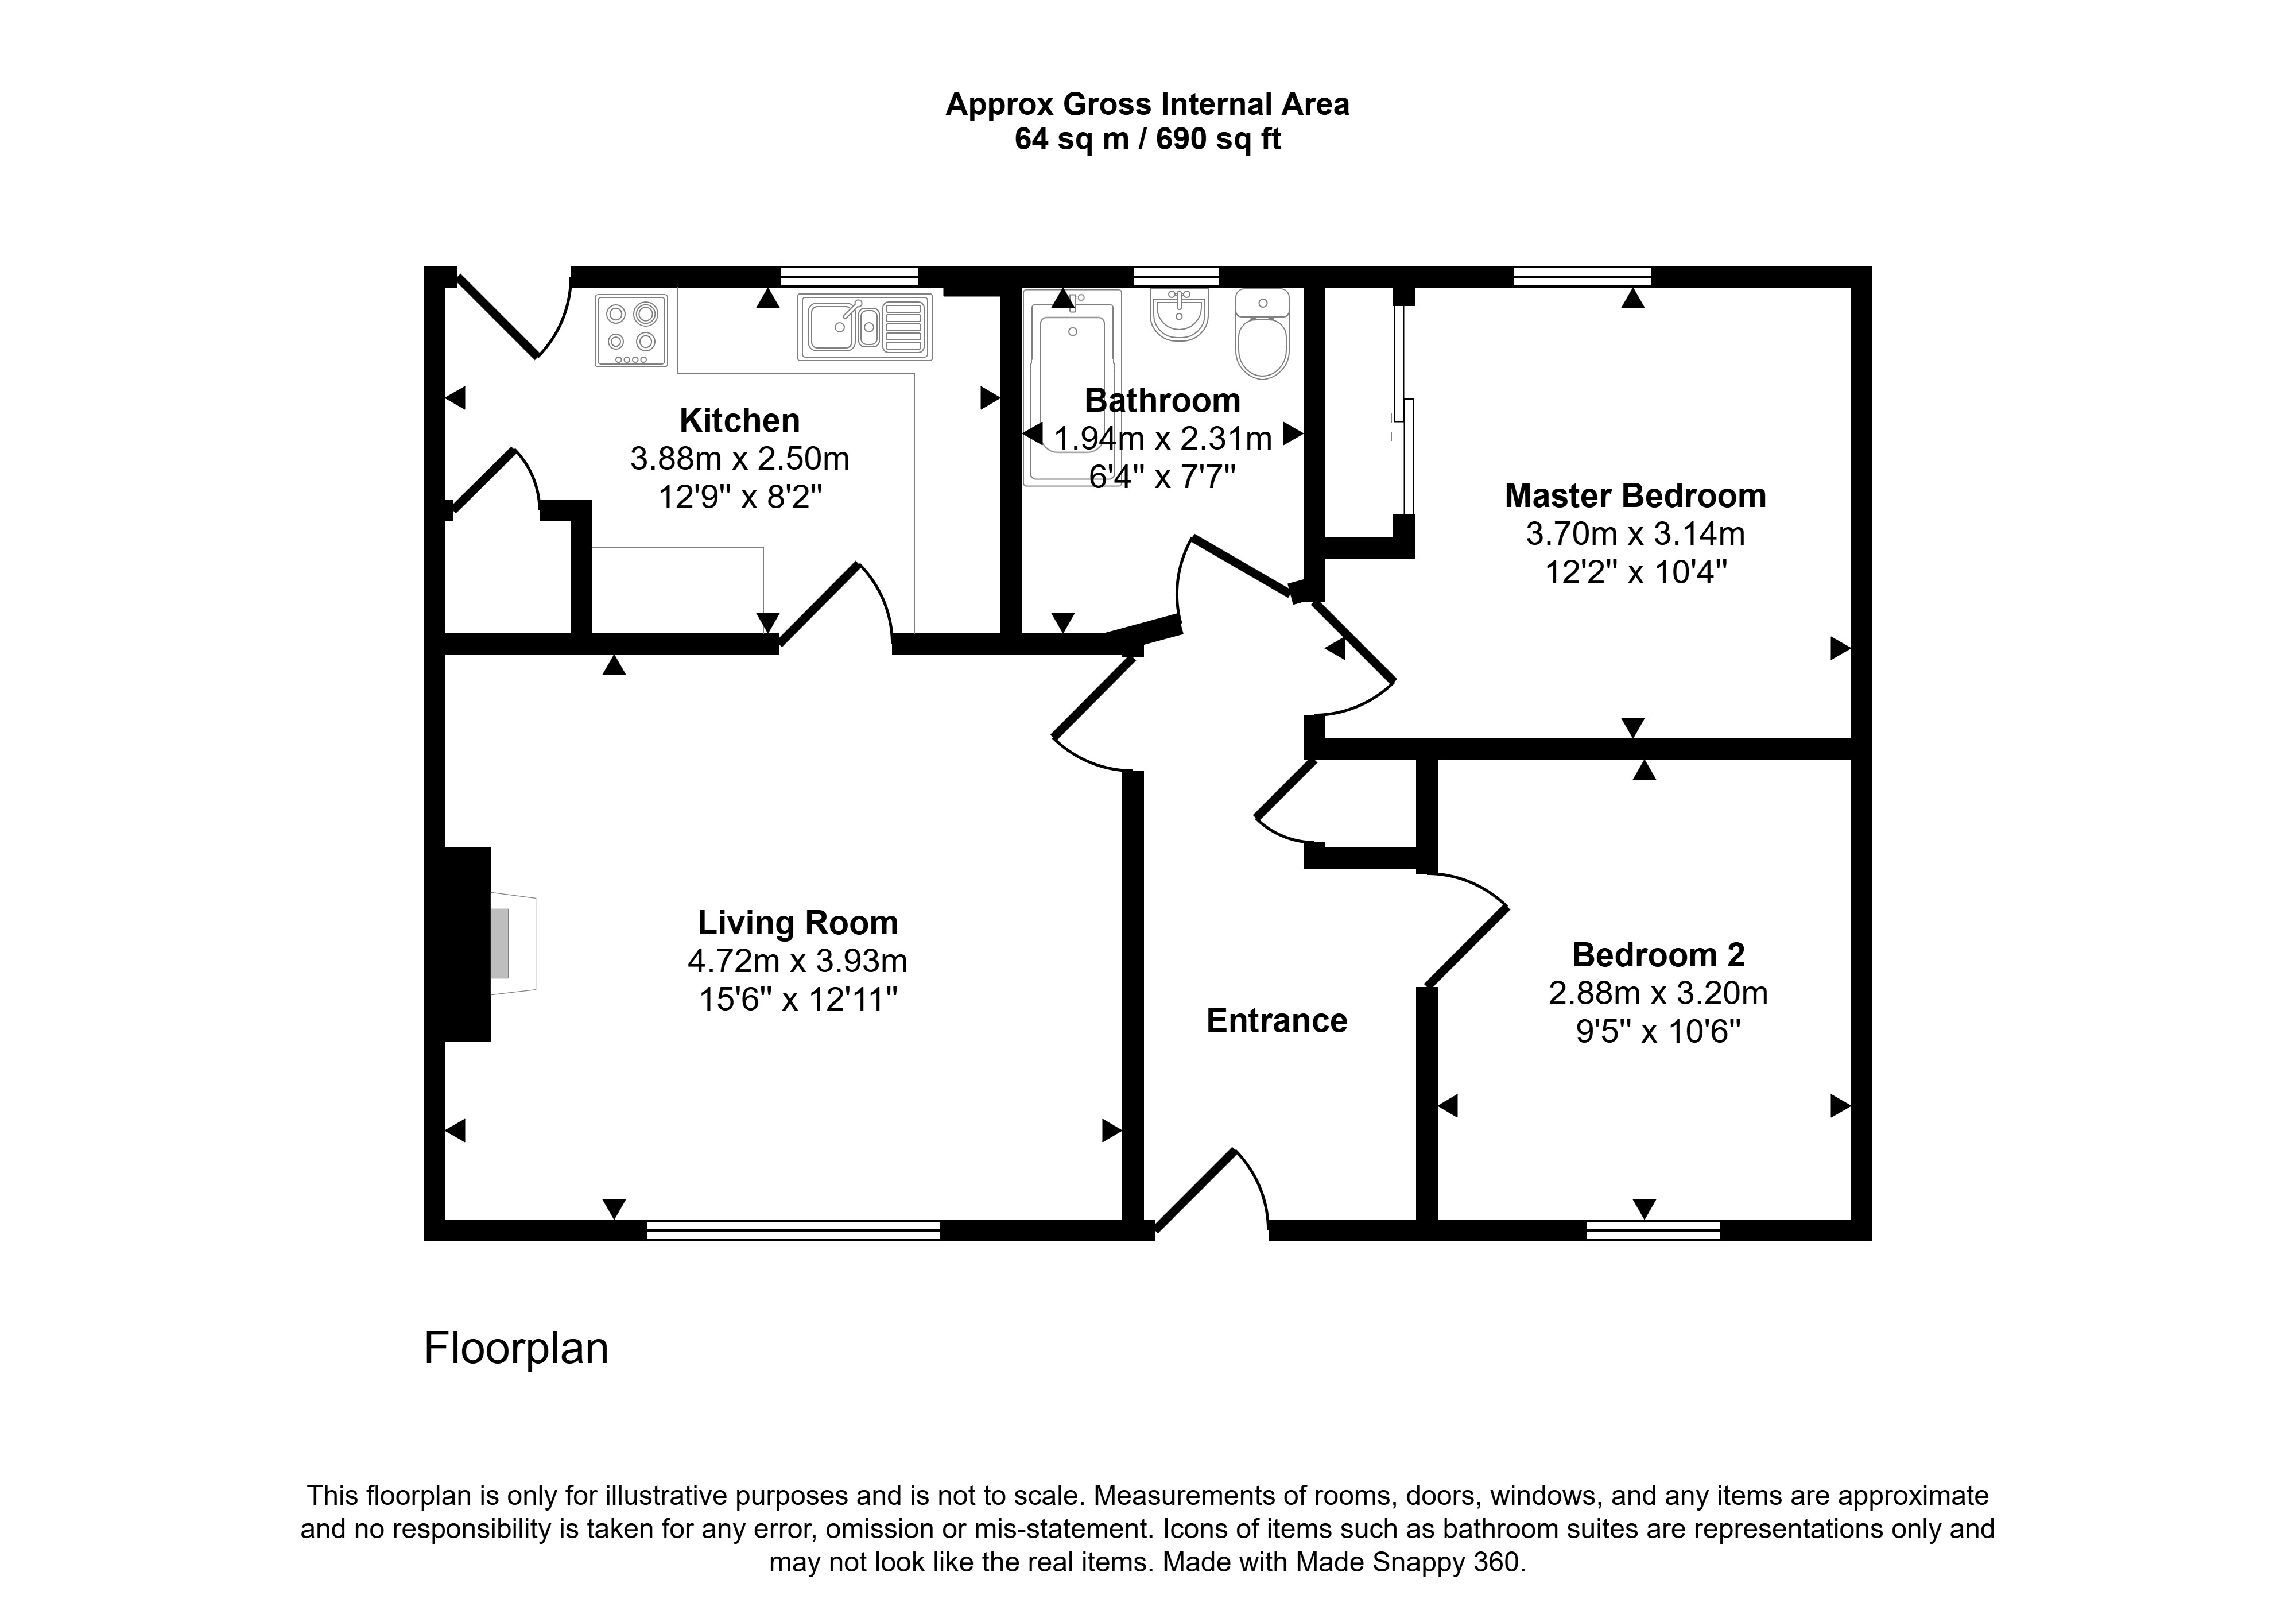
Entrance Hall
UPVC outer door with privacy glazed panel
Cupboard housing meter and fusebox
Radiator
Doors to Living room, bedrooms 1 & 2, and bathroom
Access to attic
Storage cupboard
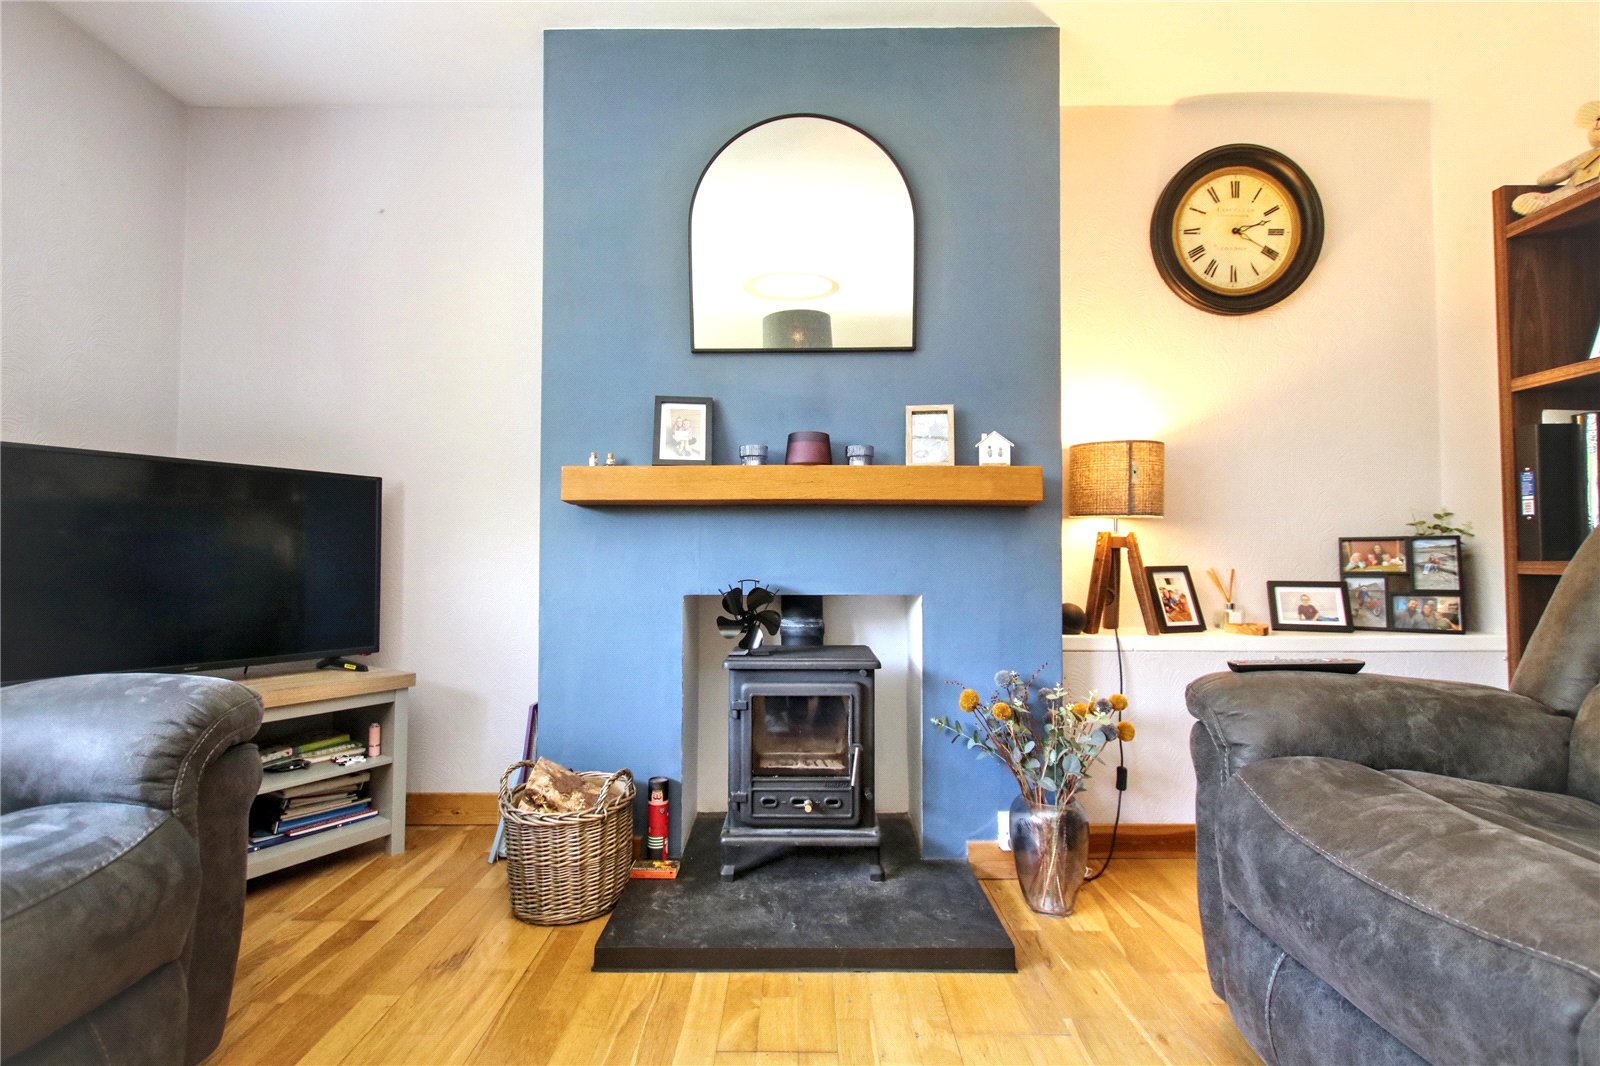
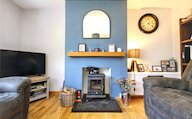
Living Room
Window
Radiator
Log burner sitting on a slate hearth
Space for a table and chairs
Door to kitchen
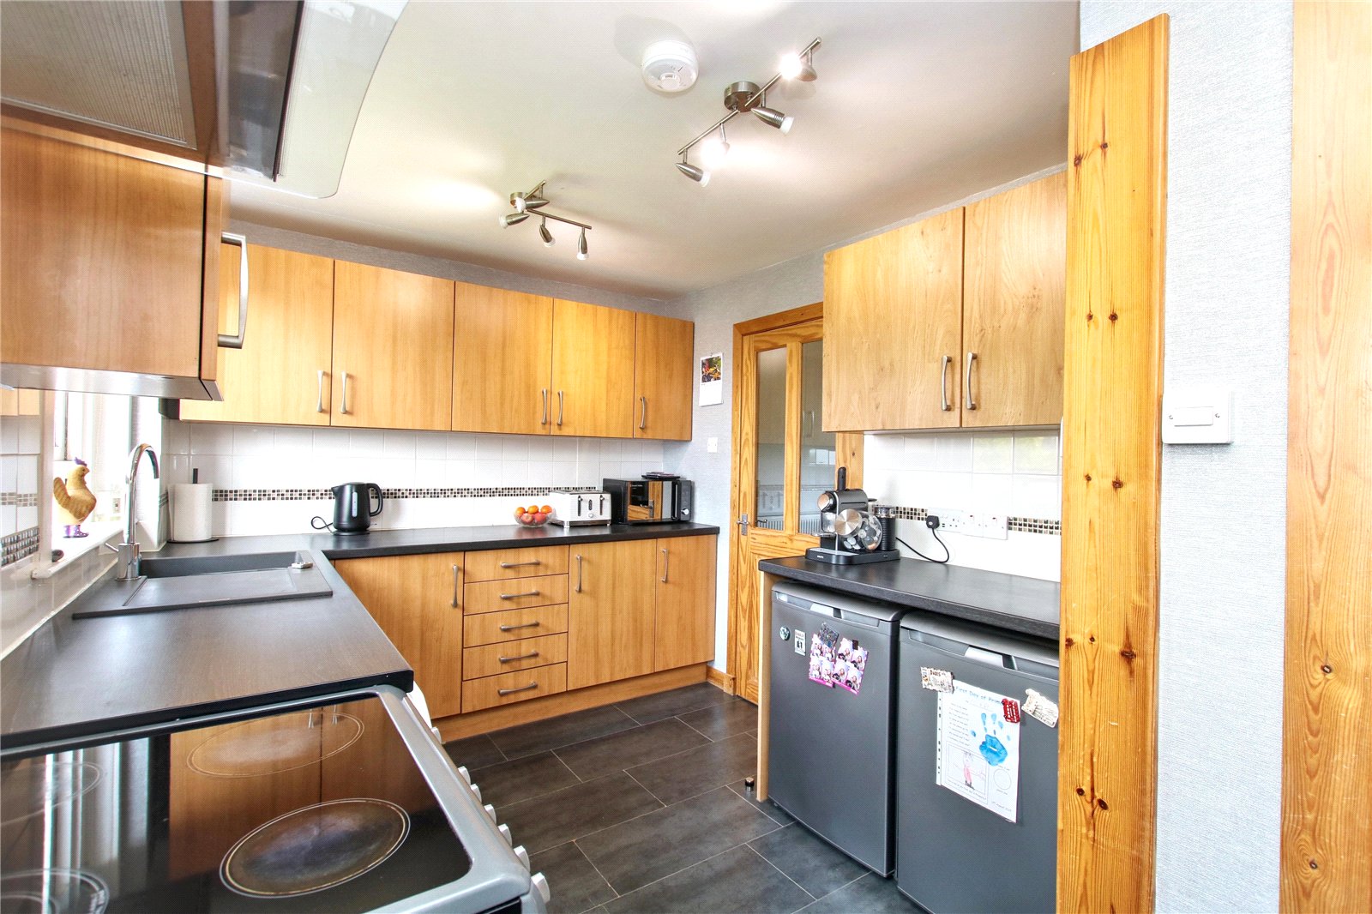
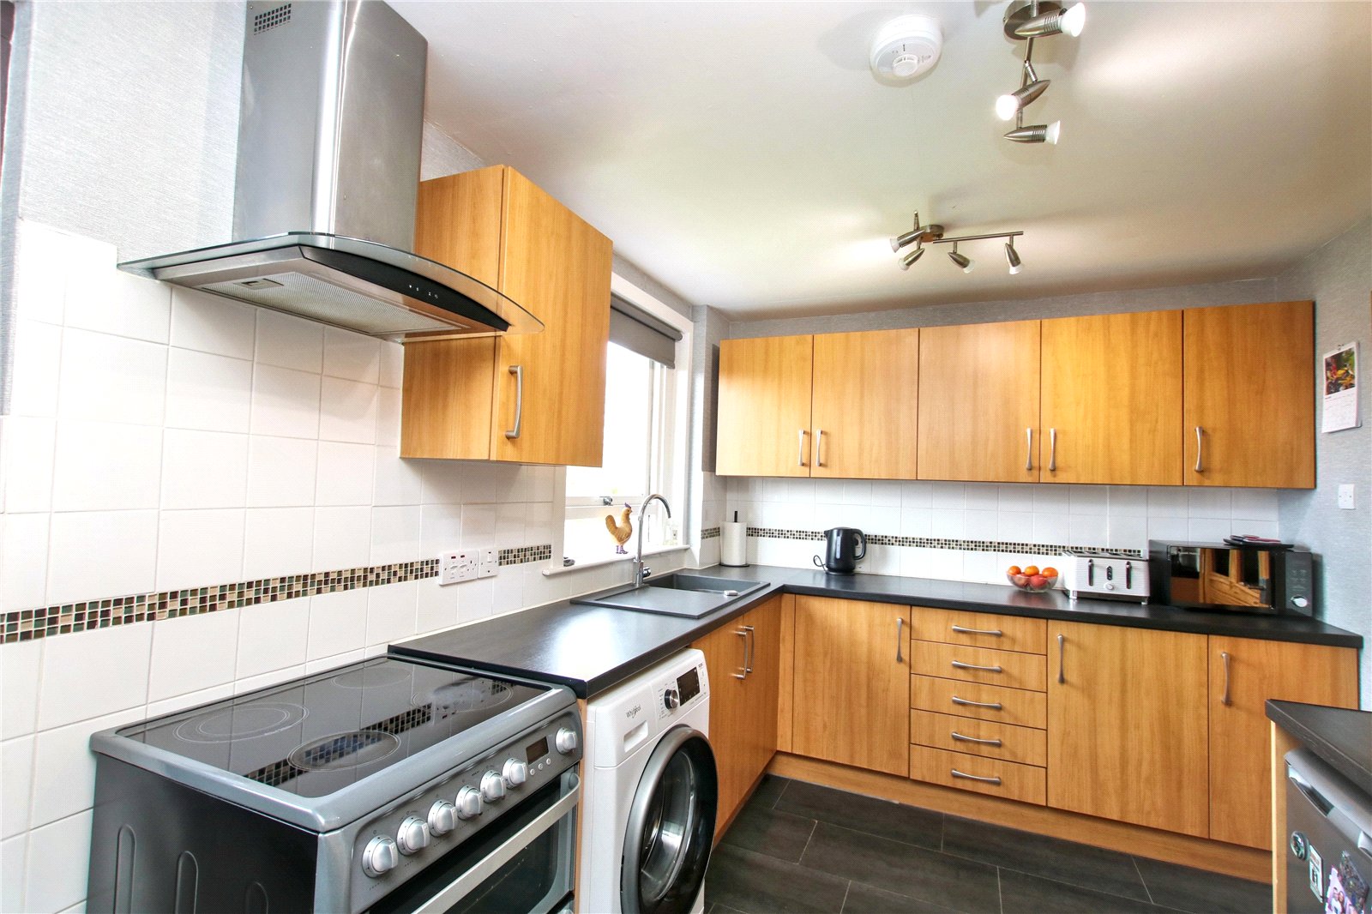
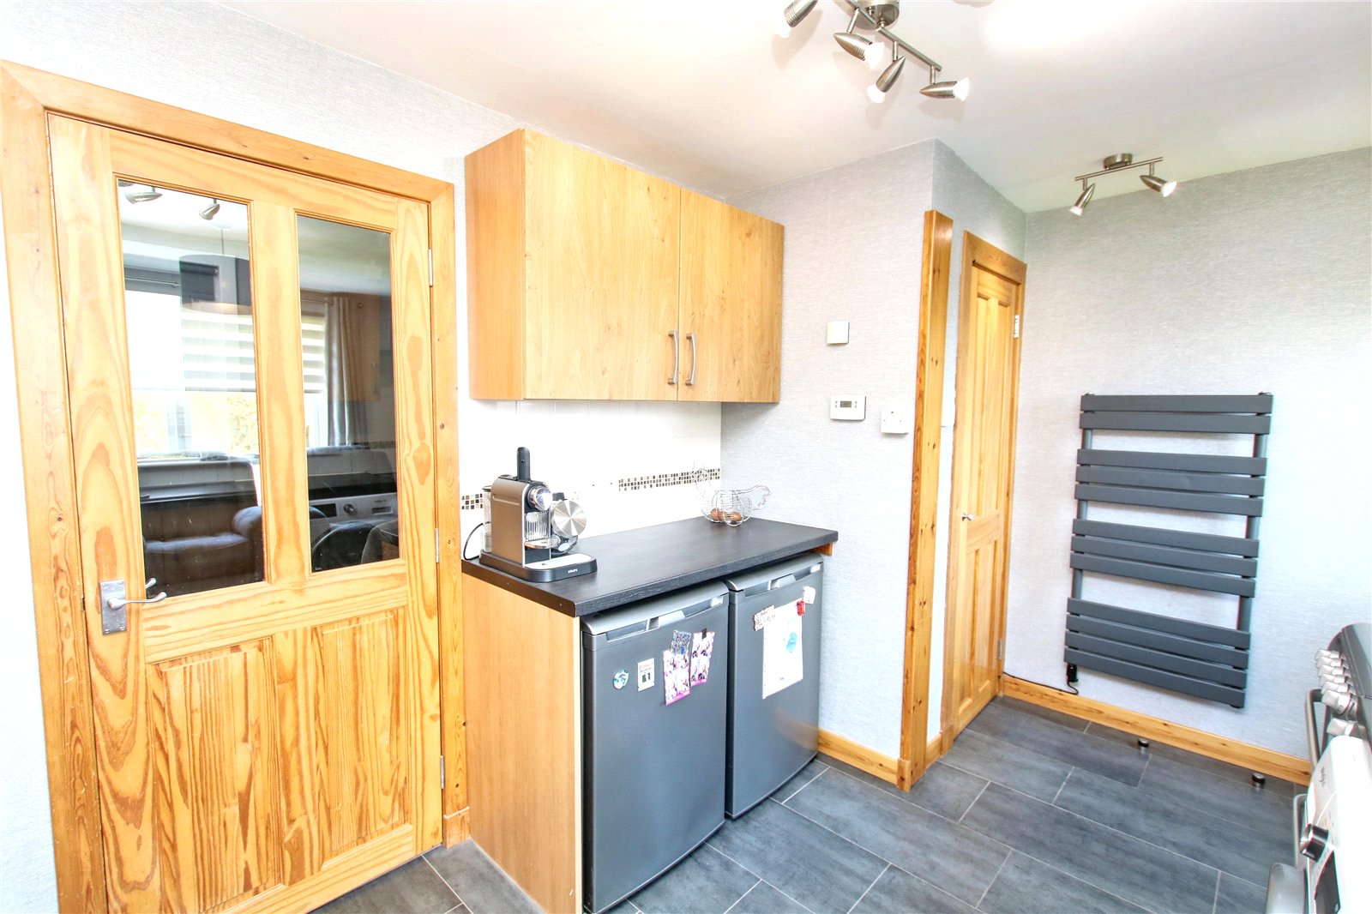
Kitchen
Window
External UPVC door with privacy glazed panel, leads out to the rear garden
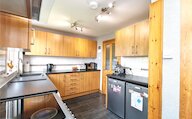
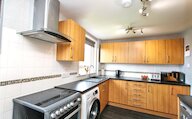
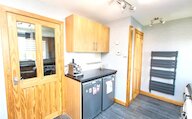
Fully fitted kitchen with cooker, washing machine, undercounter fridge and freezer, composite sink and draining board
Cupboard housing hot tank
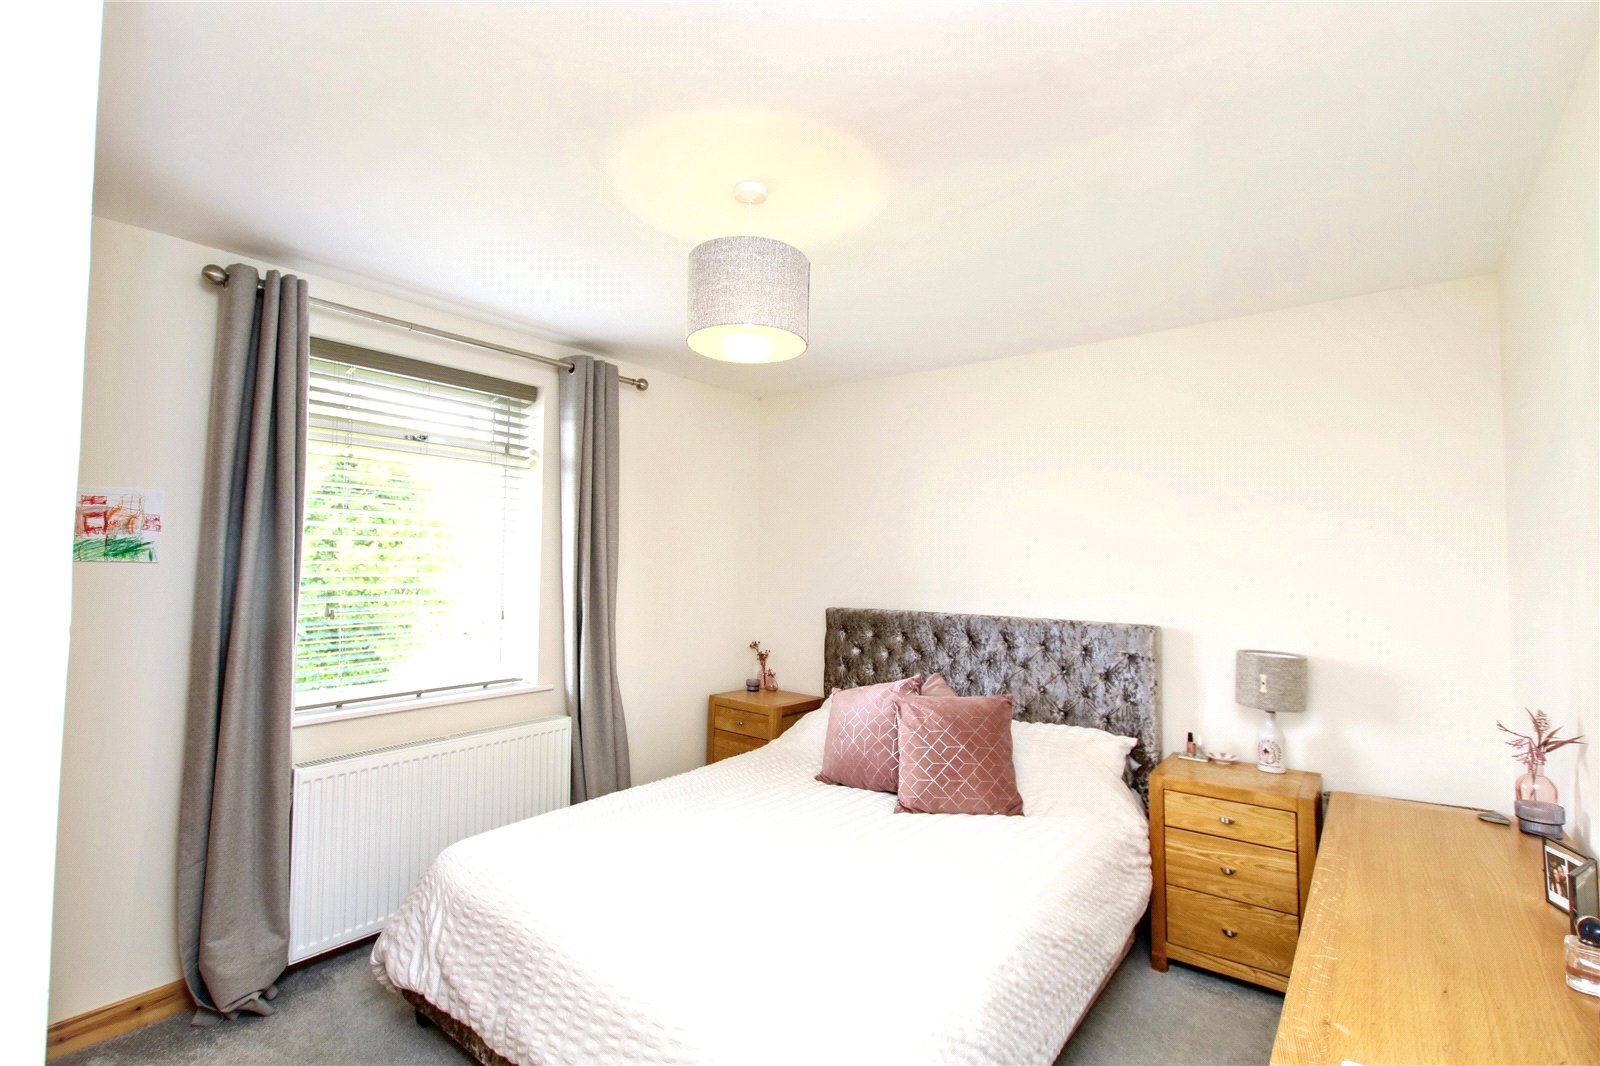
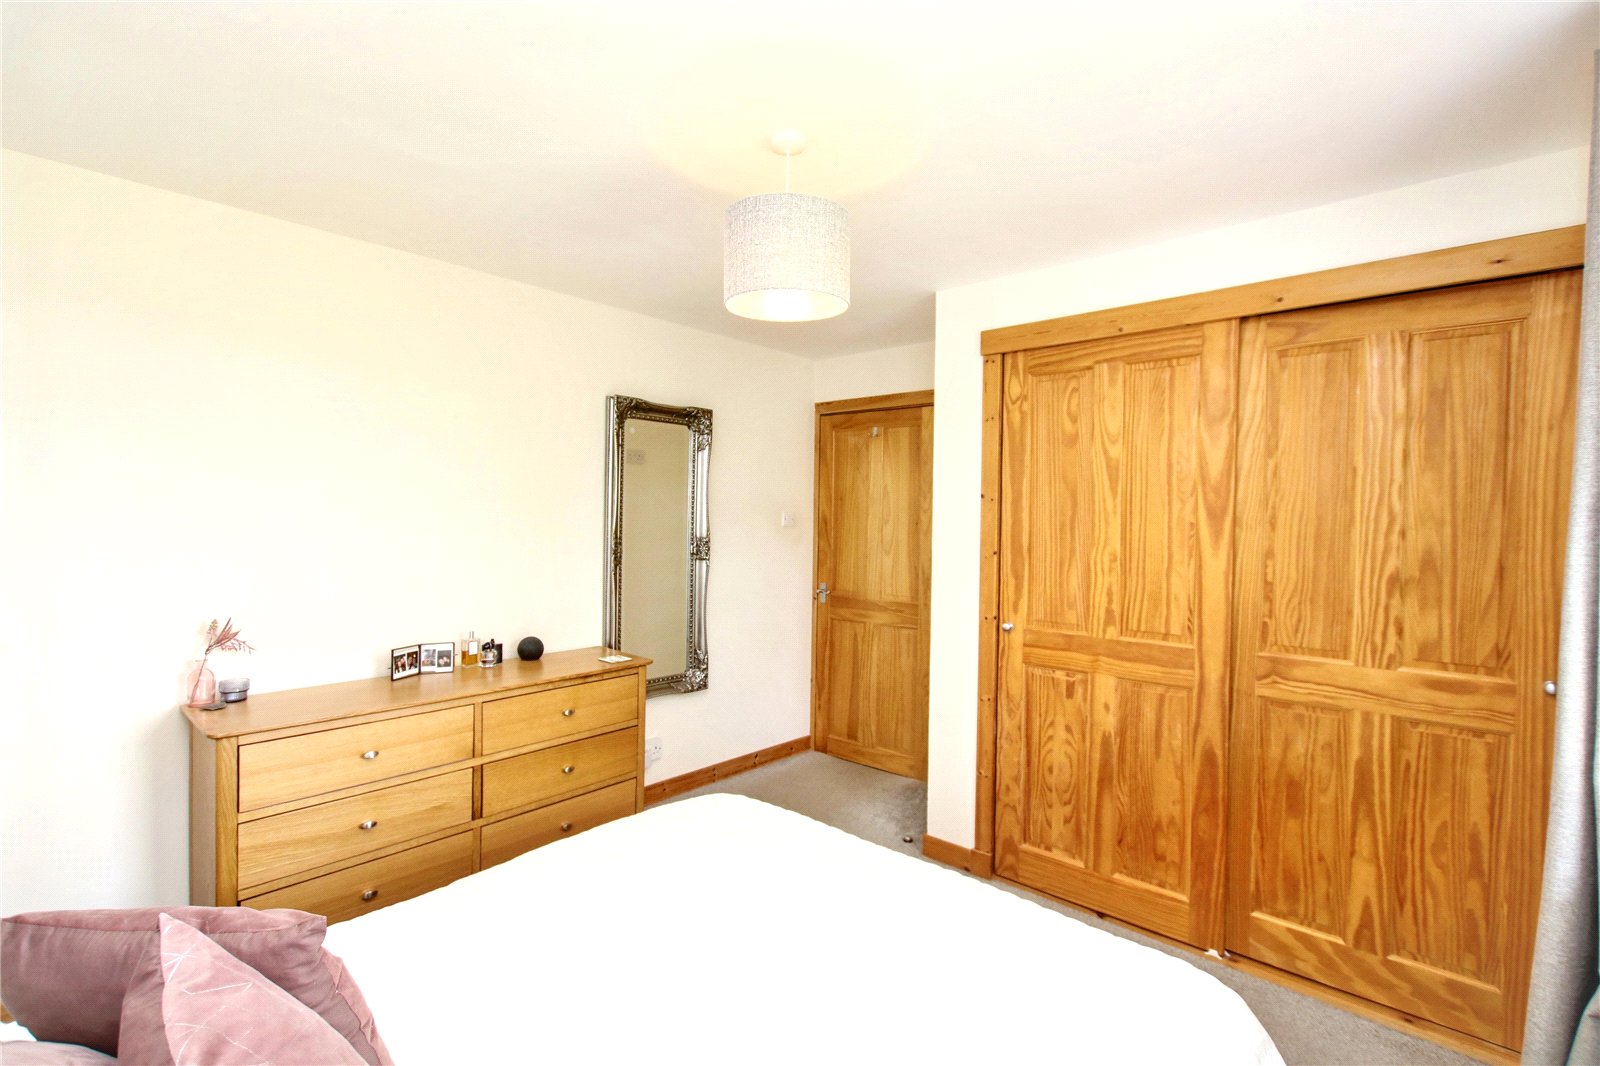
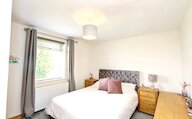
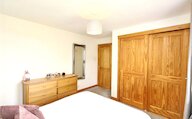
Master Bedroom
Window
Radiator
Built-in wardrobes
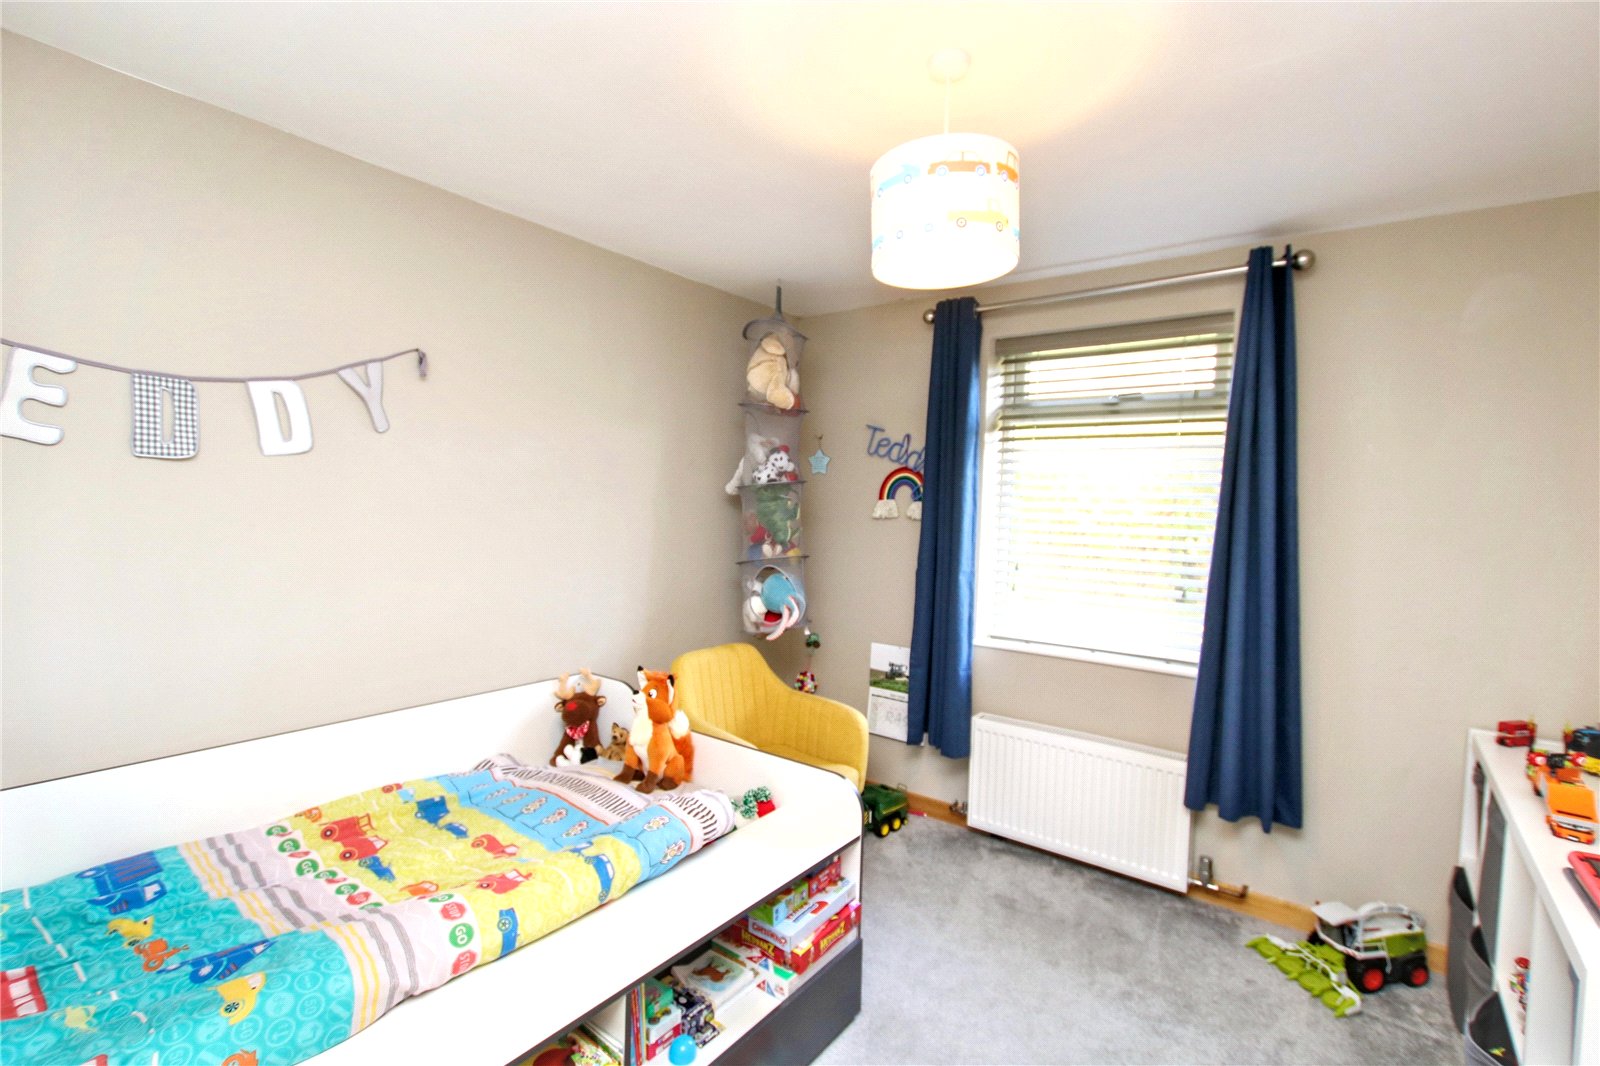
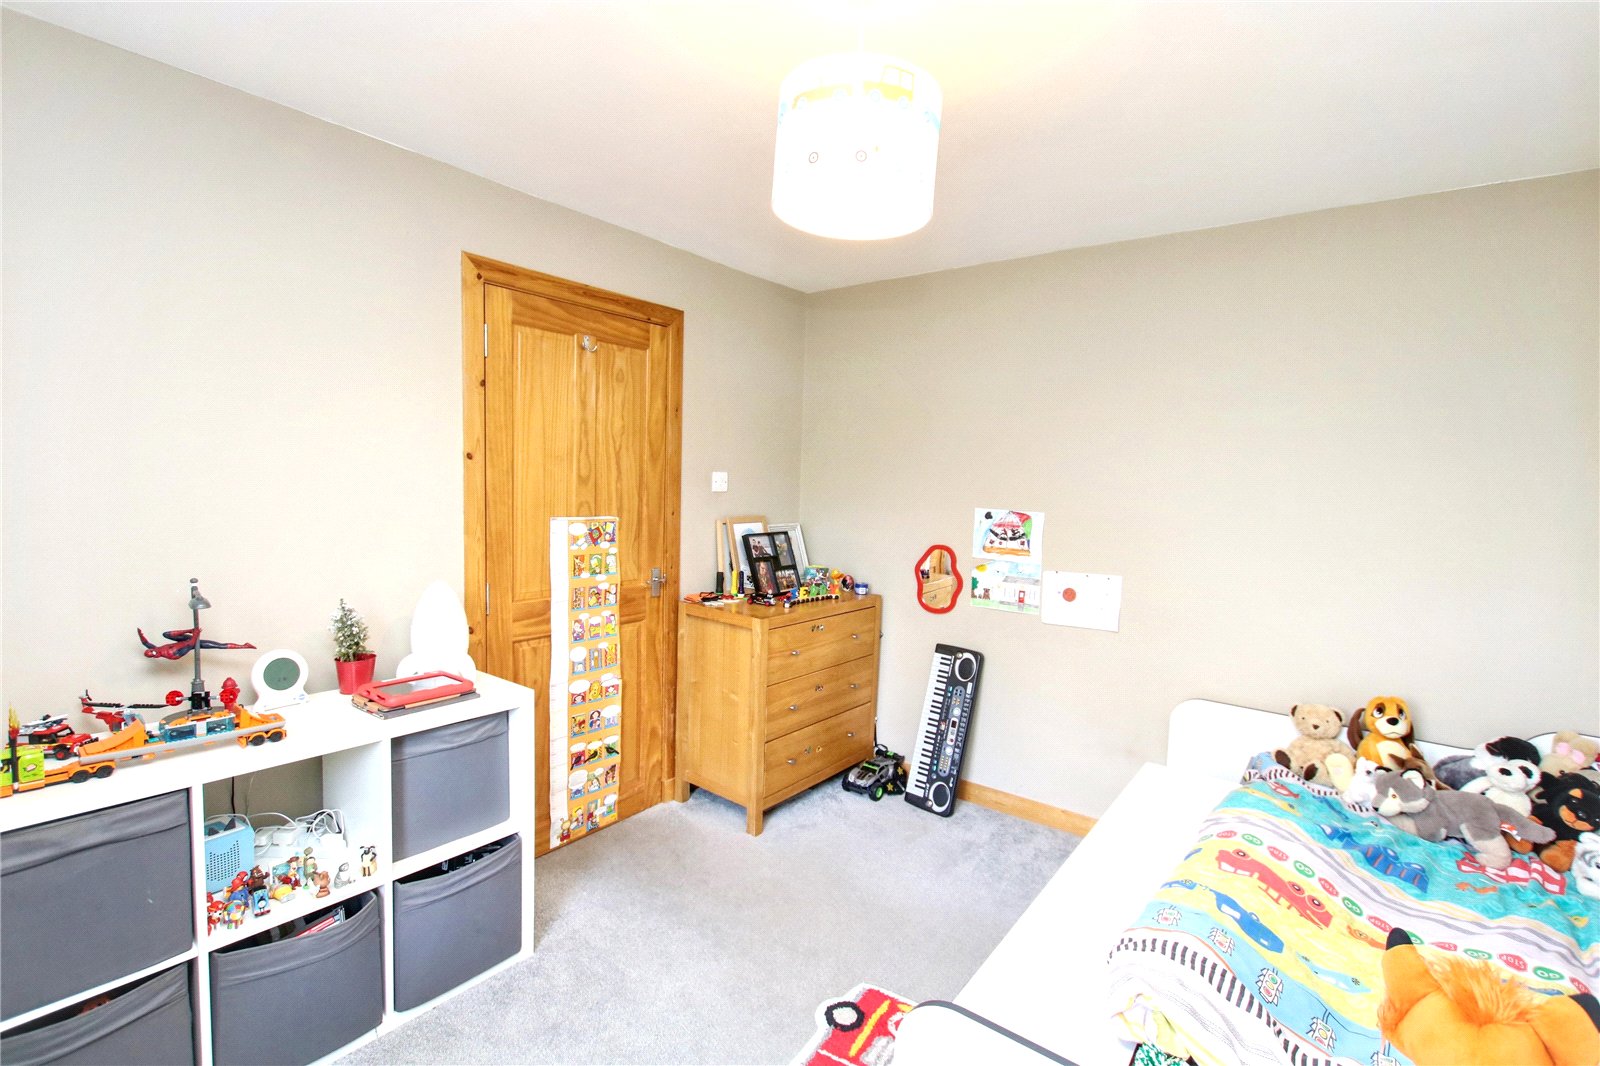
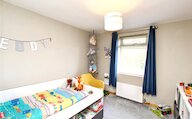
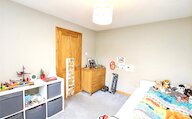
Bedroom 2
Window
Radiator
Bathroom
Privacy glazed window
Heated towel rail
Bath with electric shower over
Wash hand basin
WC
Outside
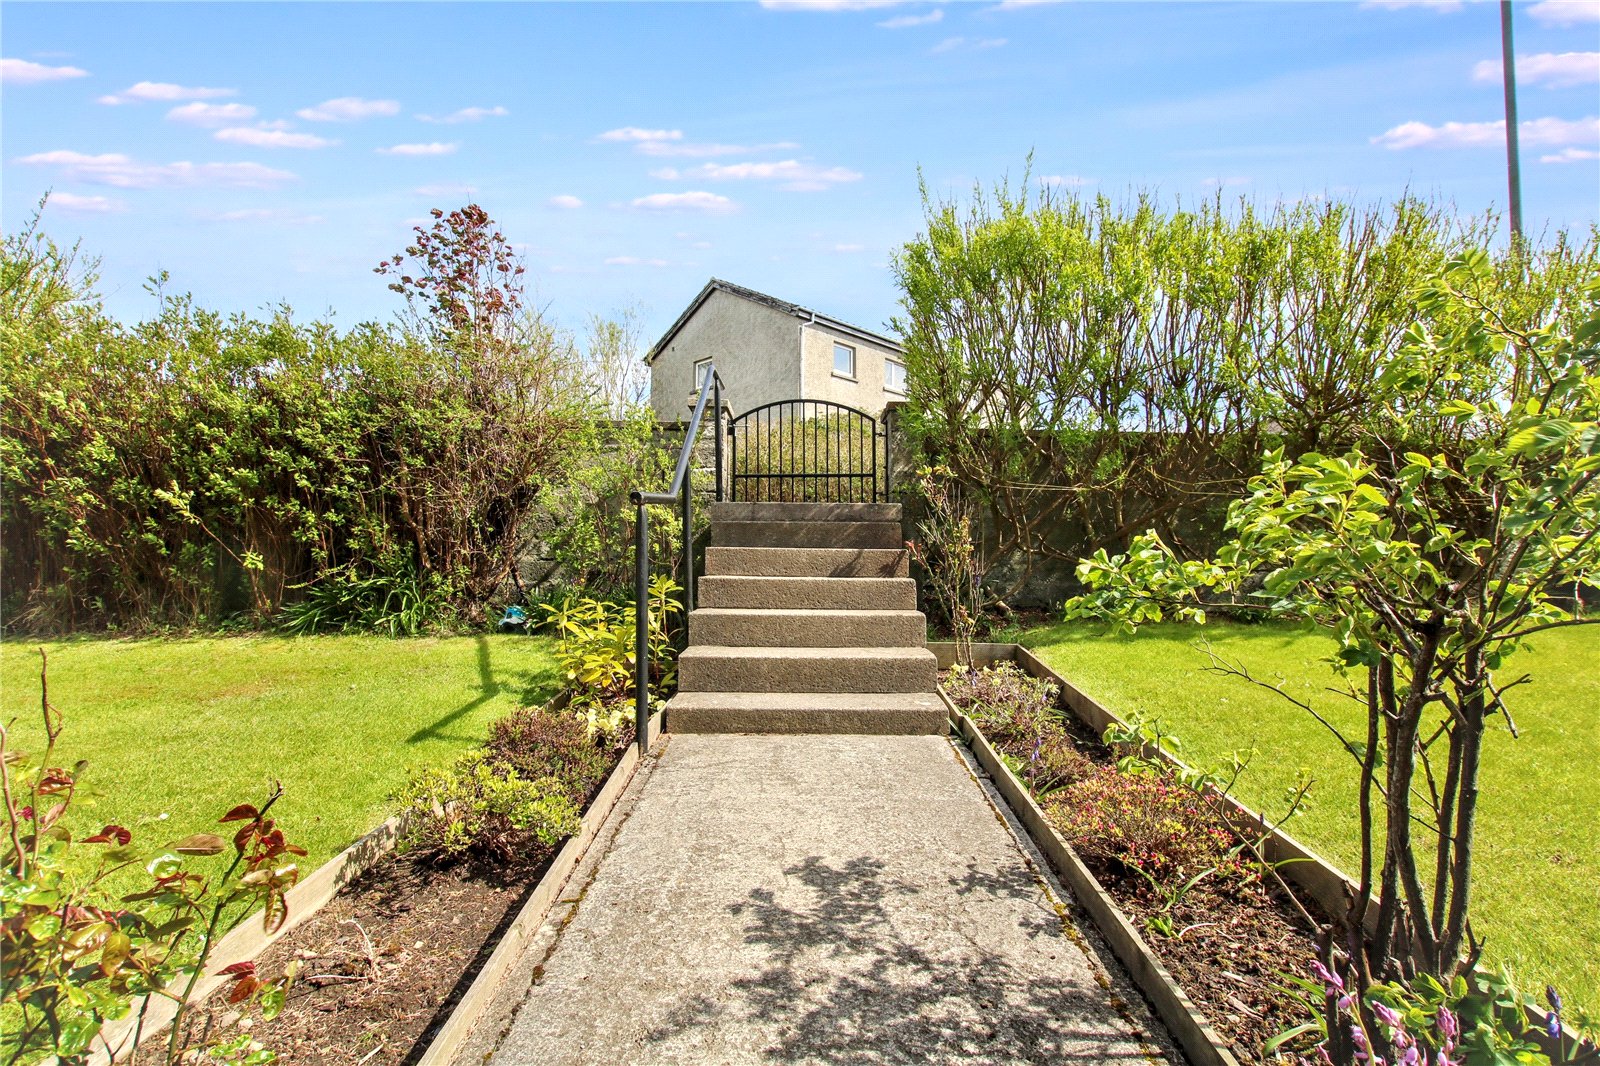
Large garden laid to lawn which extends around the front, side and rear of the property
Shrubs, bushes and borders in the front garden
Open views to the rear from elevated position
Garden shed
Chipped area
Floor plan
Virtual viewing
Location
- 2 bedrooms
- 1 bathroom
- 1 reception room
Looking to sell?
Our free online property valuation form is a hassle-free and convenient way to get an estimate of the market value.