
16 Hillside Road, Stromness, Orkney, KW16 3AY


- 2 bedrooms
- 1 bathroom
- 1 reception room
Details
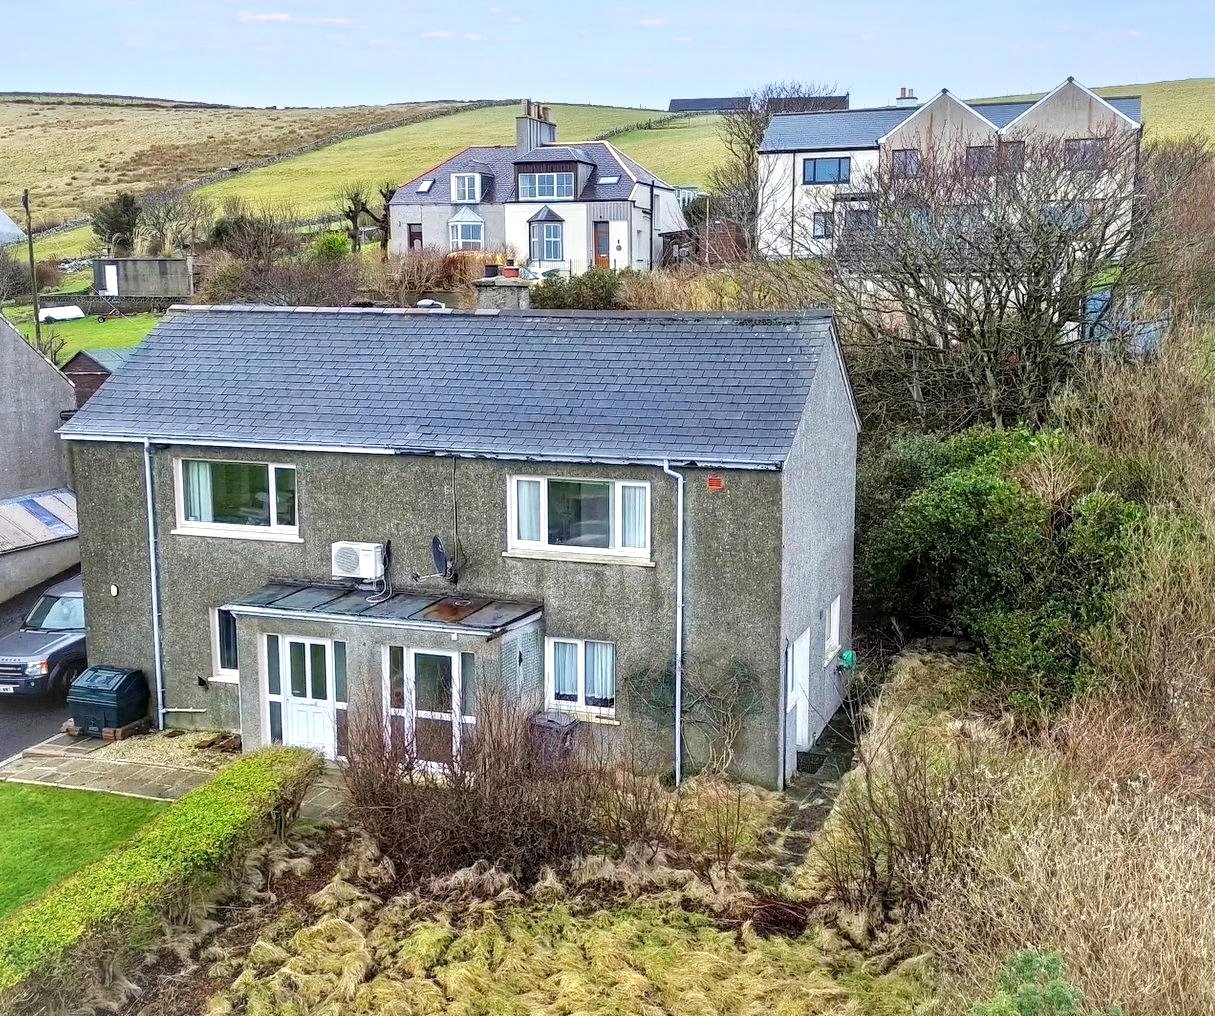
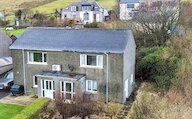
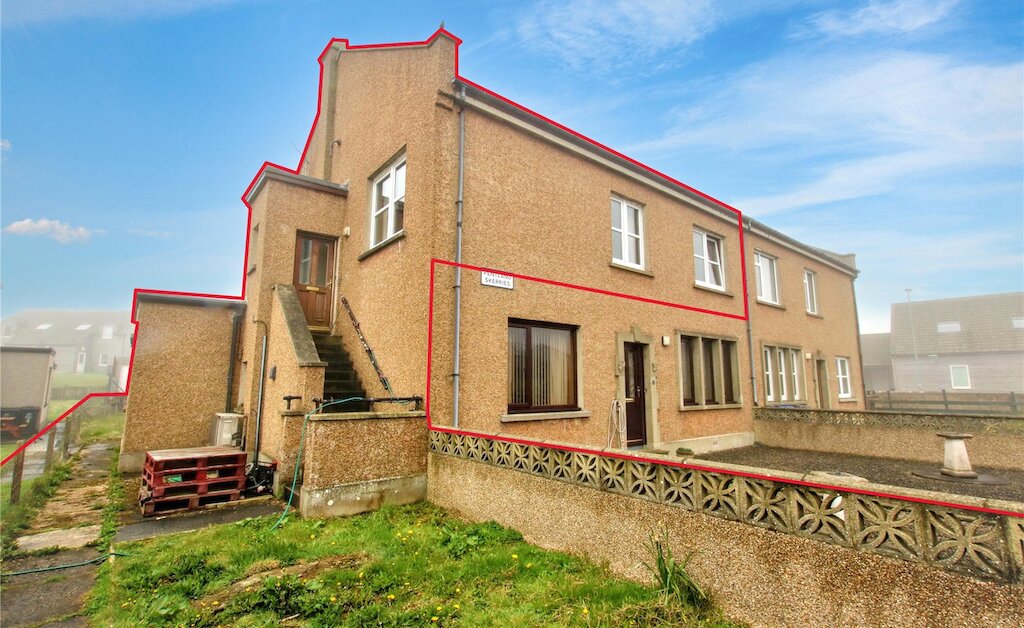
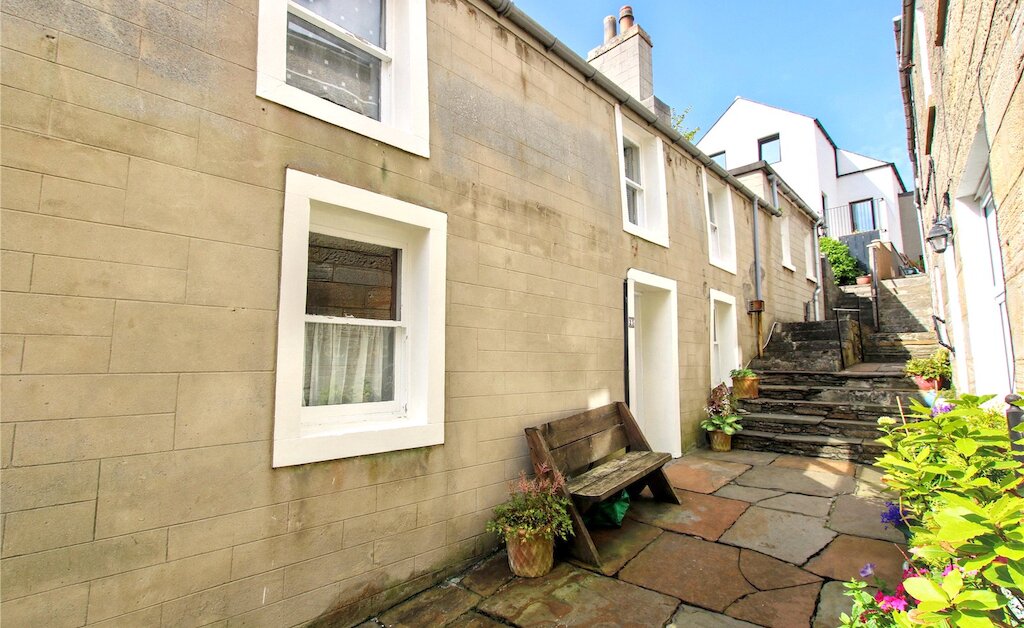
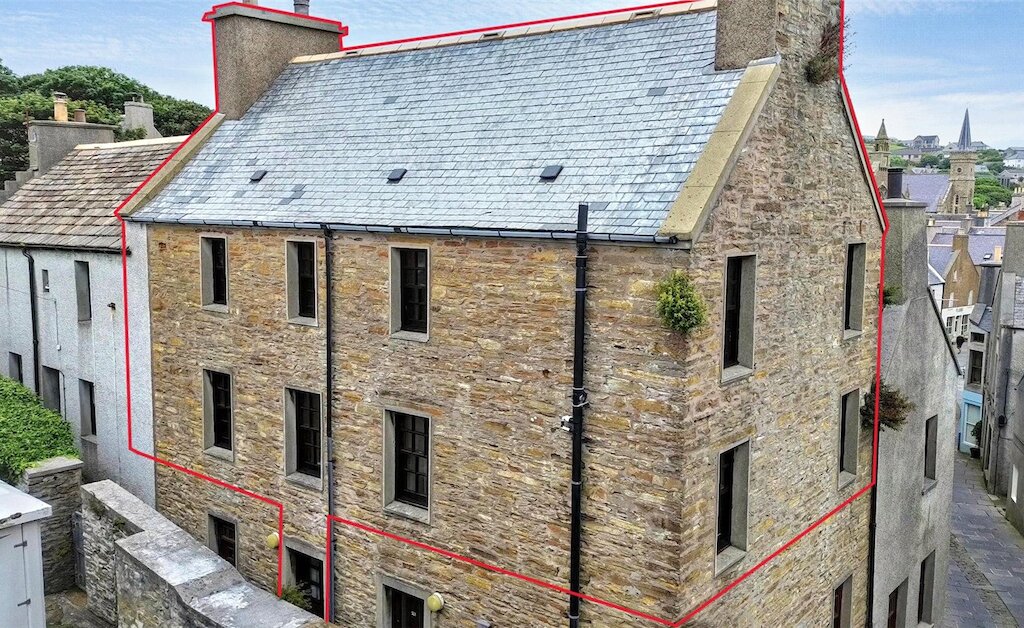
Located in a quiet residential area of Stromness, 16 Hillside Road is a welcoming two-bedroom semi-detached dwelling offering spacious accommodation and excellent potential.
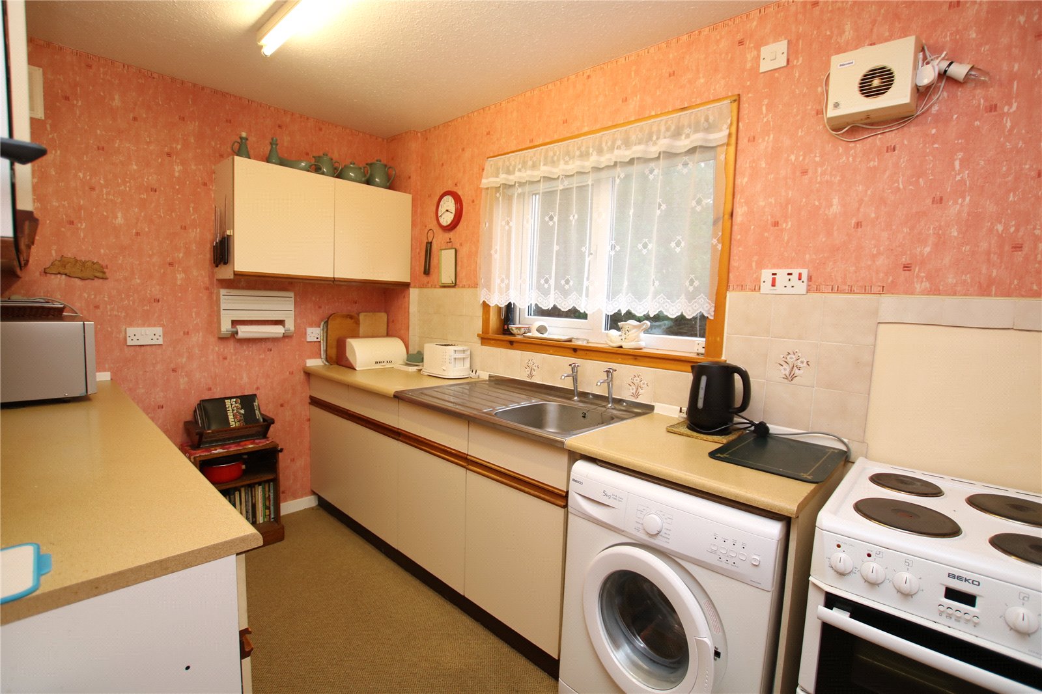
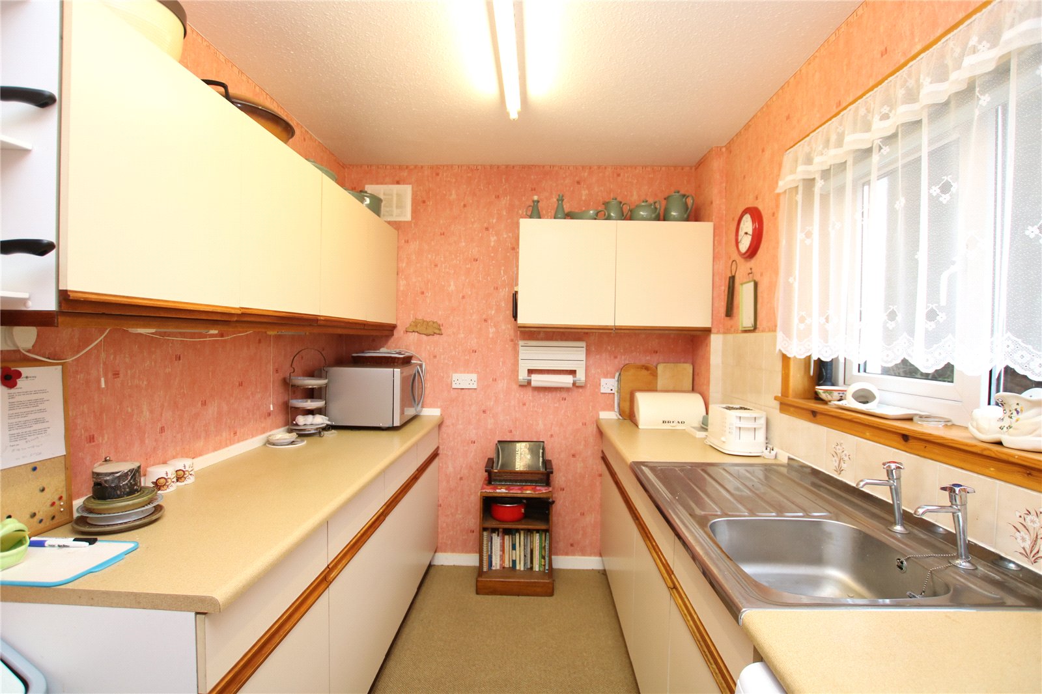
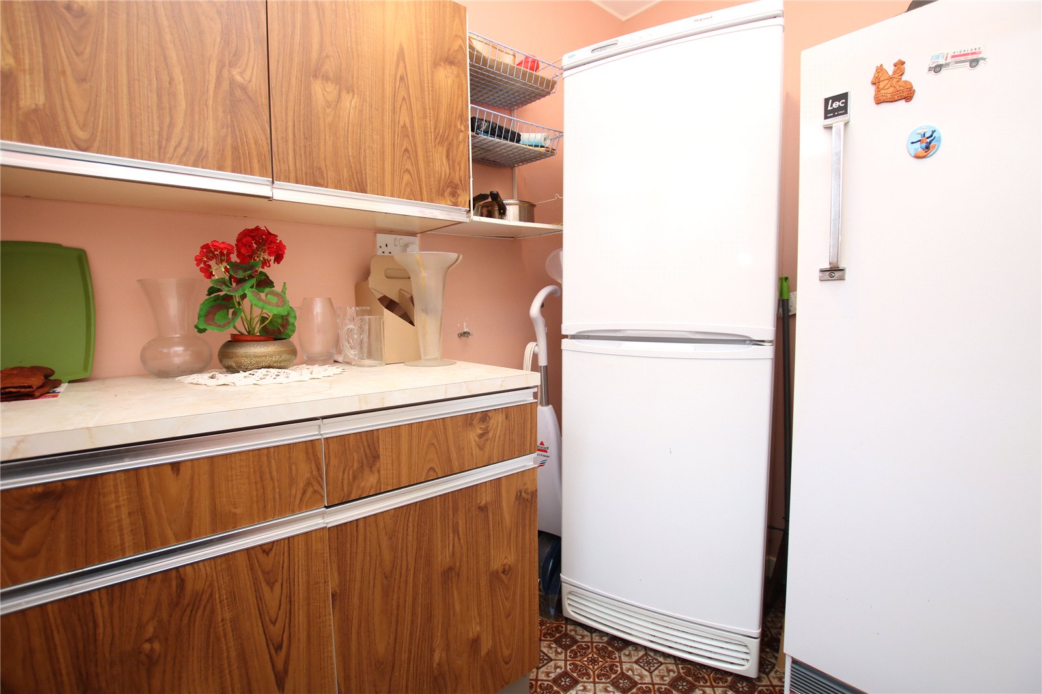
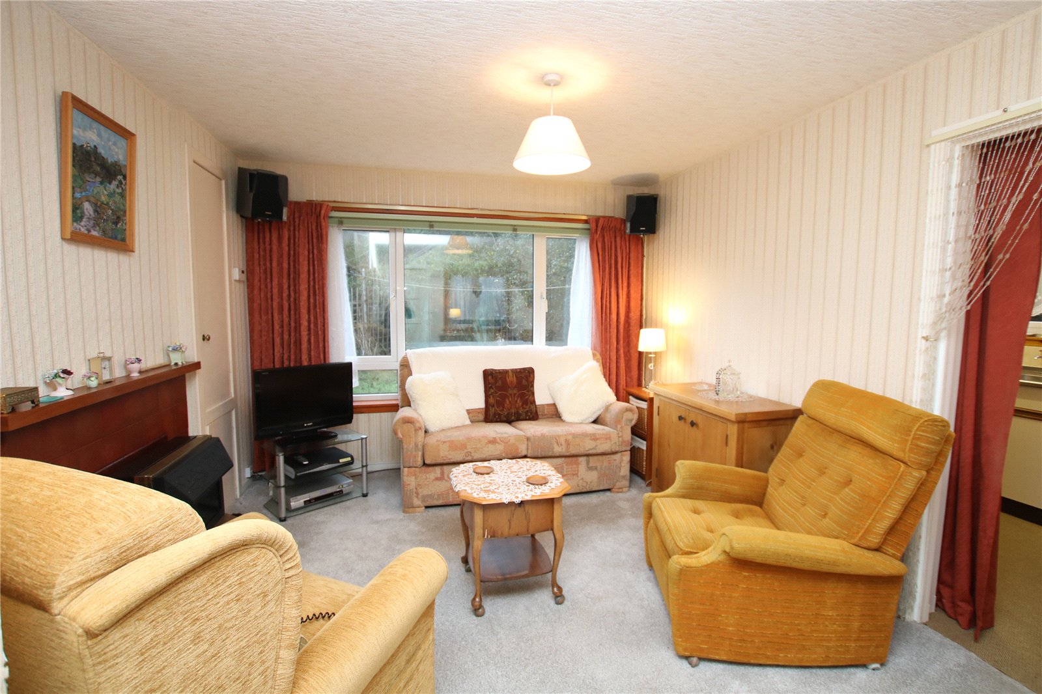
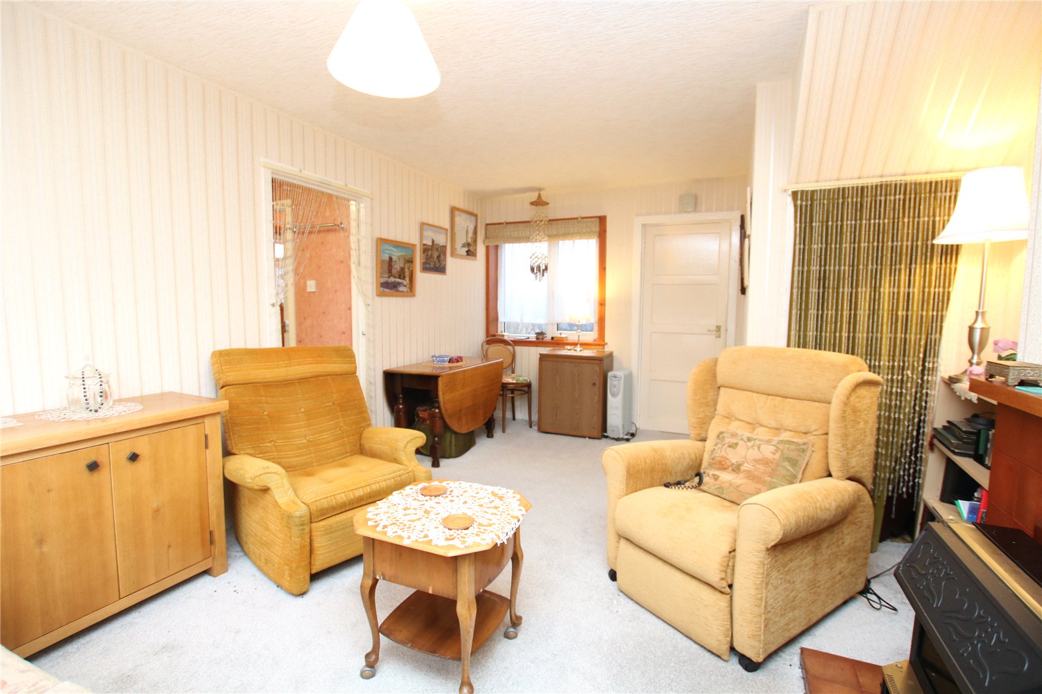
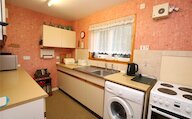
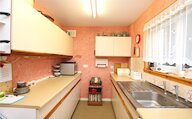
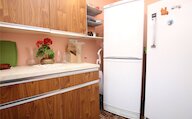
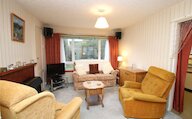
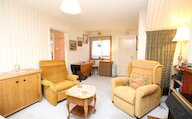
The ground floor comprises a bright and spacious living area allowing for both lounge and dining furnishings, creating a versatile and sociable living environment. The kitchen is positioned to rear, fitted with both base and wall cupboards and worktop space. A separate utility room off the kitchen provides additional storage and appliance space.
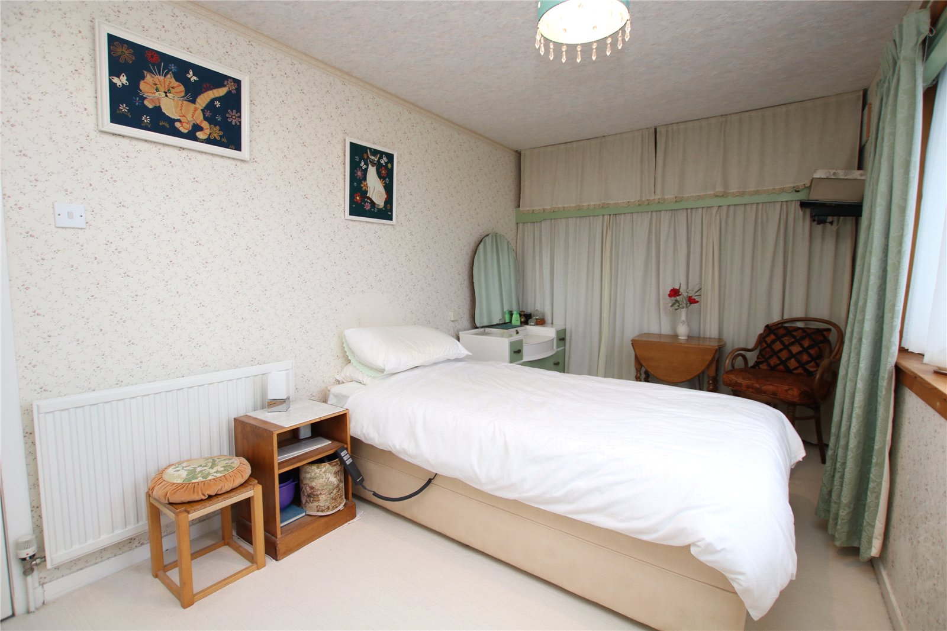
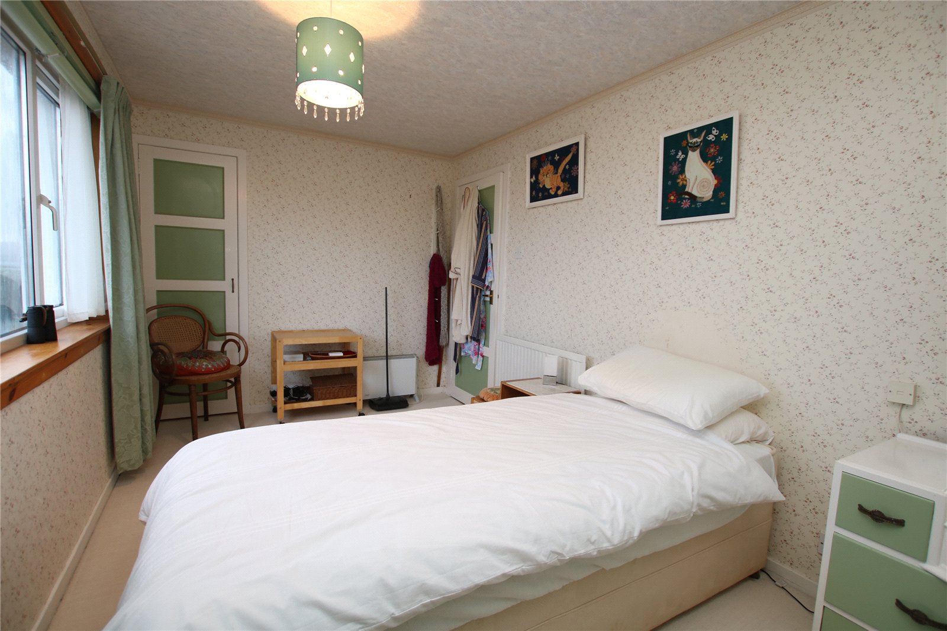
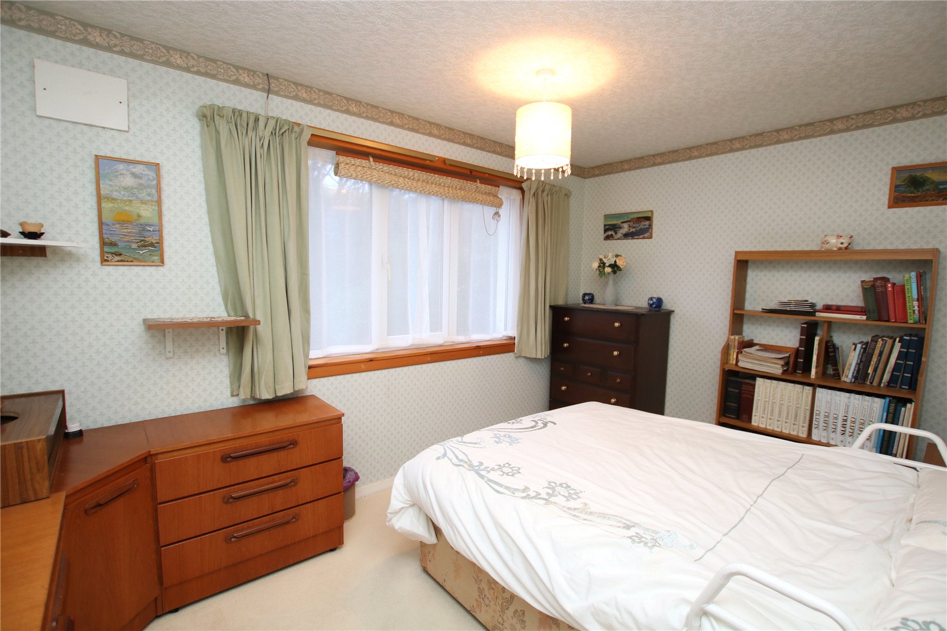
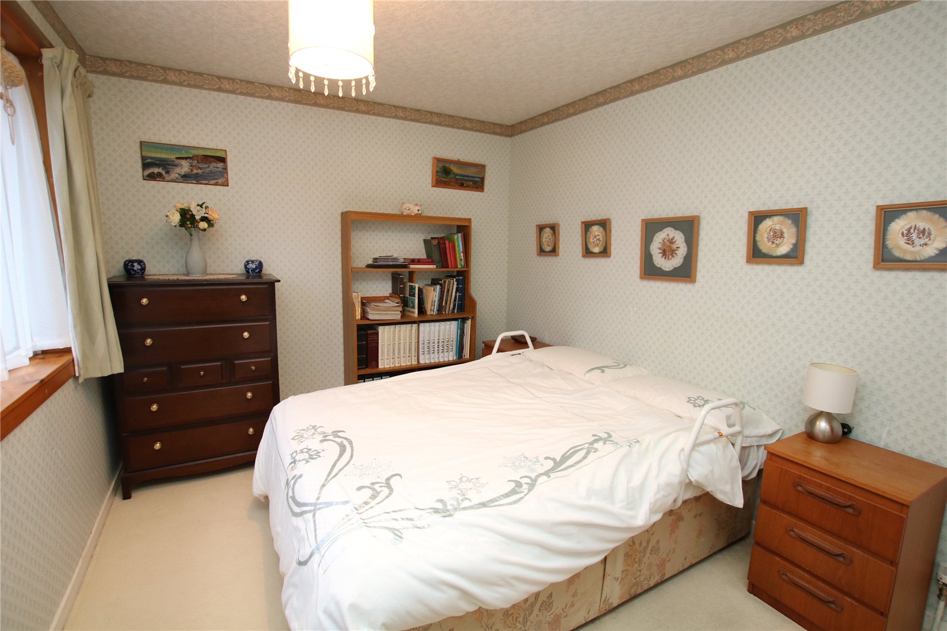
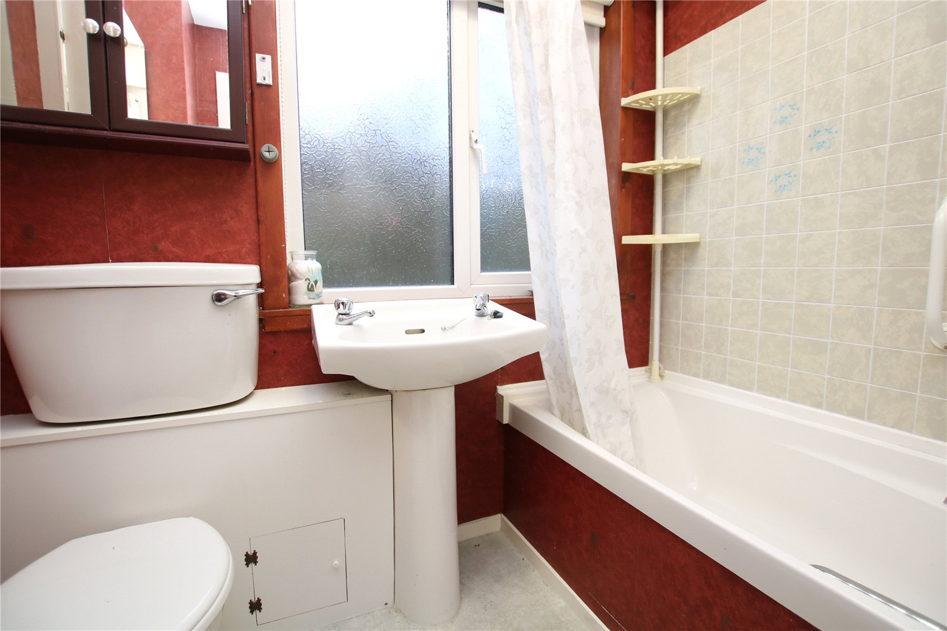
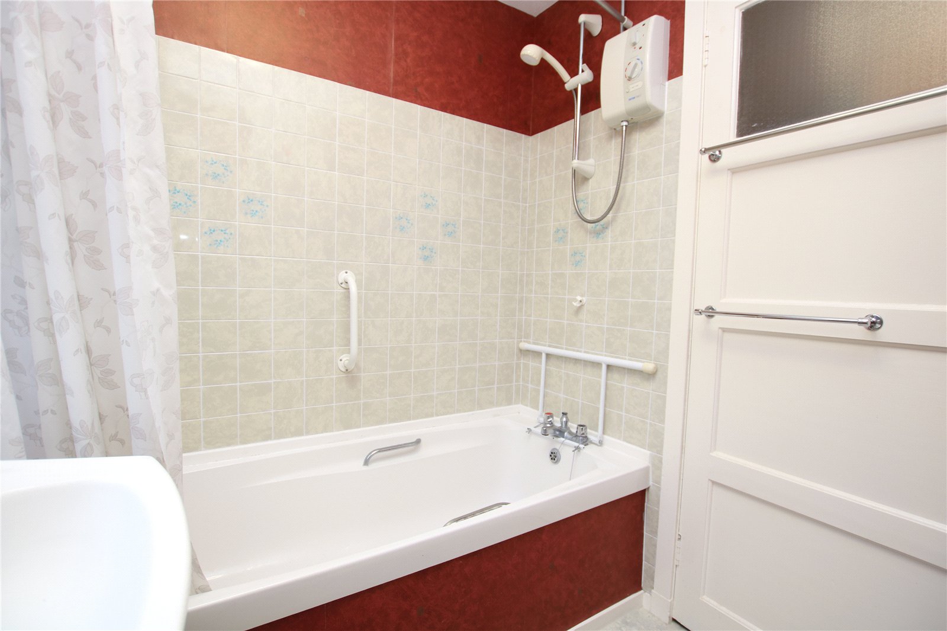
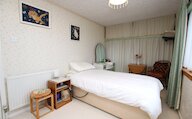
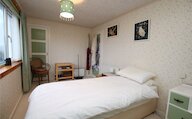
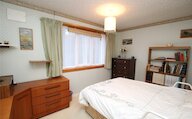
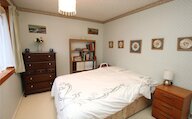
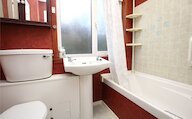
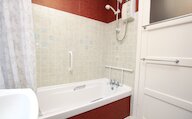
Upstairs the property offers two generous double bedrooms. One-bedroom benefits from a built-in wardrobe, maximizing floor space and offering practical storage. Both rooms receive good natural light and enjoys peaceful outlooks. The bathroom, also on the first floor includes a three-piece suite with a bath and overhead shower.
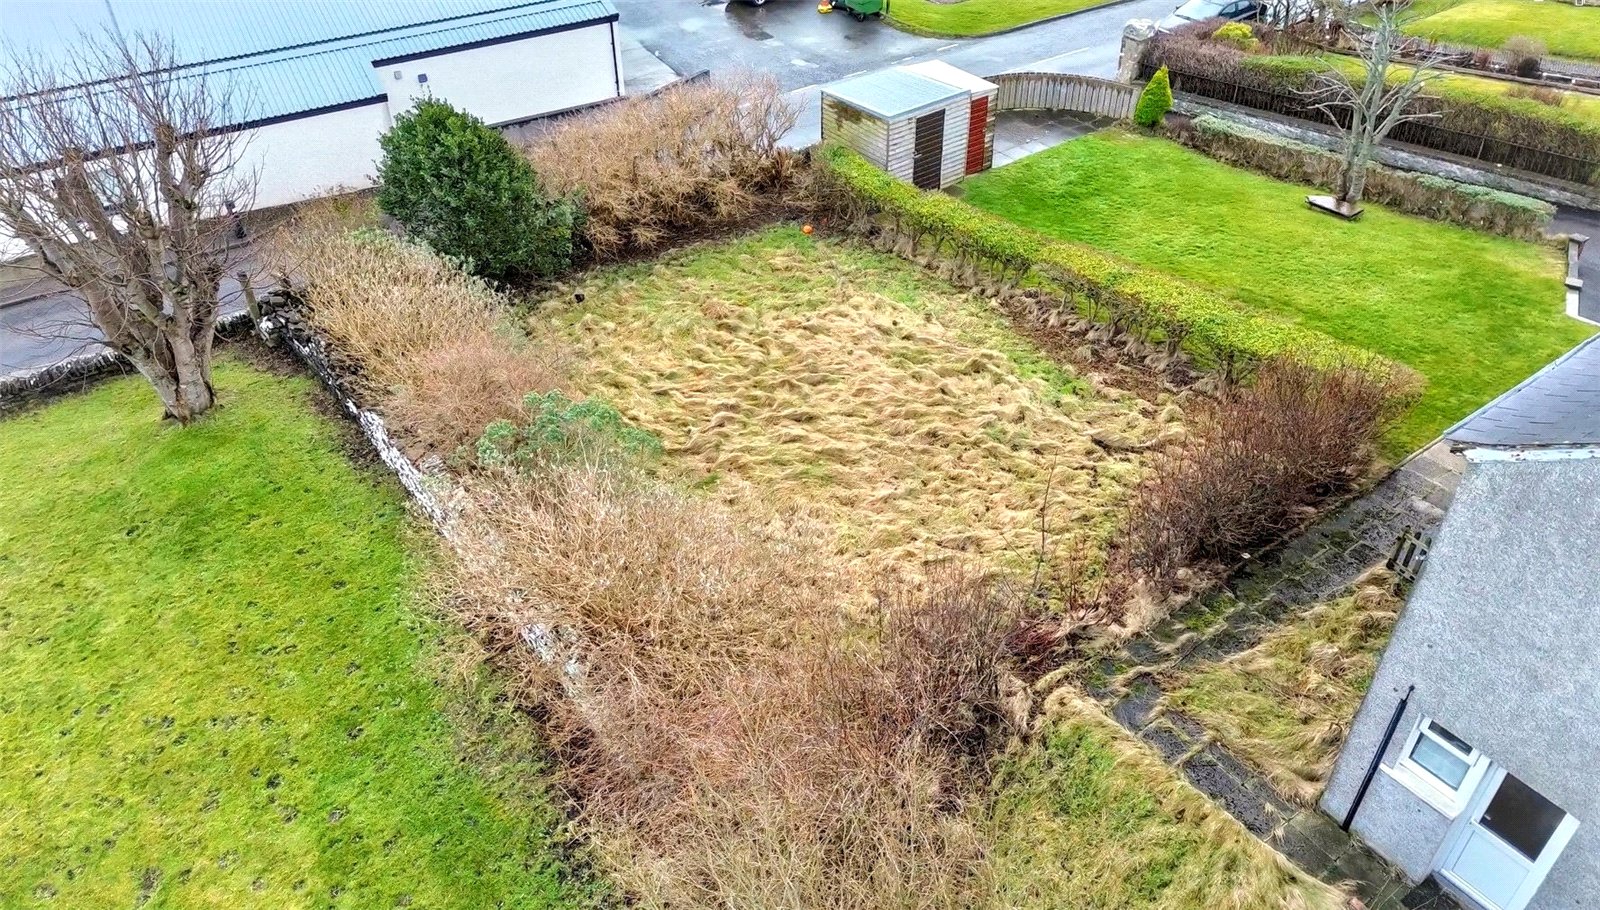
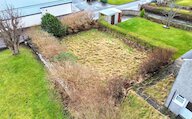
Garden areas to both front and rear. The rear garden includes a garden shed.
KEY FEATURES
* 2-bedroom semi-detached dwelling
* Spacious living room, with space for dining table and chairs
* 2 generous sized bedrooms, one with built-in wardrobe
* In need of modernisation
* Close to town centre
* School catchment area for Stromness Primary and Stromness Academy
EXTRAS
All floor and window coverings, furniture and white goods are included in the sale price.
Rooms
Entrance
uPVC privacy glazed door with glazed side panels
Stairs to first floor
Door to living room
Radiator
Carpet
Smoke alarm
Living Room
2 x window
Door to entrance & kitchen
Cupboard housing hot tank
Storage area under stairs
Radiator
Fire place with electric feature fire
Carpet
Kitchen
Window
Doors to utility & living room
Stainless steel sink
Fitted base and wall cupboards
Plumbing for washing machine
Radiator
Extractor fan
Space for cooker
Carpet
Utility Room
uPVC door with privacy glass
Window
Fitted base and wall cupboards
Space for upright fridge and freezer
Cupboard housing fusebox and meter
Landing
Stairs to ground floor
Attic access
Smoke alarm
Radiator
Doors to bathroom and bedroom 1 and 2
Bathroom
Privacy glass window
Door with privacy glass window to landing
WC
Wash hand basin
Bath with electric shower over
Extractor fan
Fan heater
Vinyl flooring
Bedroom 1
Window
Built-in cupboard
Built-in wardrobe
Radiator
Door to landing
Carpet
Bedroom 2
Window
Radiator
Door to landing
Carpet
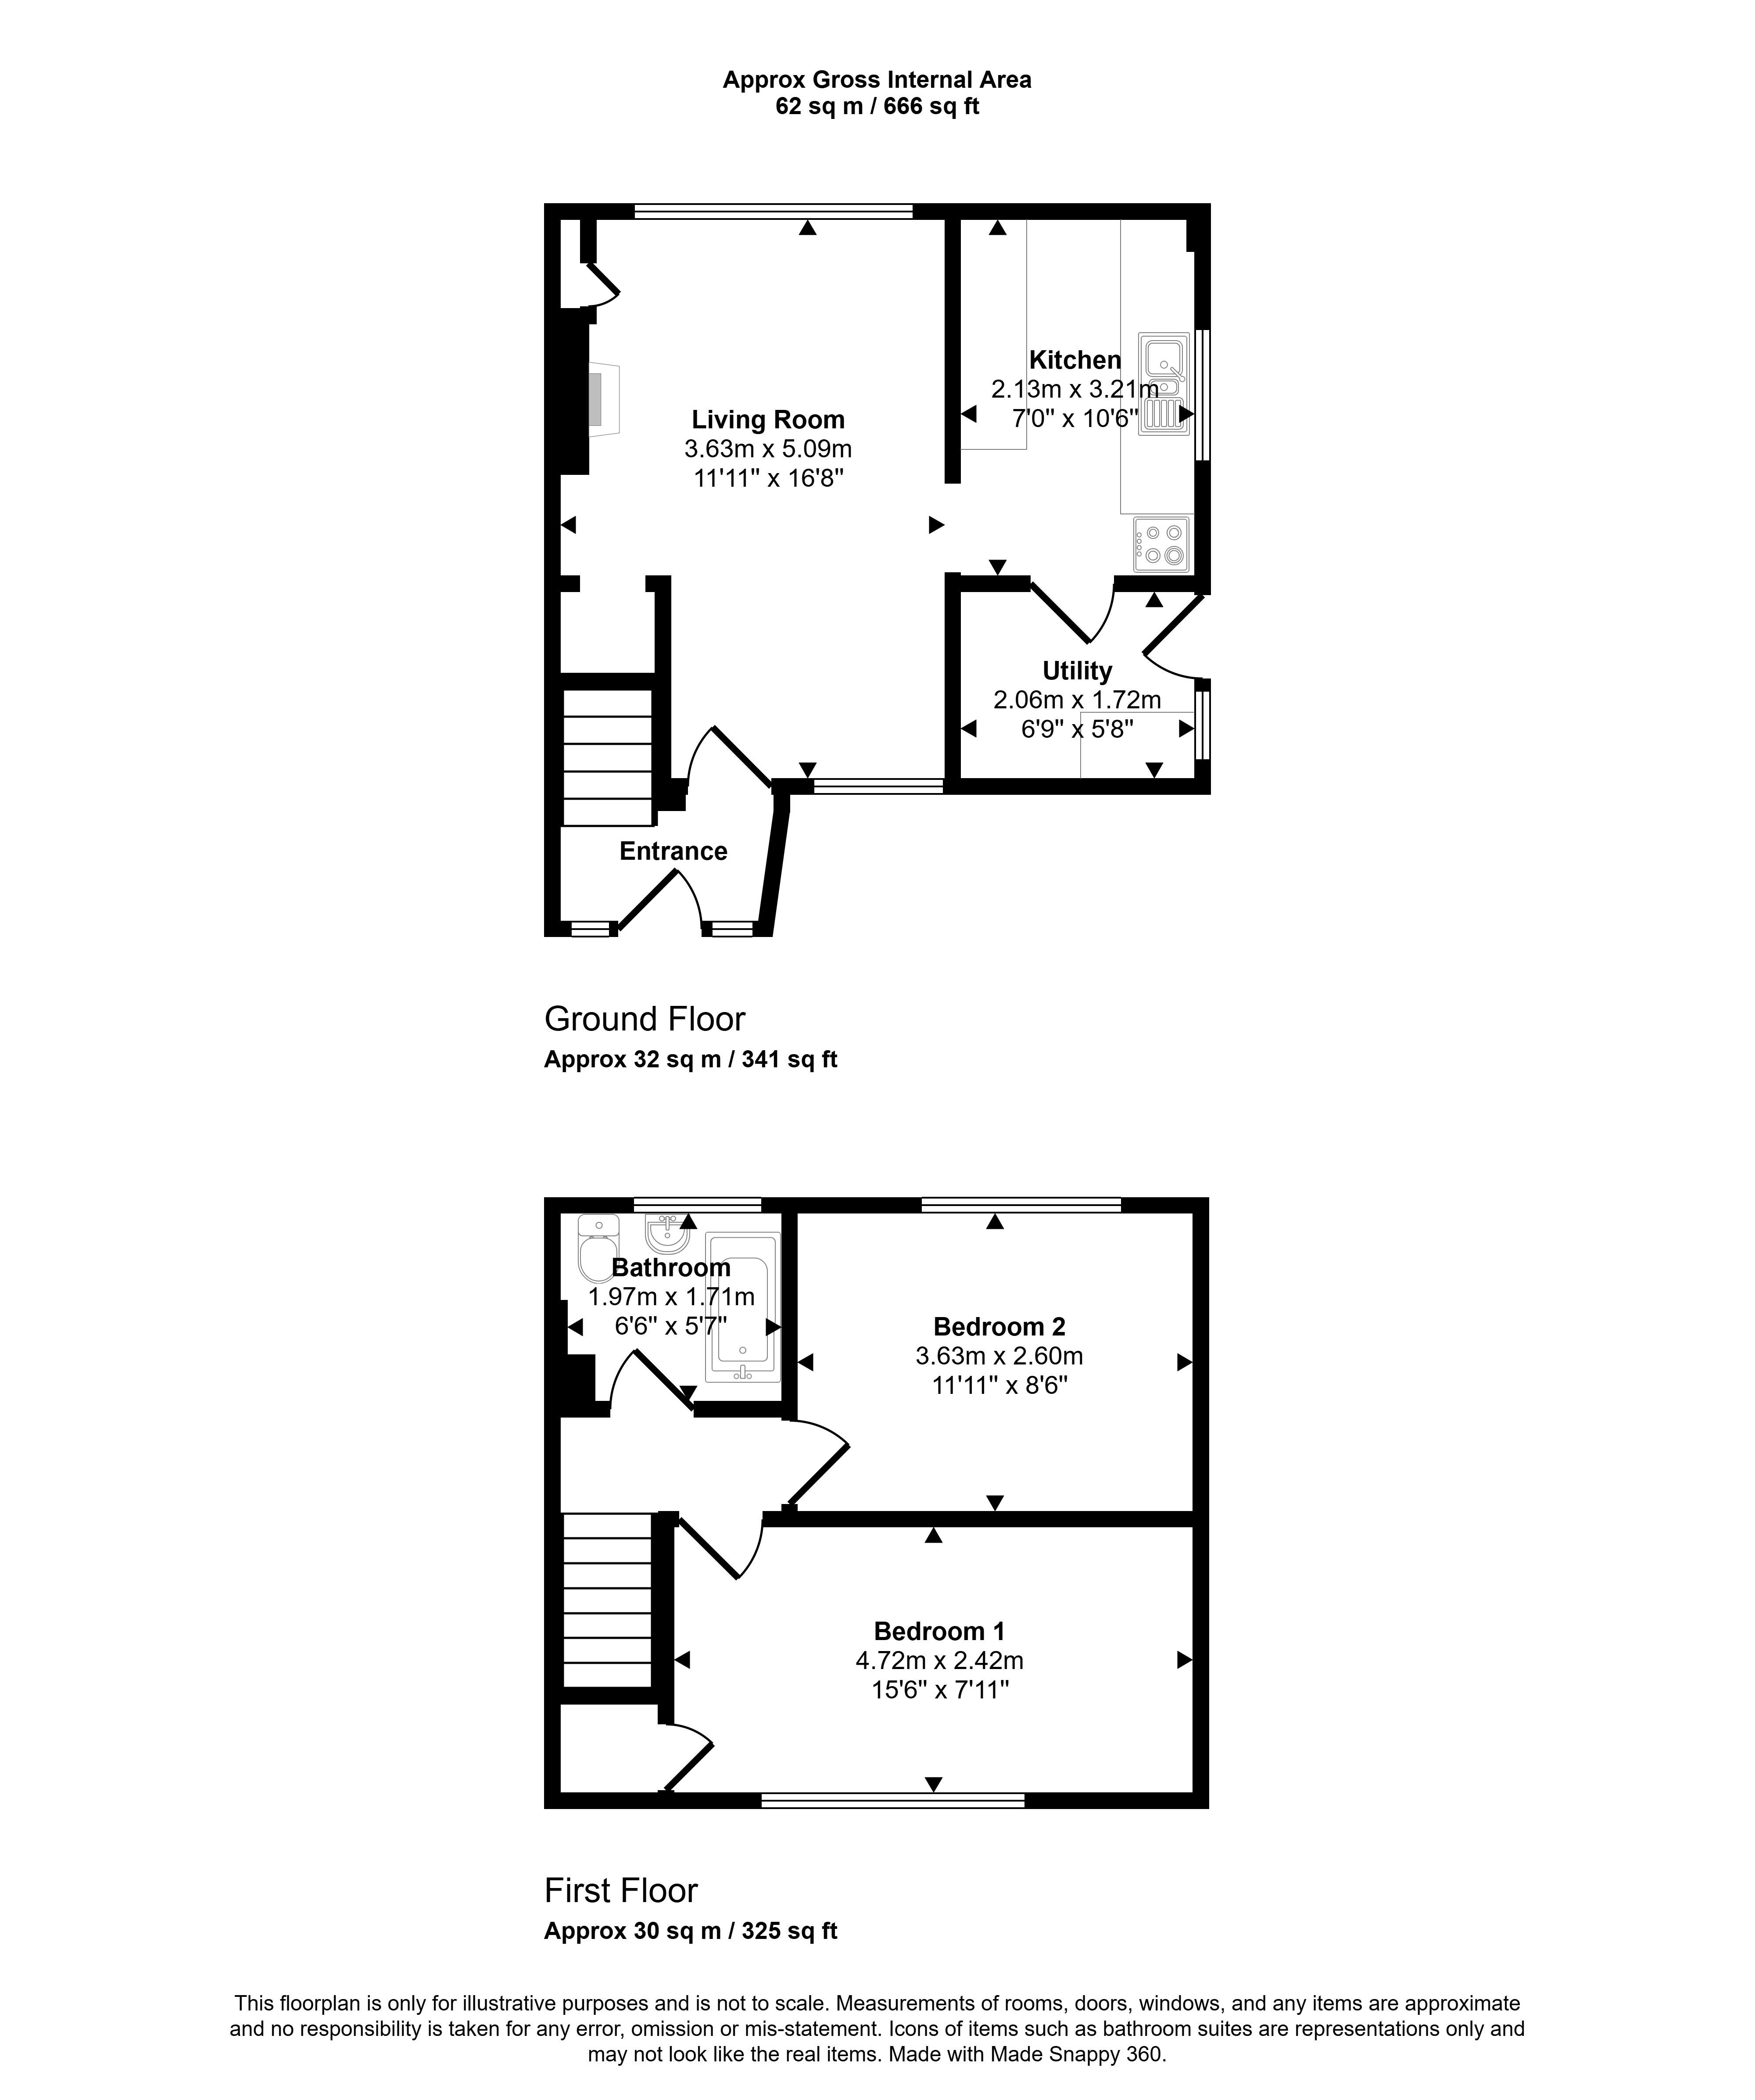
Floor plan
Virtual viewing
Location
- 2 bedrooms
- 1 bathroom
- 1 reception room
Looking to sell?
Our free online property valuation form is a hassle-free and convenient way to get an estimate of the market value.