
14 Hatston Park, St Ola, KW15 1UB
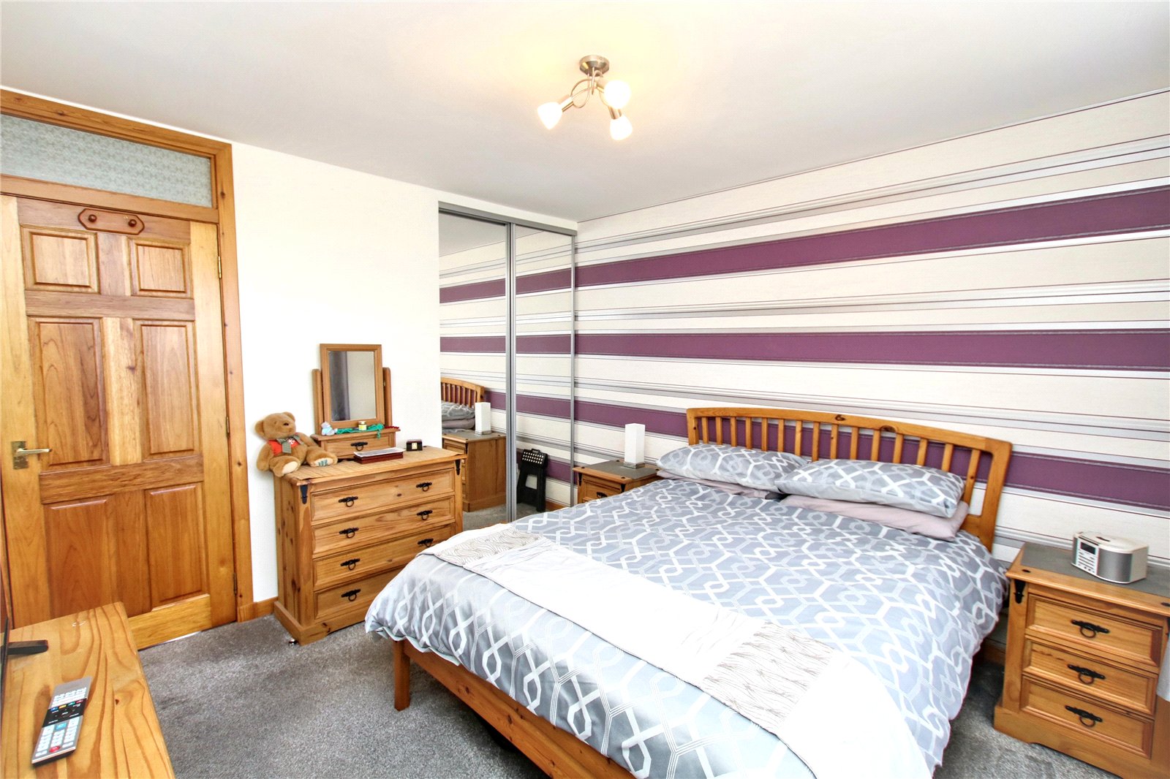
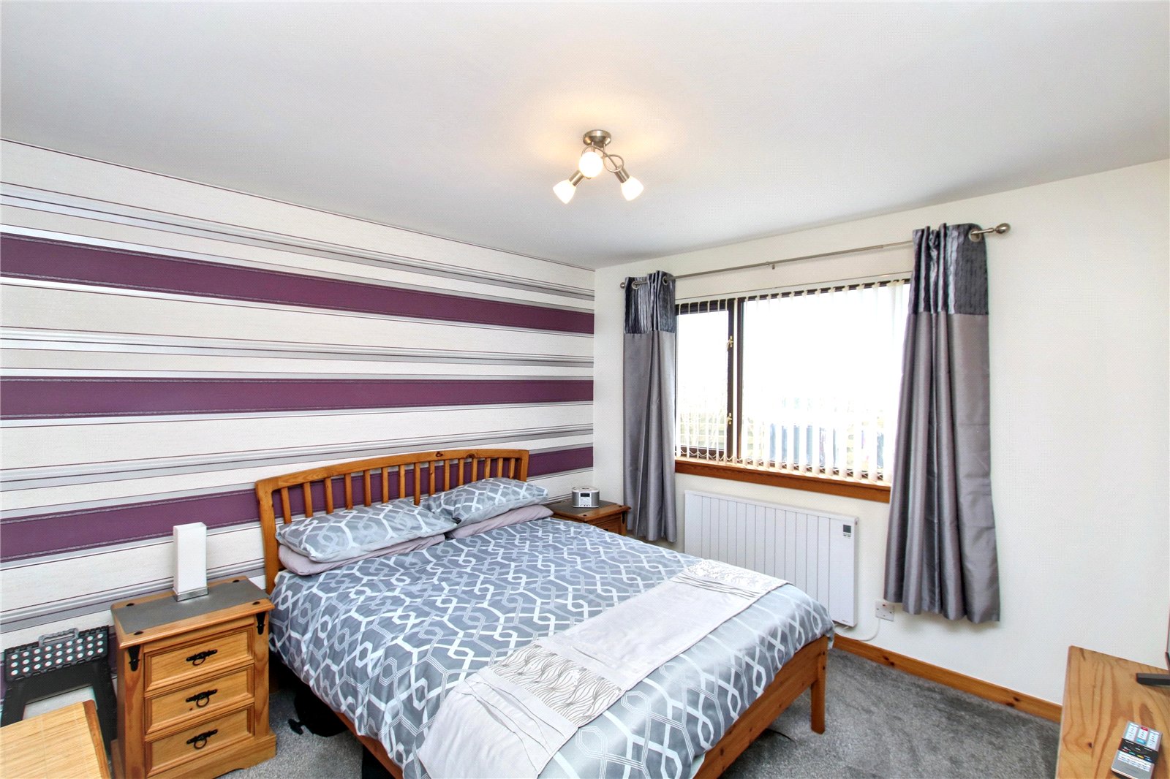
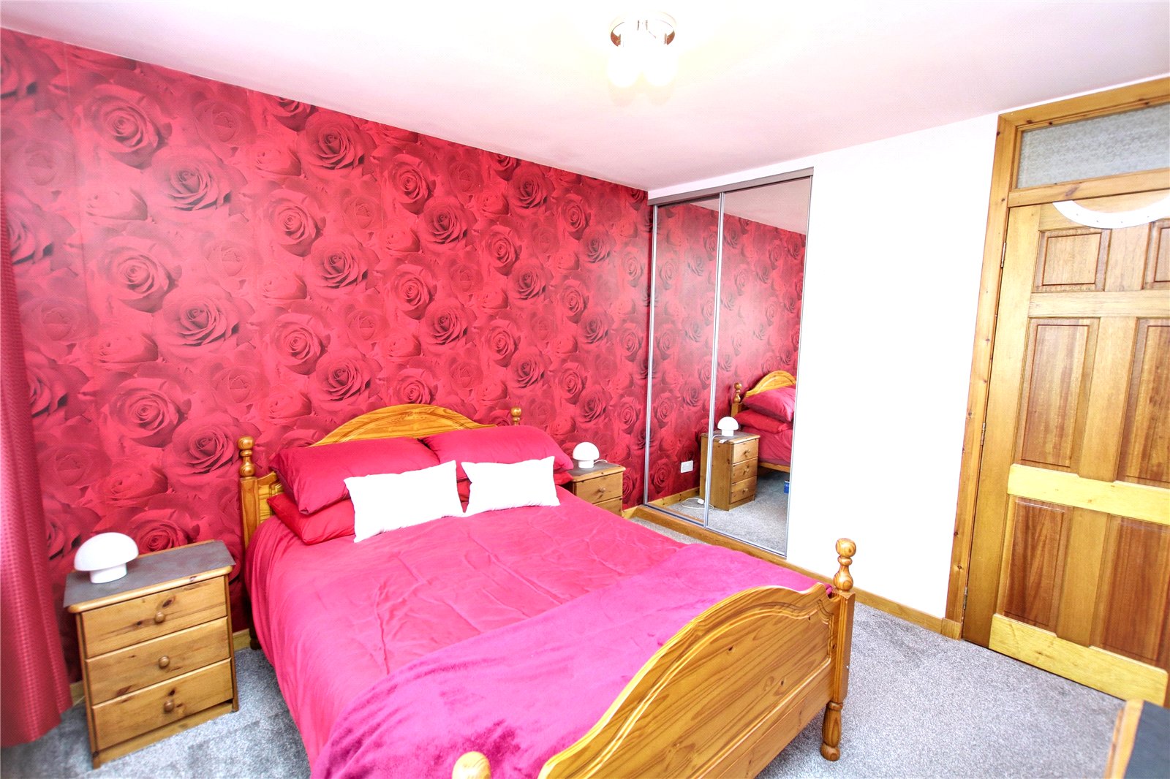
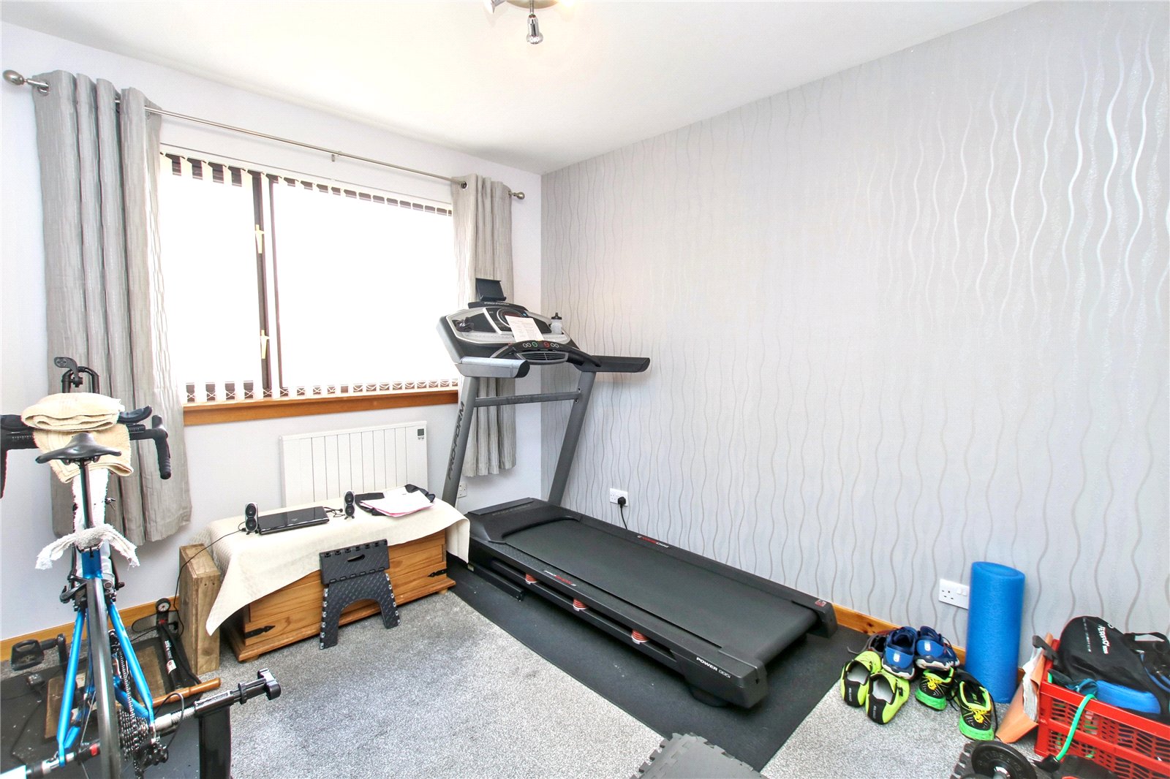
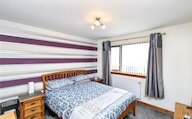
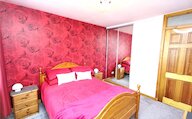
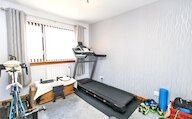
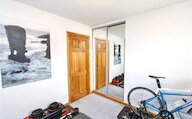
- 3 bedrooms
- 1 bathroom
- 2 reception rooms
Details
CLOSING DATE SET FOR OFFERS - 2PM FRIDAY 17TH APRIL 2026
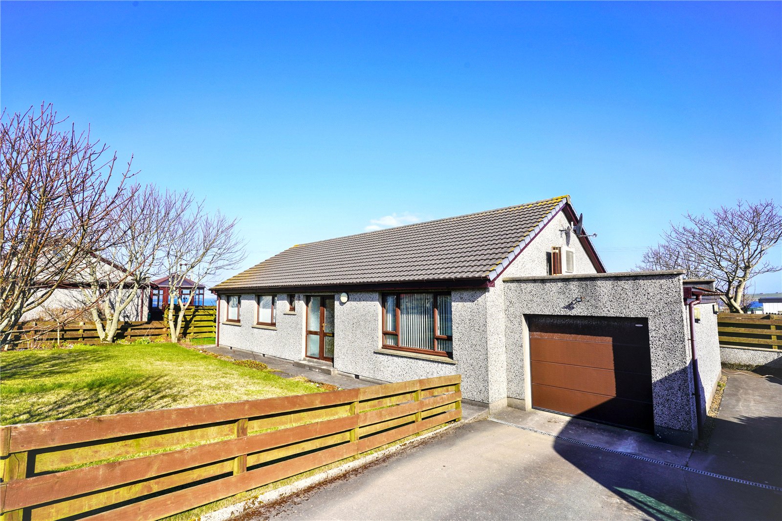
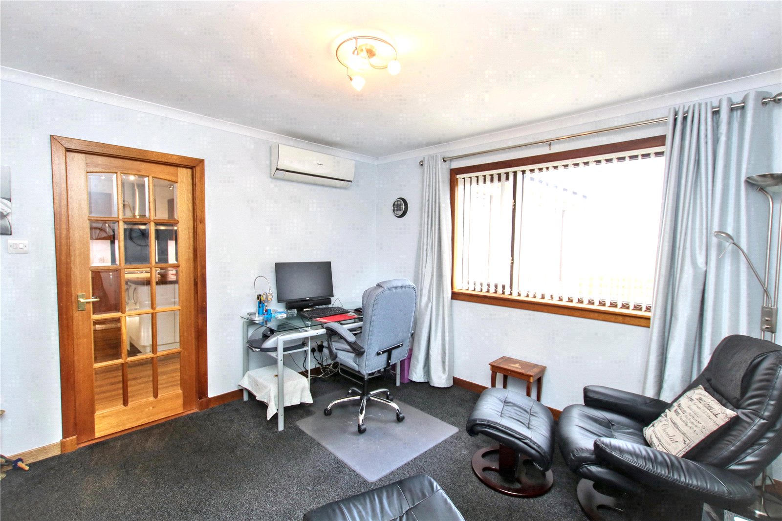
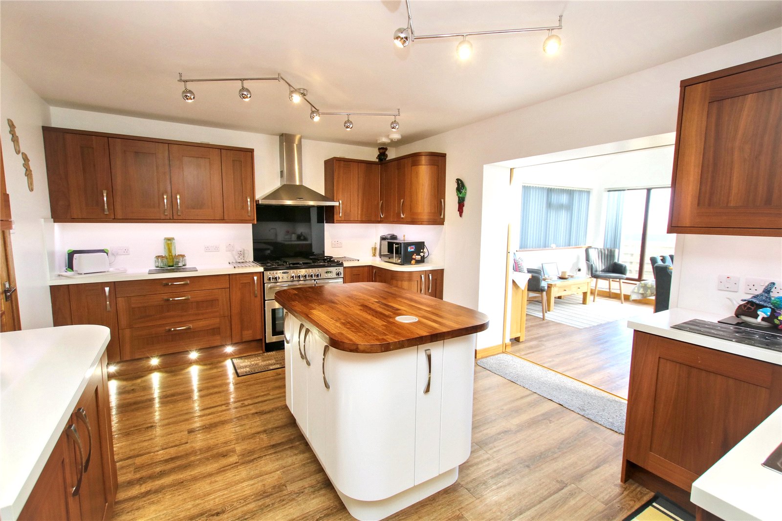
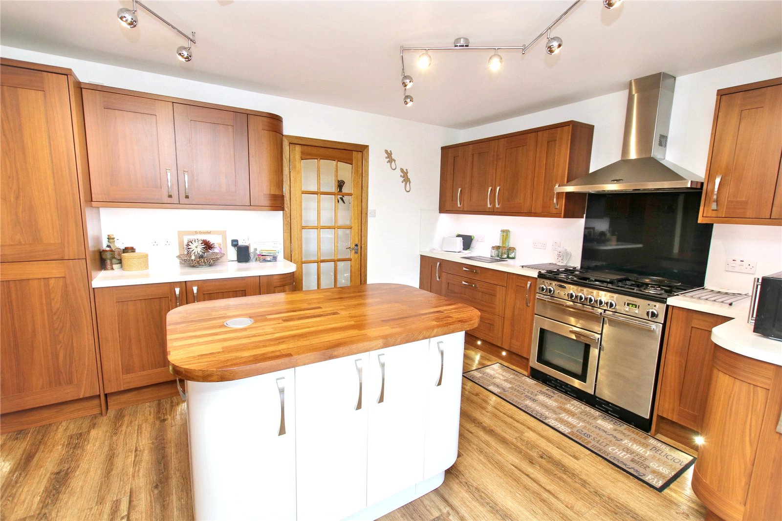
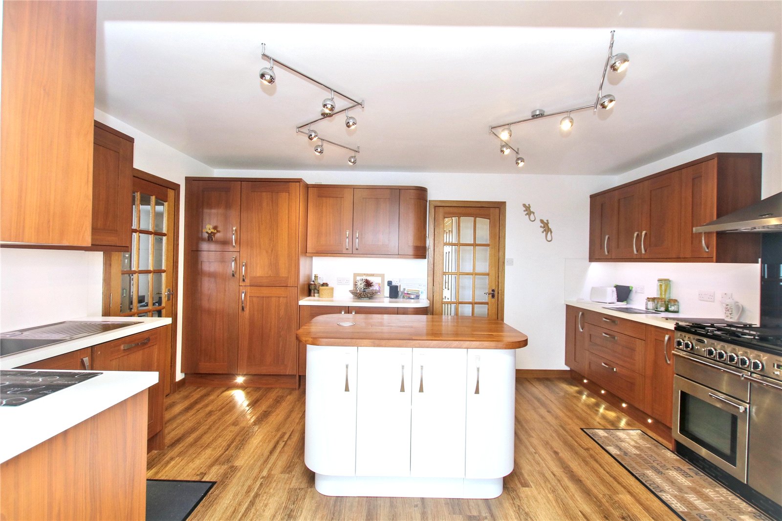
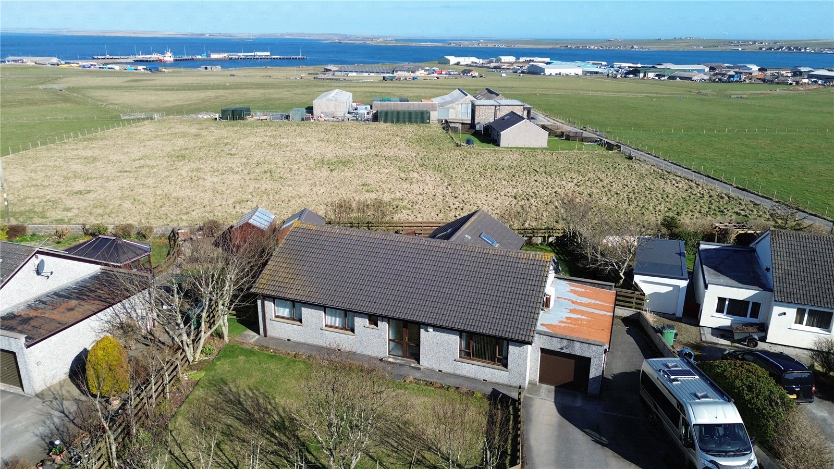
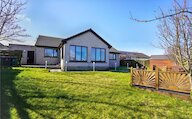
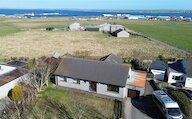
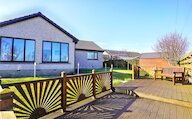
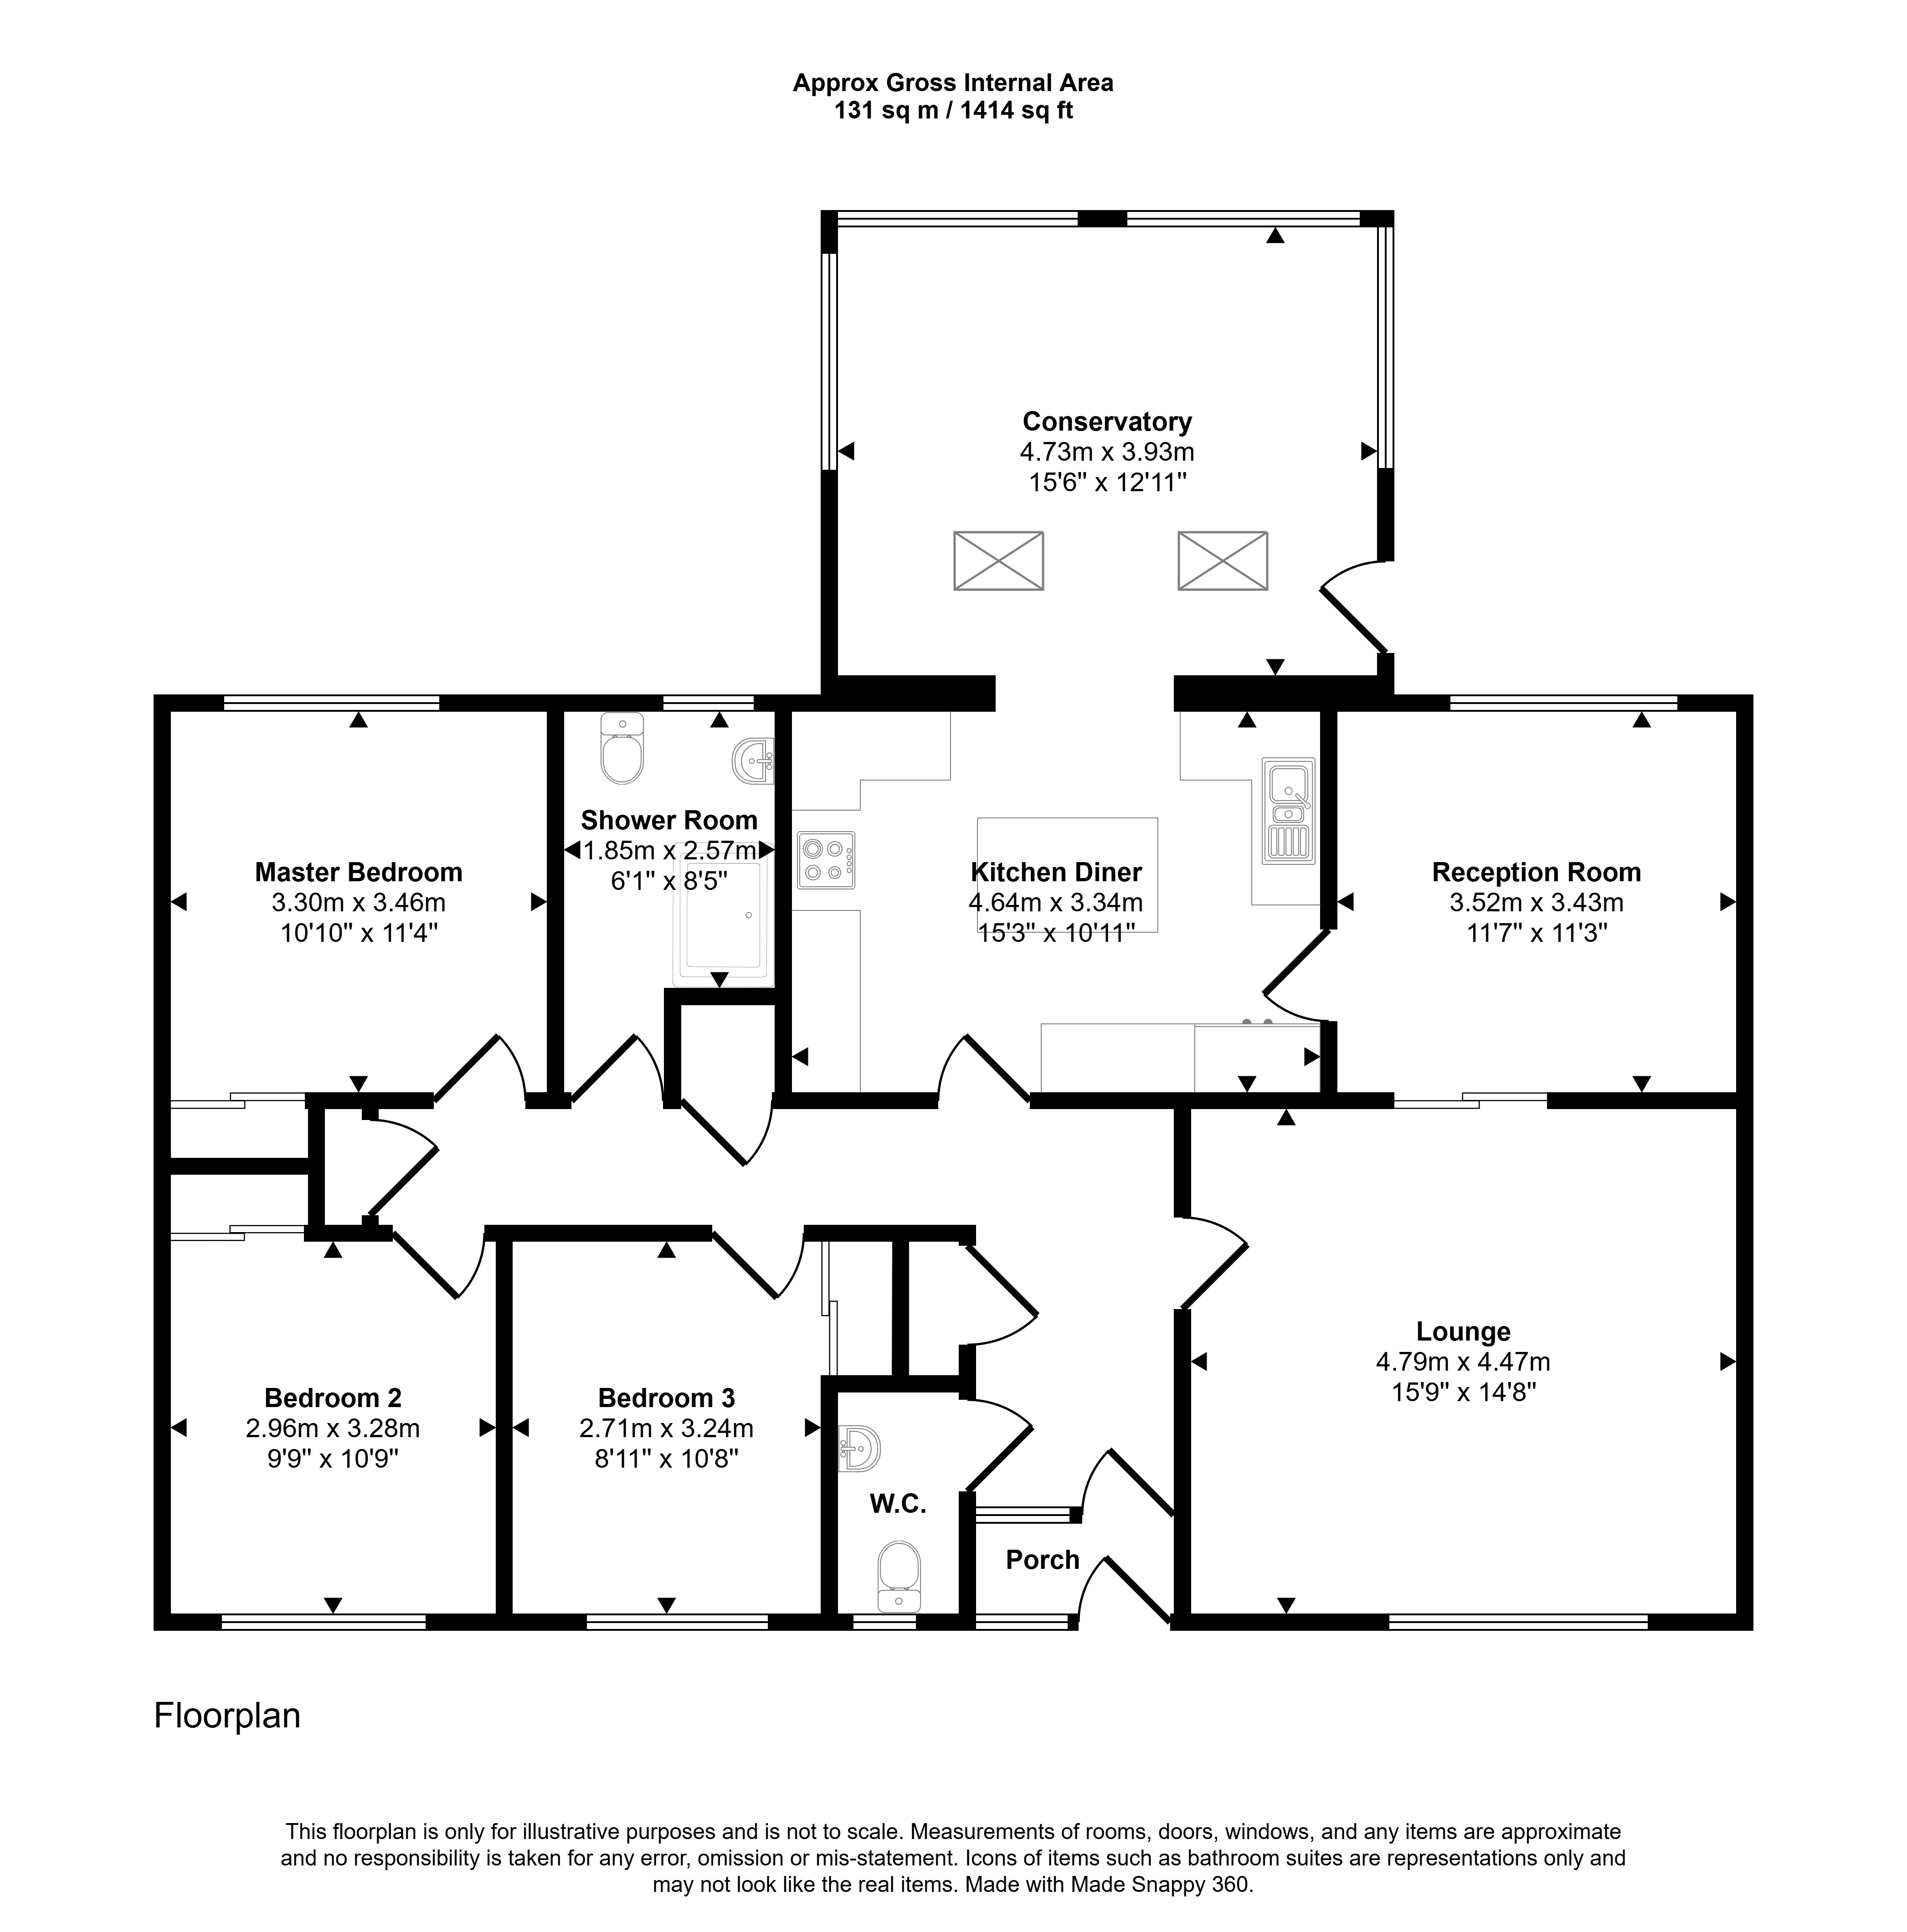
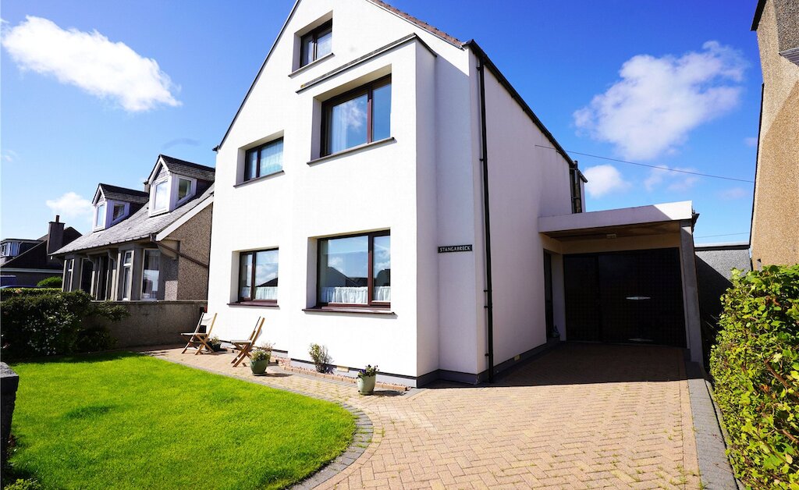
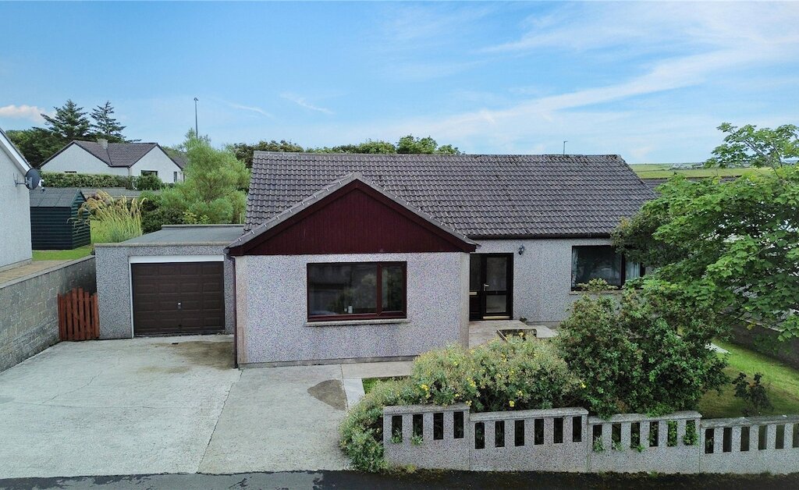
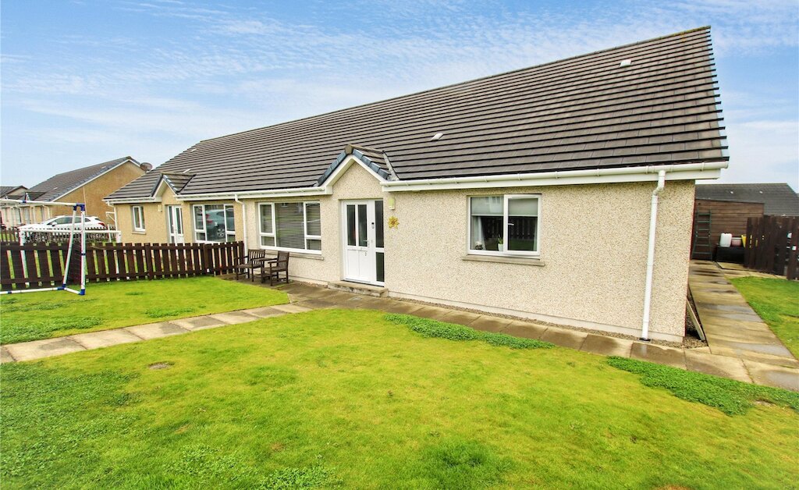
14 Hatston Park is a spacious 3 bedroom bungalow with garage. Located just outside of Kirkwall on a small, private residential development the dwelling benefits from a living room, sun room, modern fitted kitchen, 3 bedrooms, shower room, separate WC and a third public room currently used as an office.
KEY FEATURES
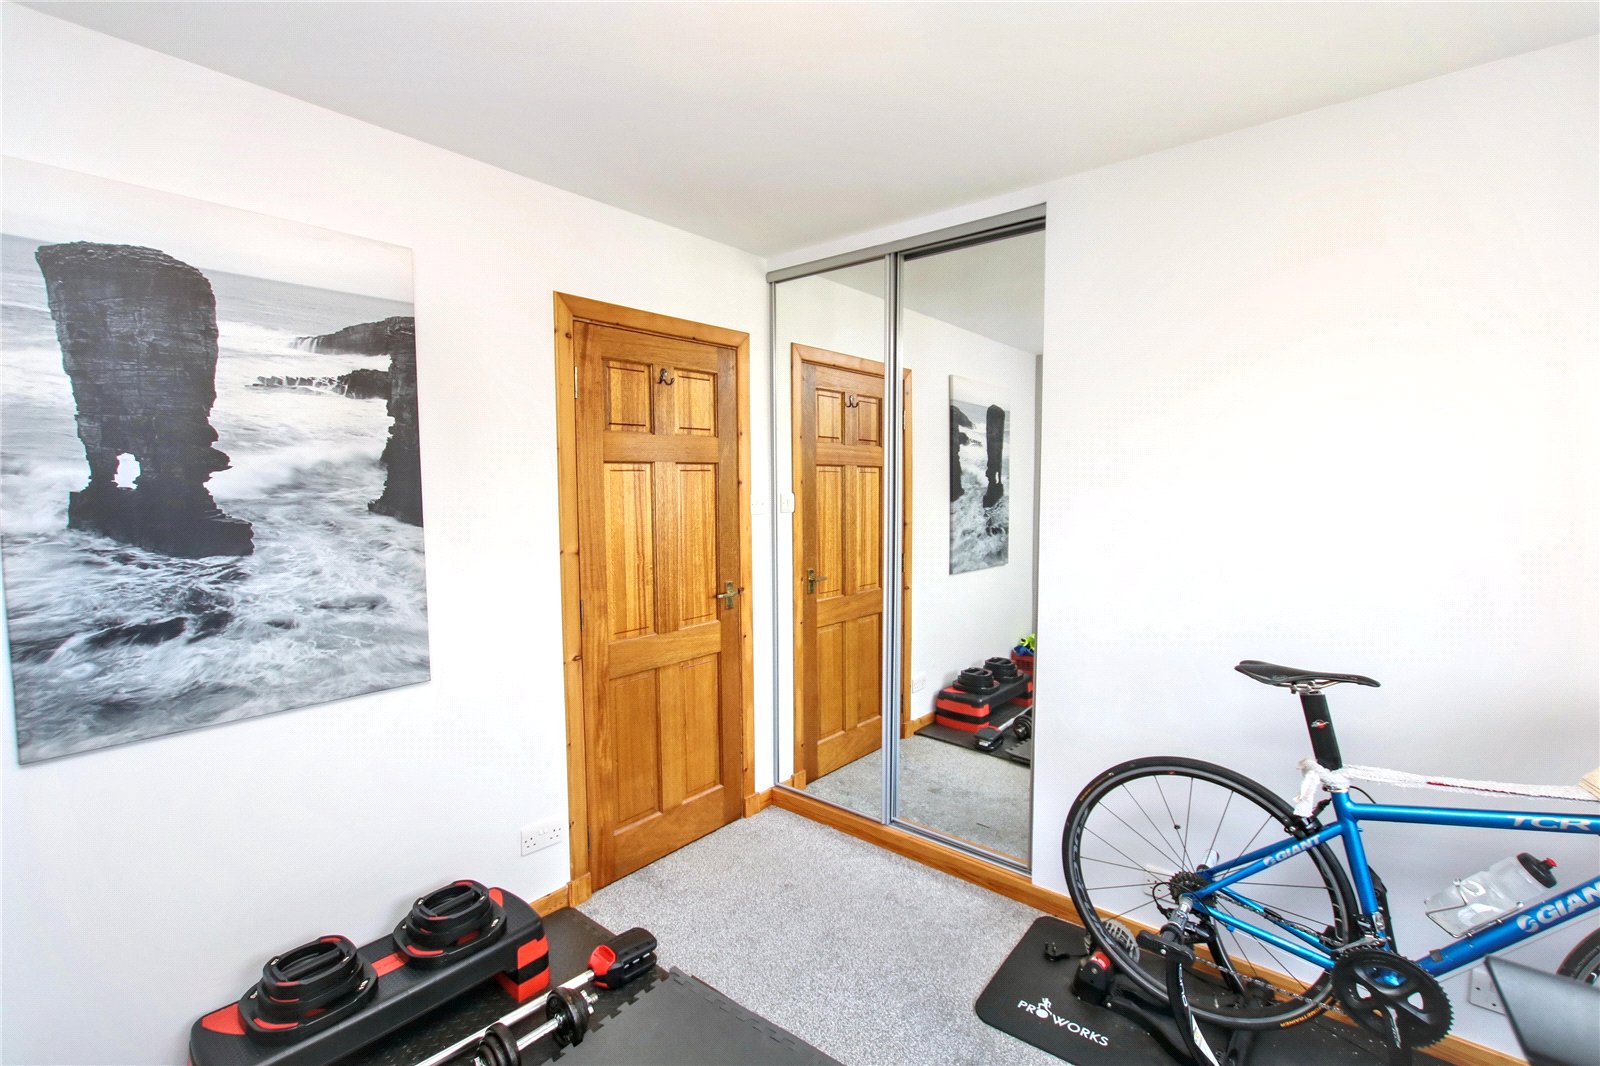
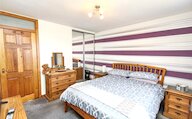
- 3 bedrooms with built-in wardrobes
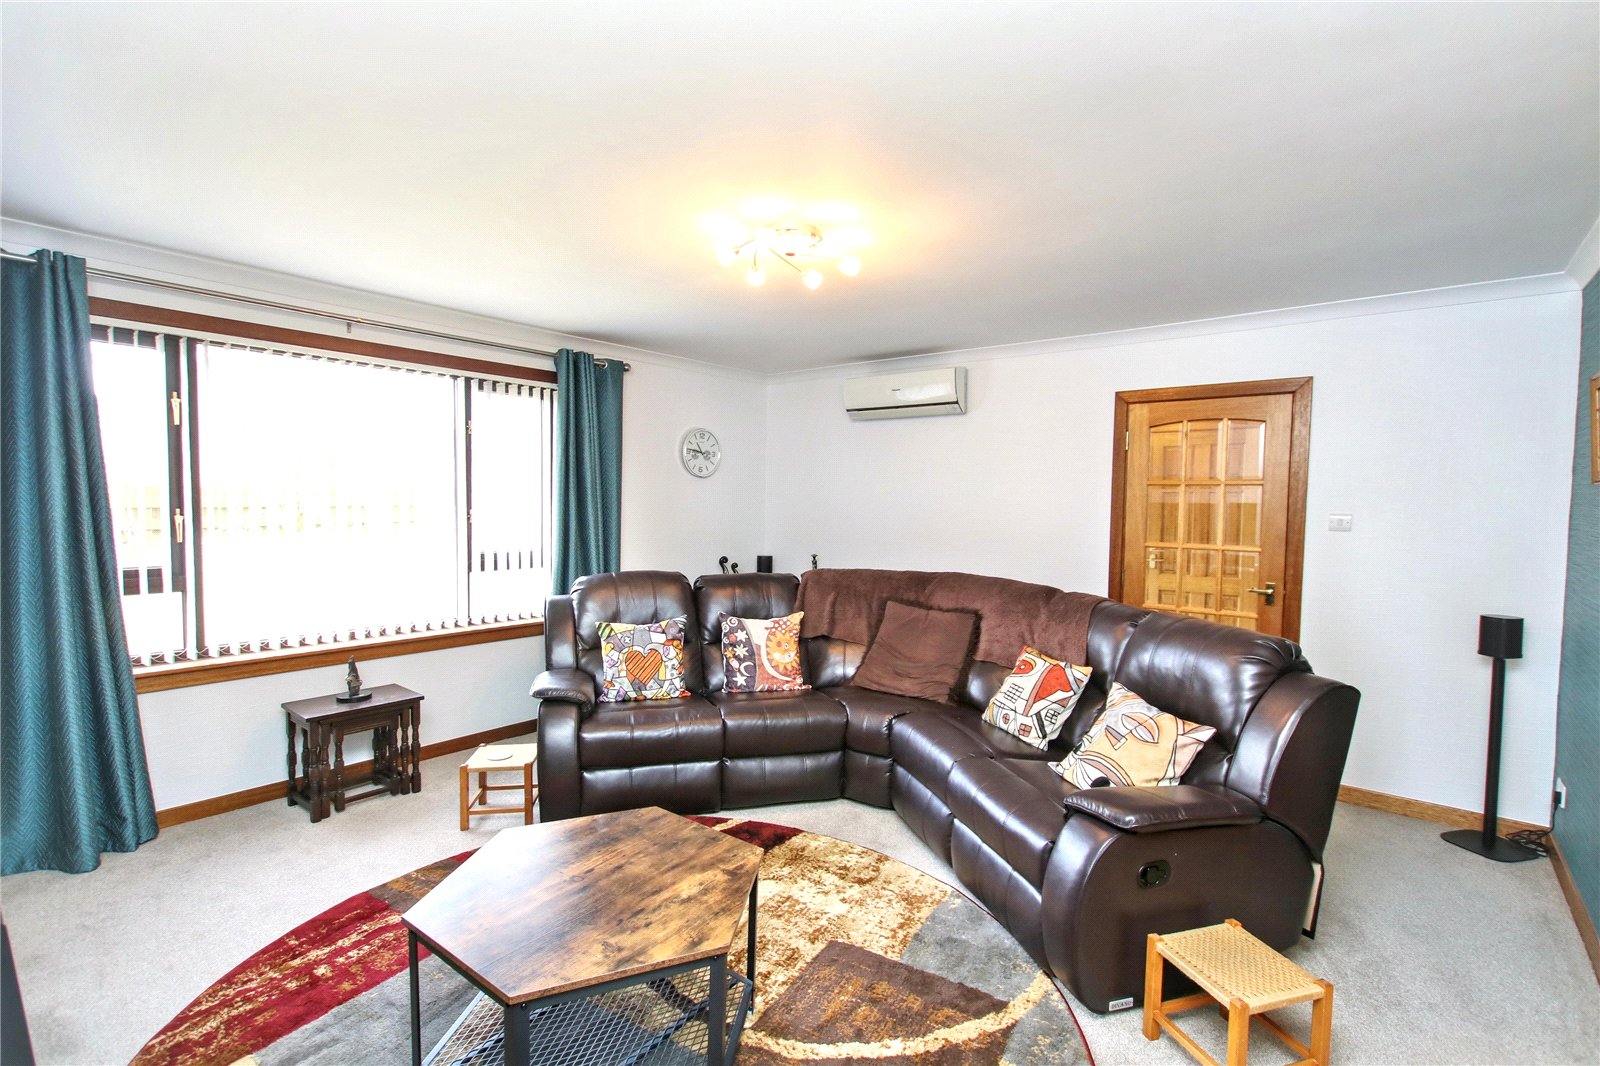
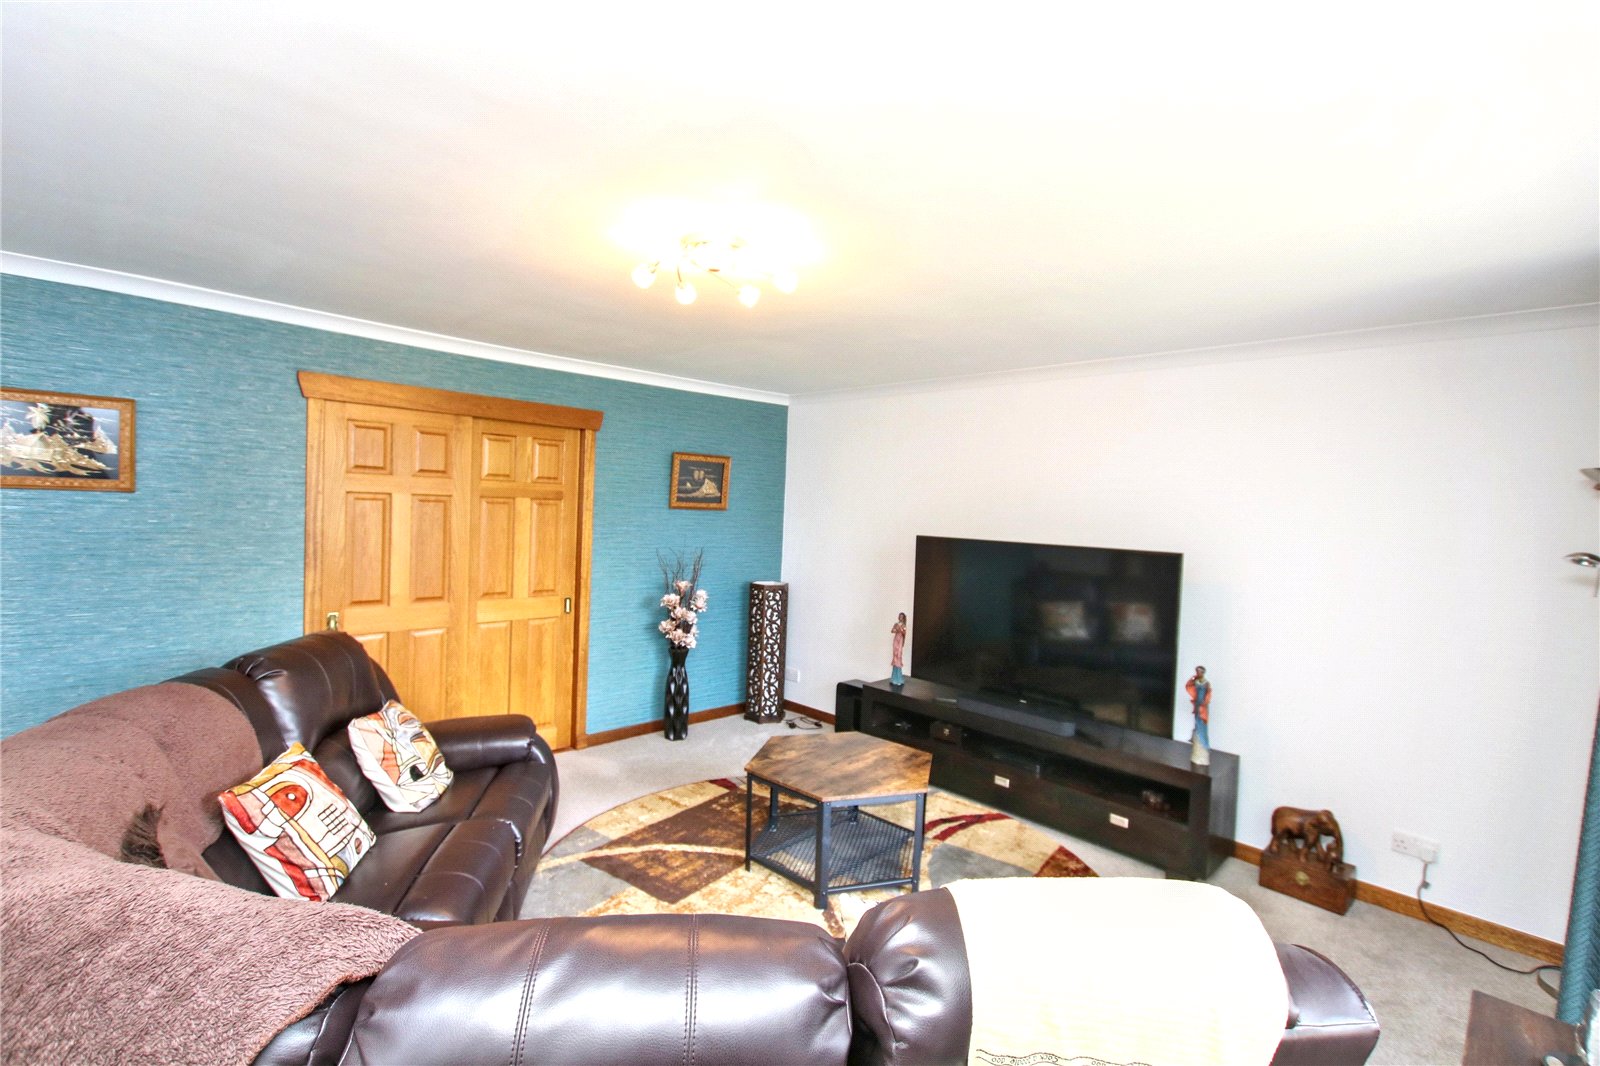
- Spacious living room
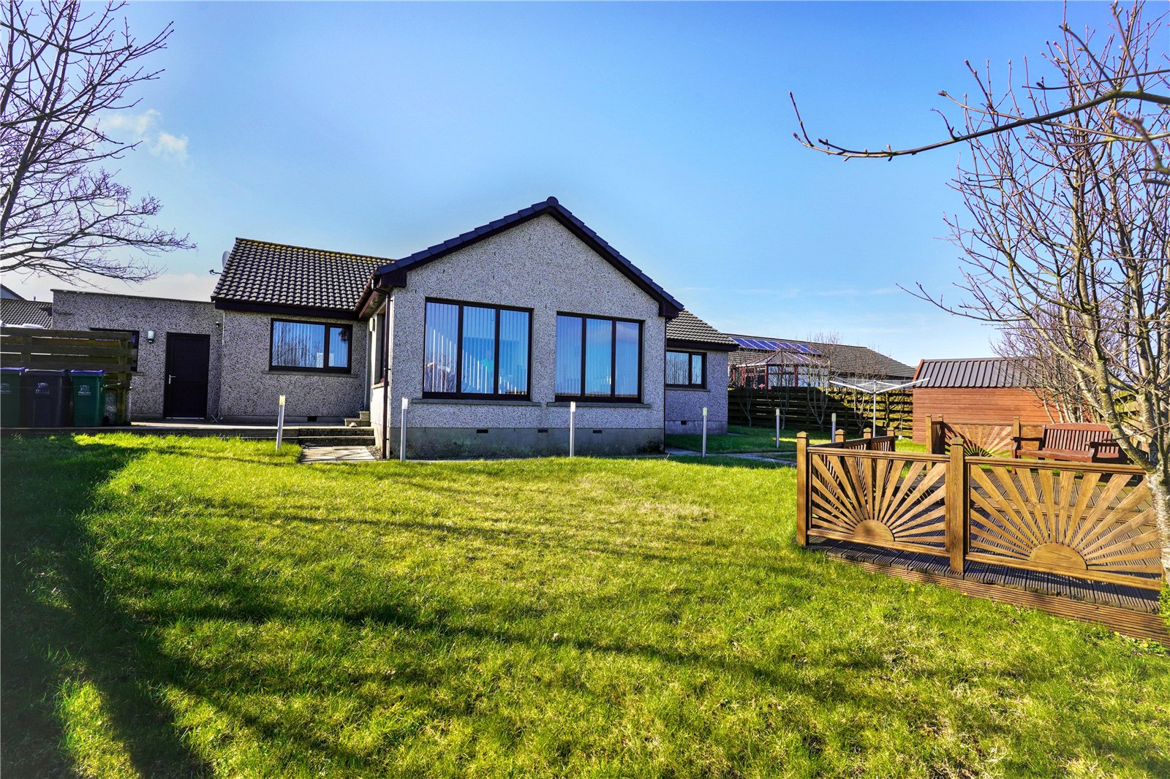
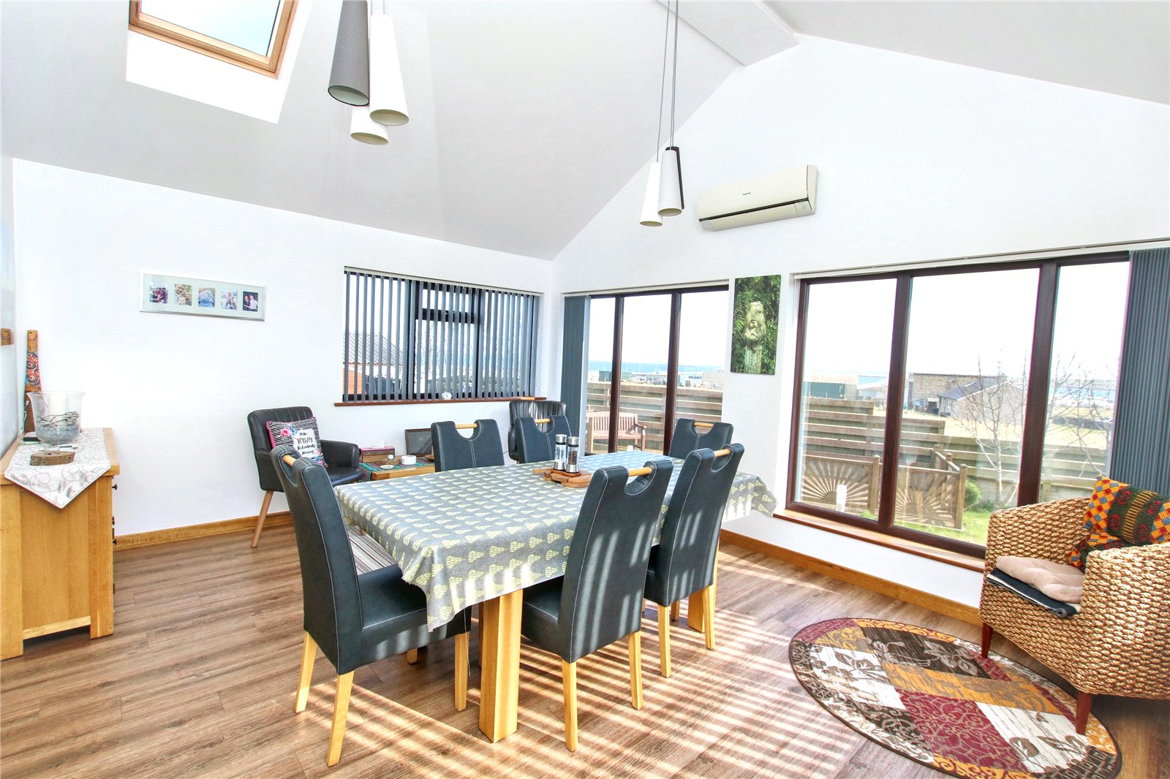
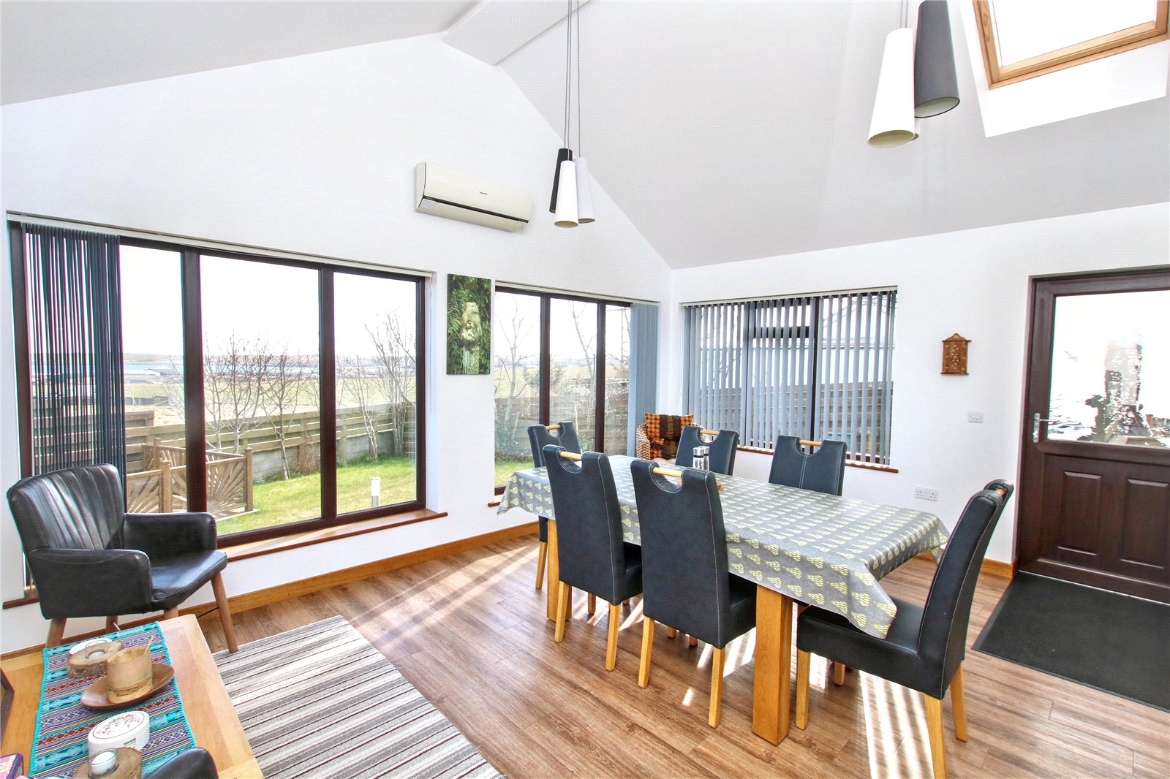
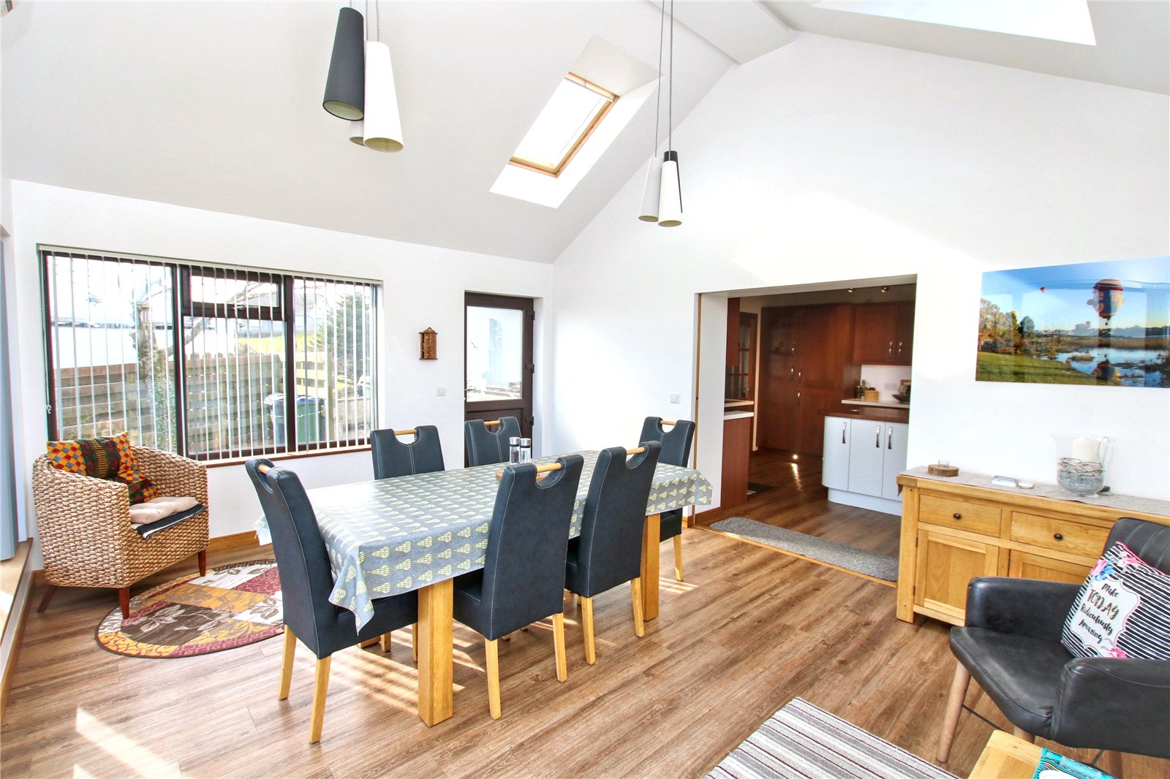
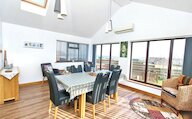
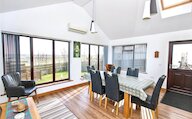
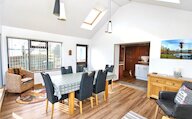
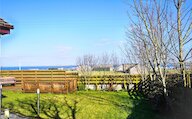
- Bright, modern sun room with sea views and direct access to the rear garden
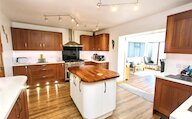
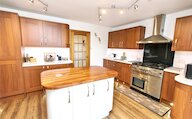
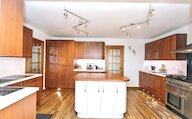
- Modern fitted kitchen with island unit
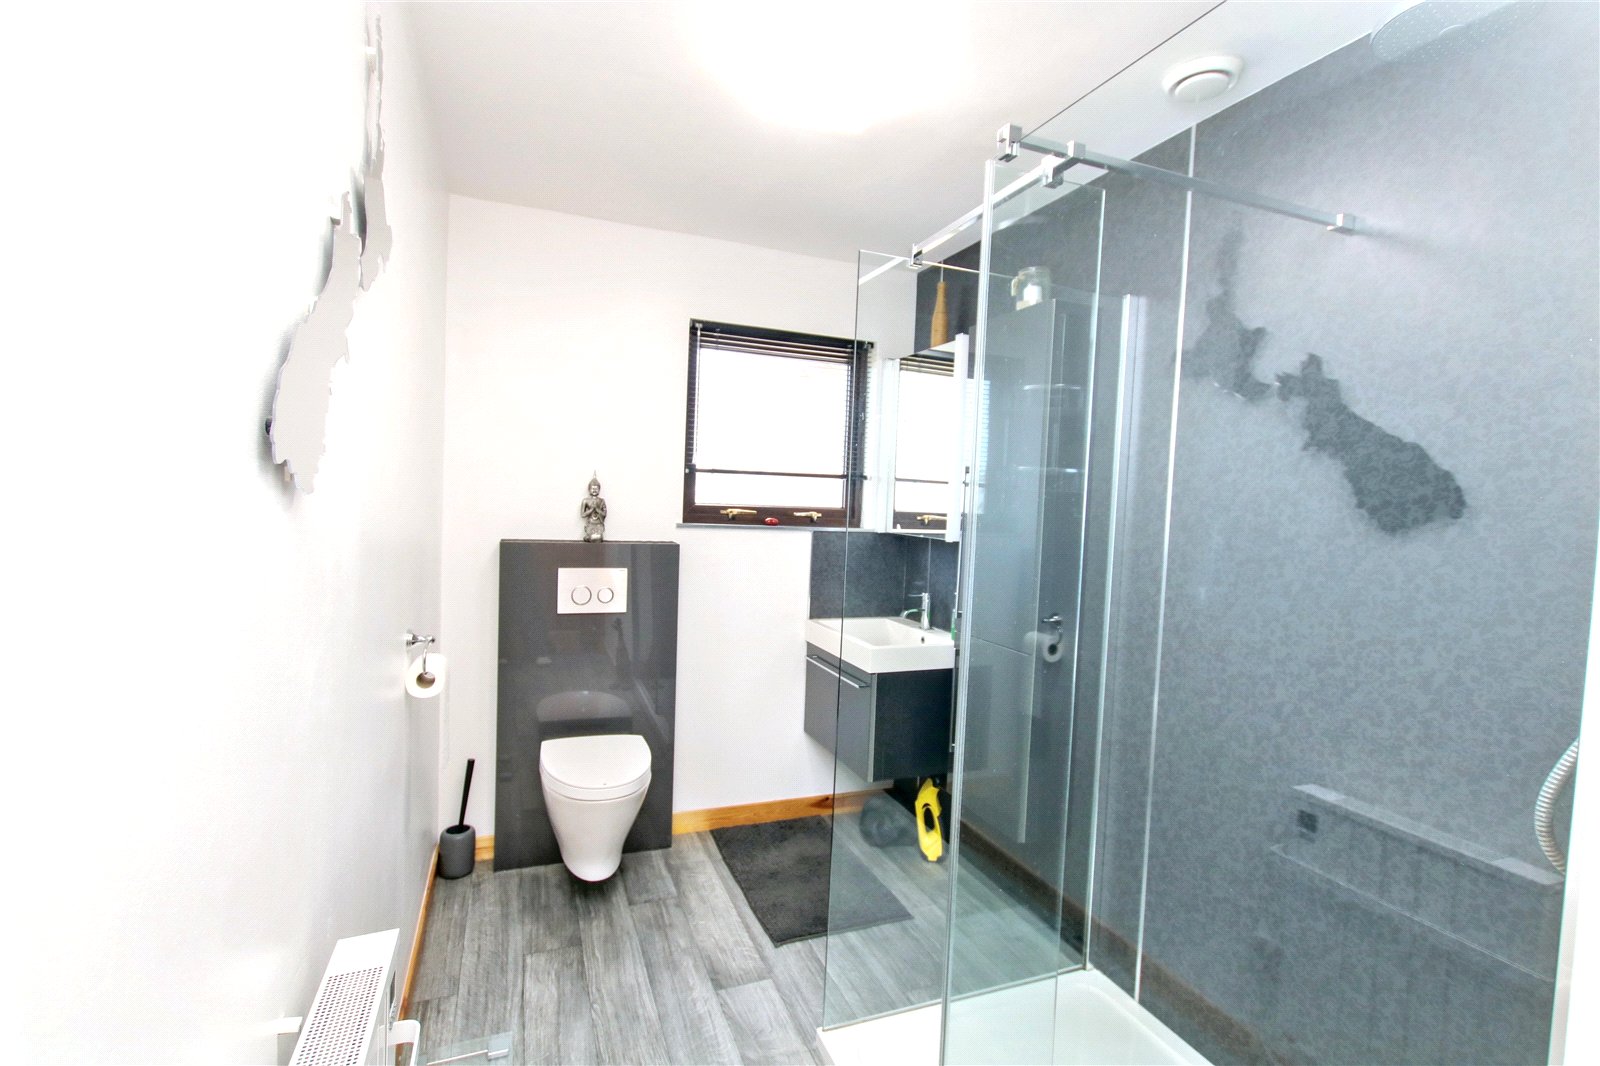
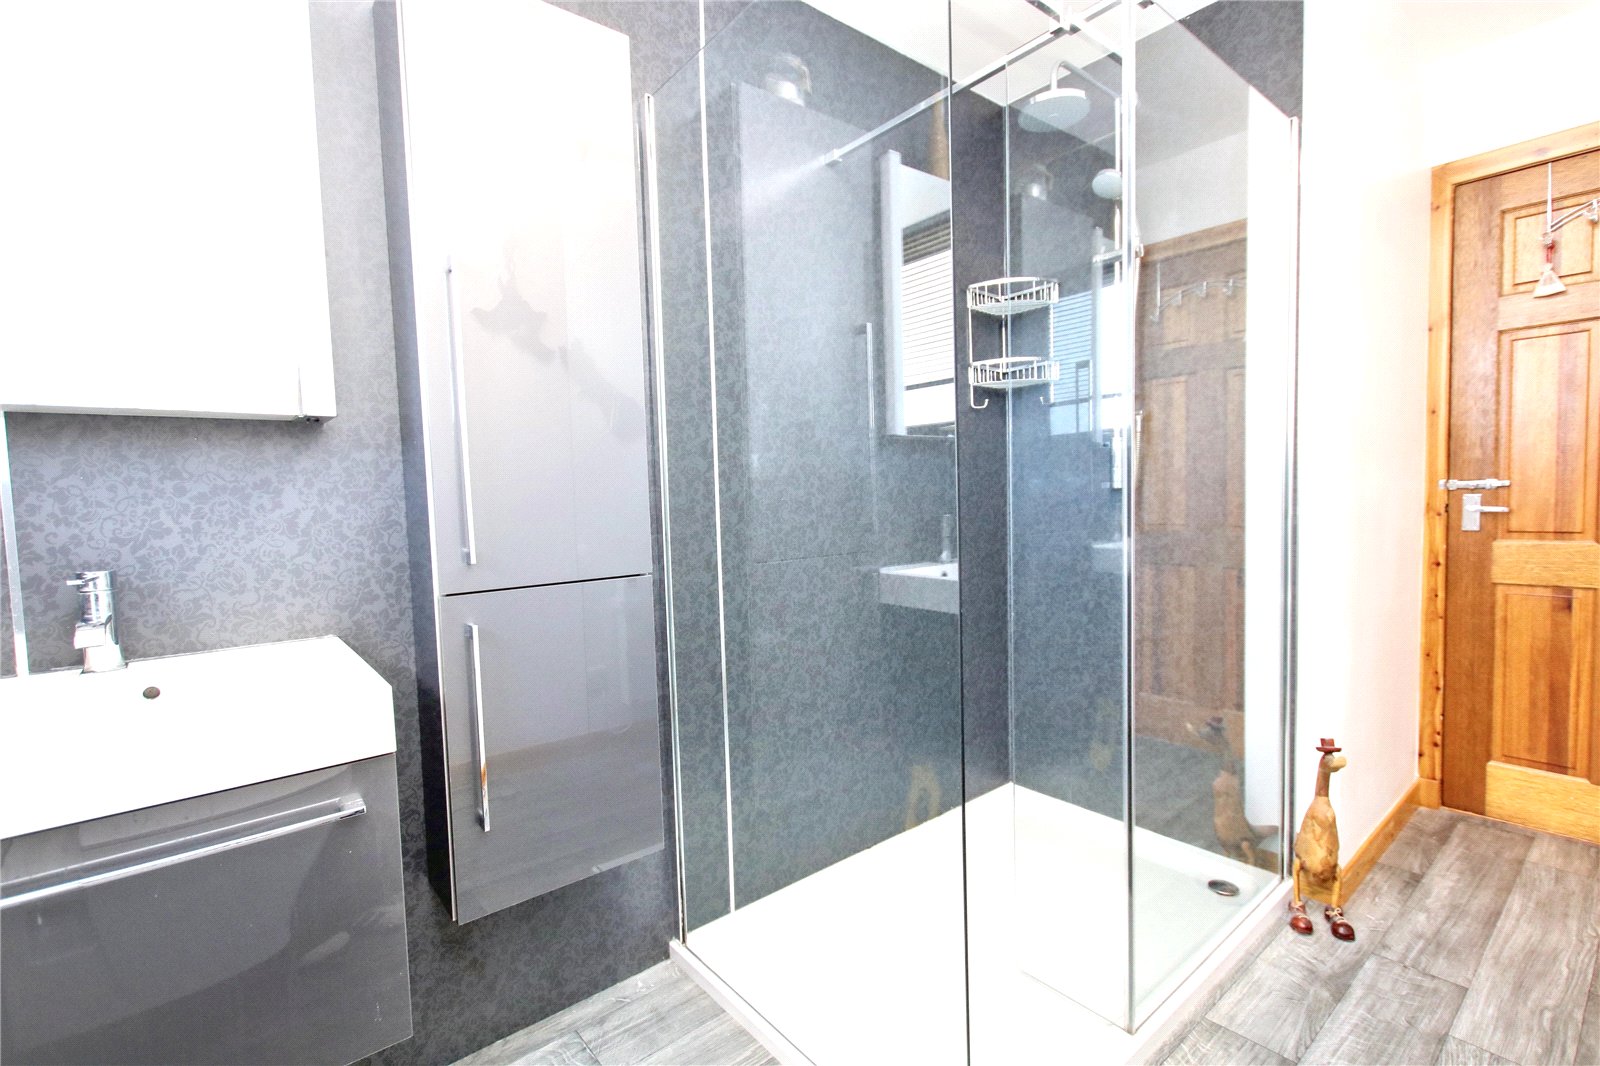
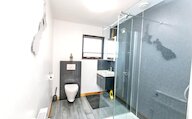
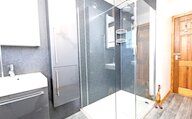
- Shower room with large shower enclosure
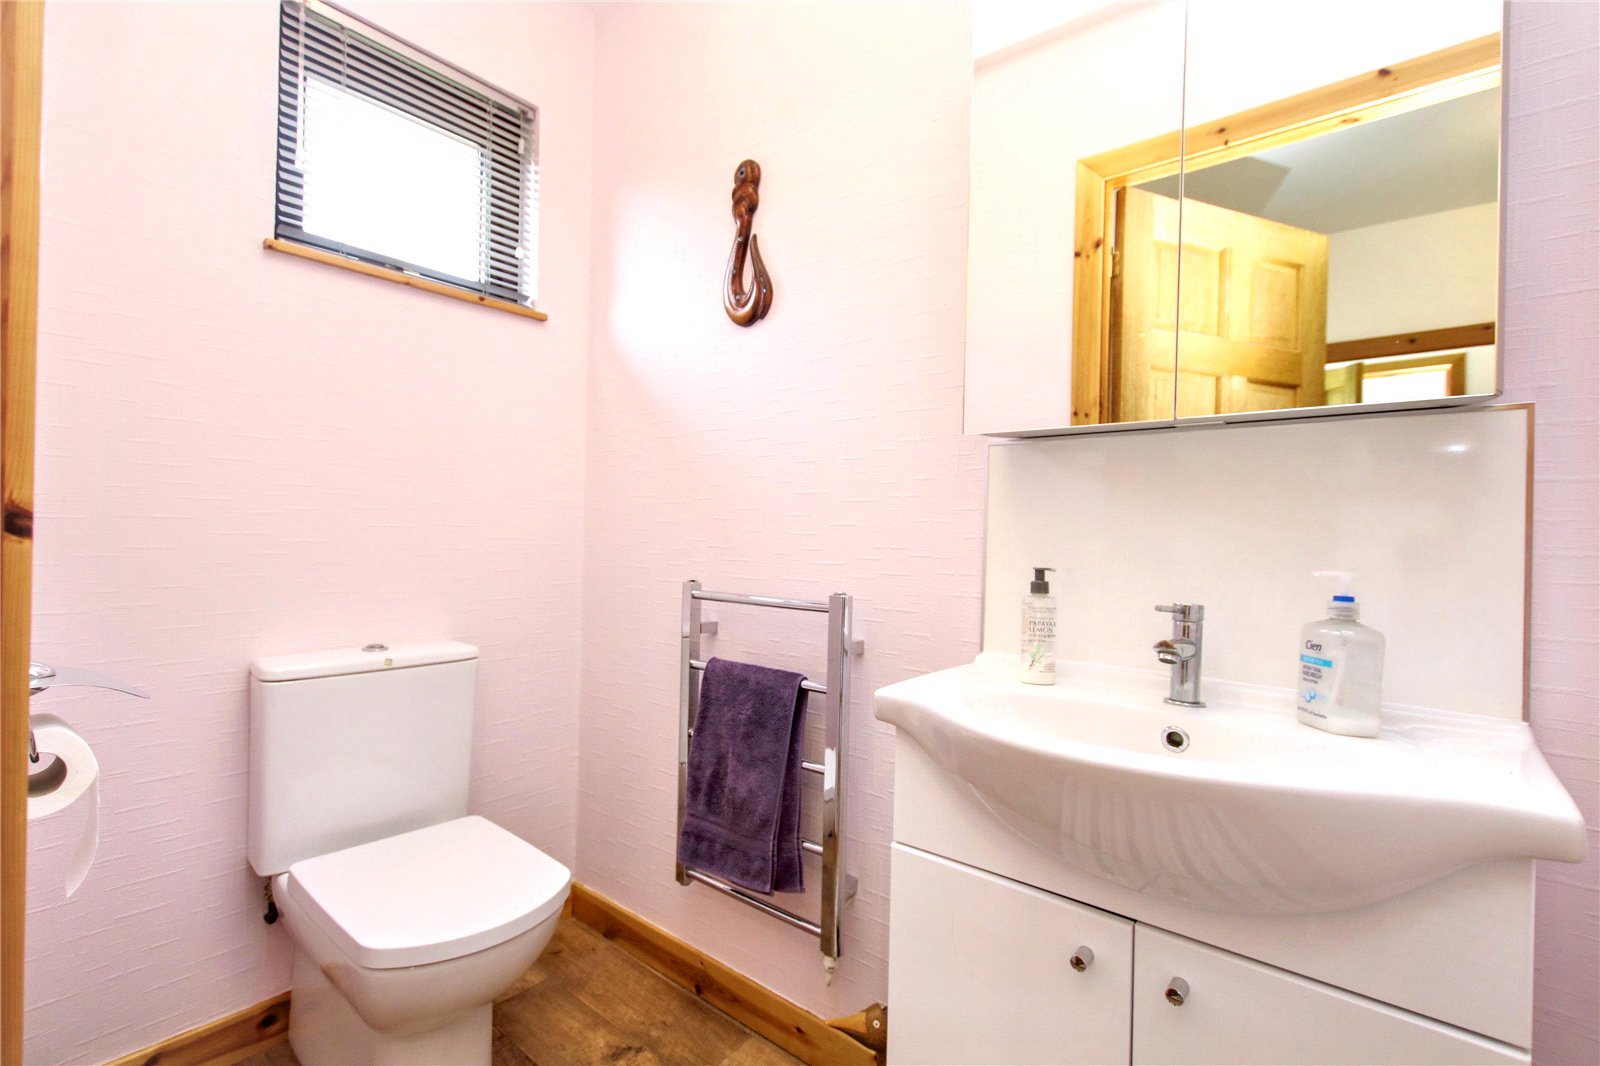
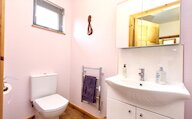
- Separate WC
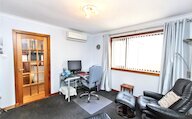
- Third public room currently used as a study
- Gardens to front and rear
- Garage with electric up and over door
- Glaitness Primary School and Kirkwall Grammar School catchment area
14 Hatston Park is an attractive three-bedroom bungalow offering spacious and well-appointed accommodation, complemented by a garage and gardens to the front and rear. Internally, all three bedrooms benefit from built-in wardrobes, while the living room provides an ideal space for relaxation. The modern fitted kitchen is thoughtfully designed and features a Rangemaster cooker with gas hob and electric oven (included in the sale), a central island with pop-up power sockets, and a sink with a Quooker tap. A standout feature is the contemporary sun lounge, complete with remote-controlled Velux windows, enjoying lovely sea views and offering direct access to the rear garden—perfect for indoor-outdoor living. A versatile third public room is currently utilised as a home office, providing flexibility to suit a range of needs. The accommodation is further enhanced by a stylish modern shower room and a separate WC, making this an exceptional home in a highly desirable location.
EXTRAS
Floor coverings, blinds and the Rangemaster cooker are included in the sale price.
Rooms
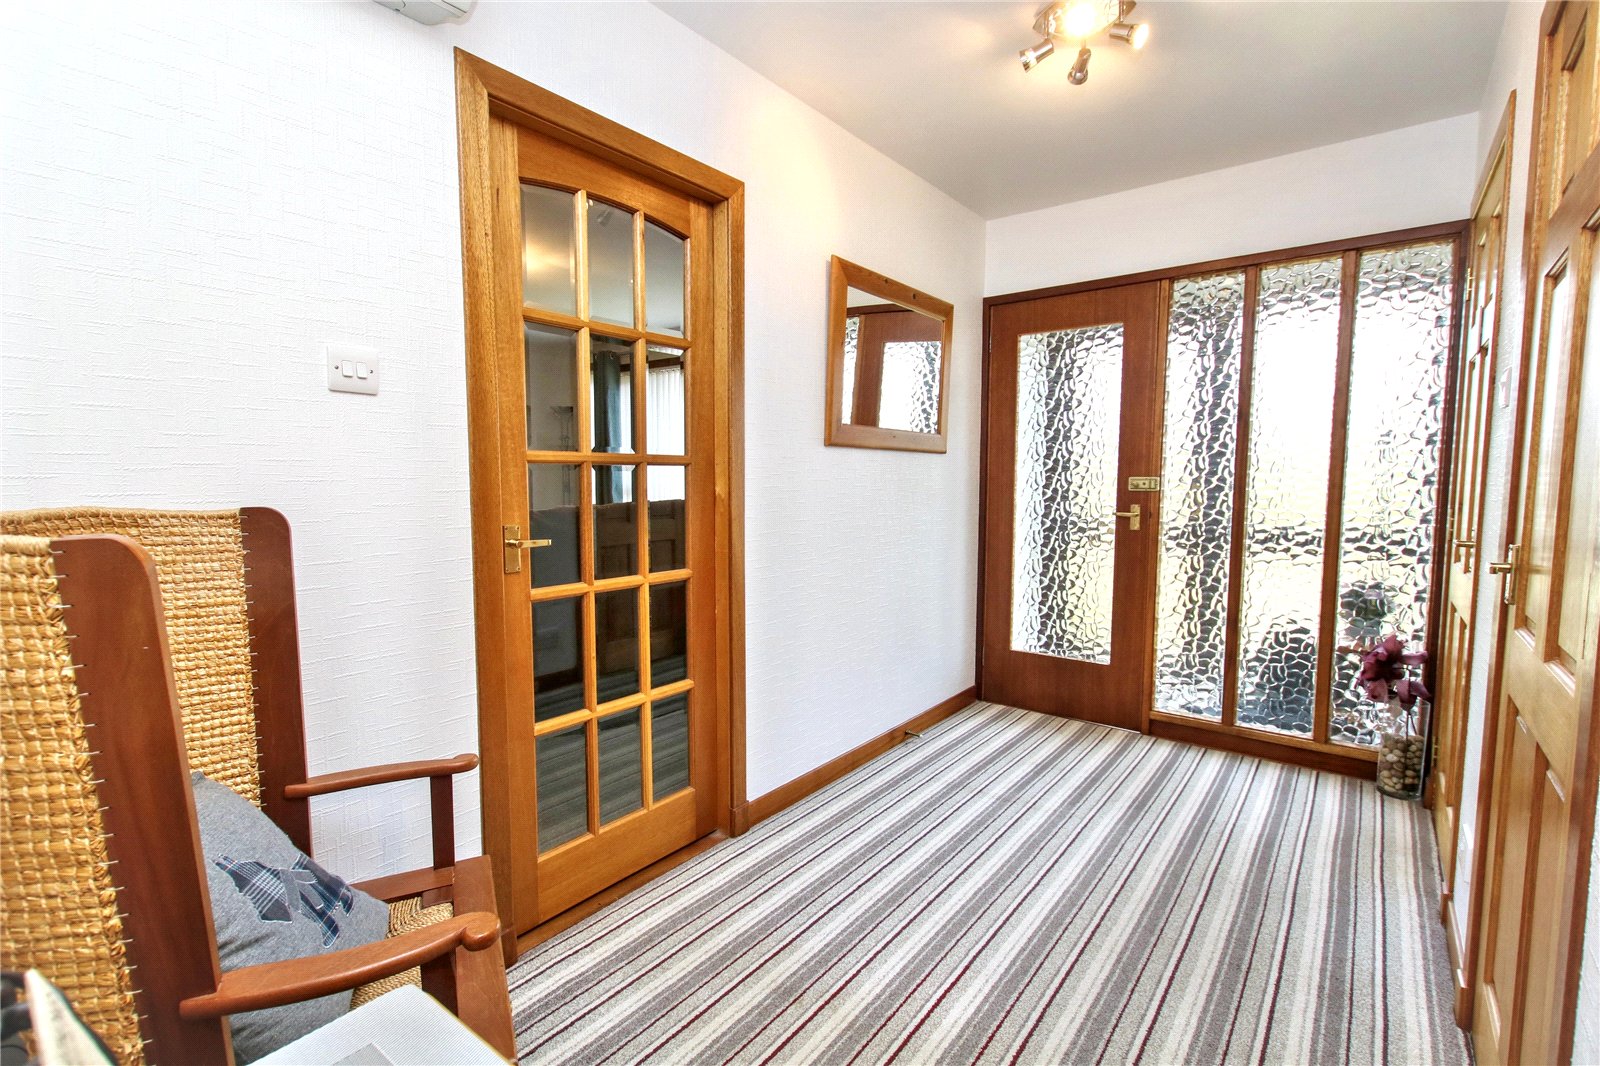
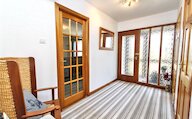
Entrance Porch
UPVC outer door with privacy glazed glass and matching side panel.
Glazed panel and glazed door leading to the hall.
Hall
Doors to living room, kitchen, WC, bedrooms 1, 2 & 3, and shower room.
2 cupboards
Air source heater
Access to the attic
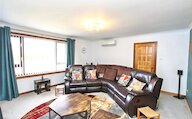
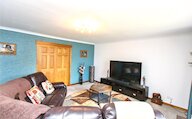
Living Room
Window
Air source heater
Sliding doors through to second reception room
Reception Room
Window
Glazed door to kitchen
Air source heater
Kitchen
Sliding pocket doors leading through to the sun room
Modern fitted kitchen with floor and wall cupboards
Island unit with pop-up power sockets
Rangemaster cooker with gas hob and electric oven
Extractor hood
Integrated dishwasher and washing machine
Stainless steel sink with Quooker instant hot water ta
Sun Room
4 windows
UPVC door, with feature glazed panel, leading out to the rear garden
2 remote controlled Velux windows which shut automatically when it rains
Bedroom 1
Window
Electric heater
Built-in wardrobes with sliding mirror doors
Bedroom 2
Window
Built-in wardrobe with sliding mirror doors
Electric Heater
Bedroom 3
Window
Built in wardrobe with sliding mirror doors
Electric heater
Shower Room
Privacy glazed window
Electric heater
Large walk-in shower enclosure
Wash hand basin with drawer beneath and cabinet above
WC
WC
Window
WC
Wash hand basin
Heated towel rail
Garage
Electric up and over door
Window
Rear door leading to rear garden
Workbench
Outside
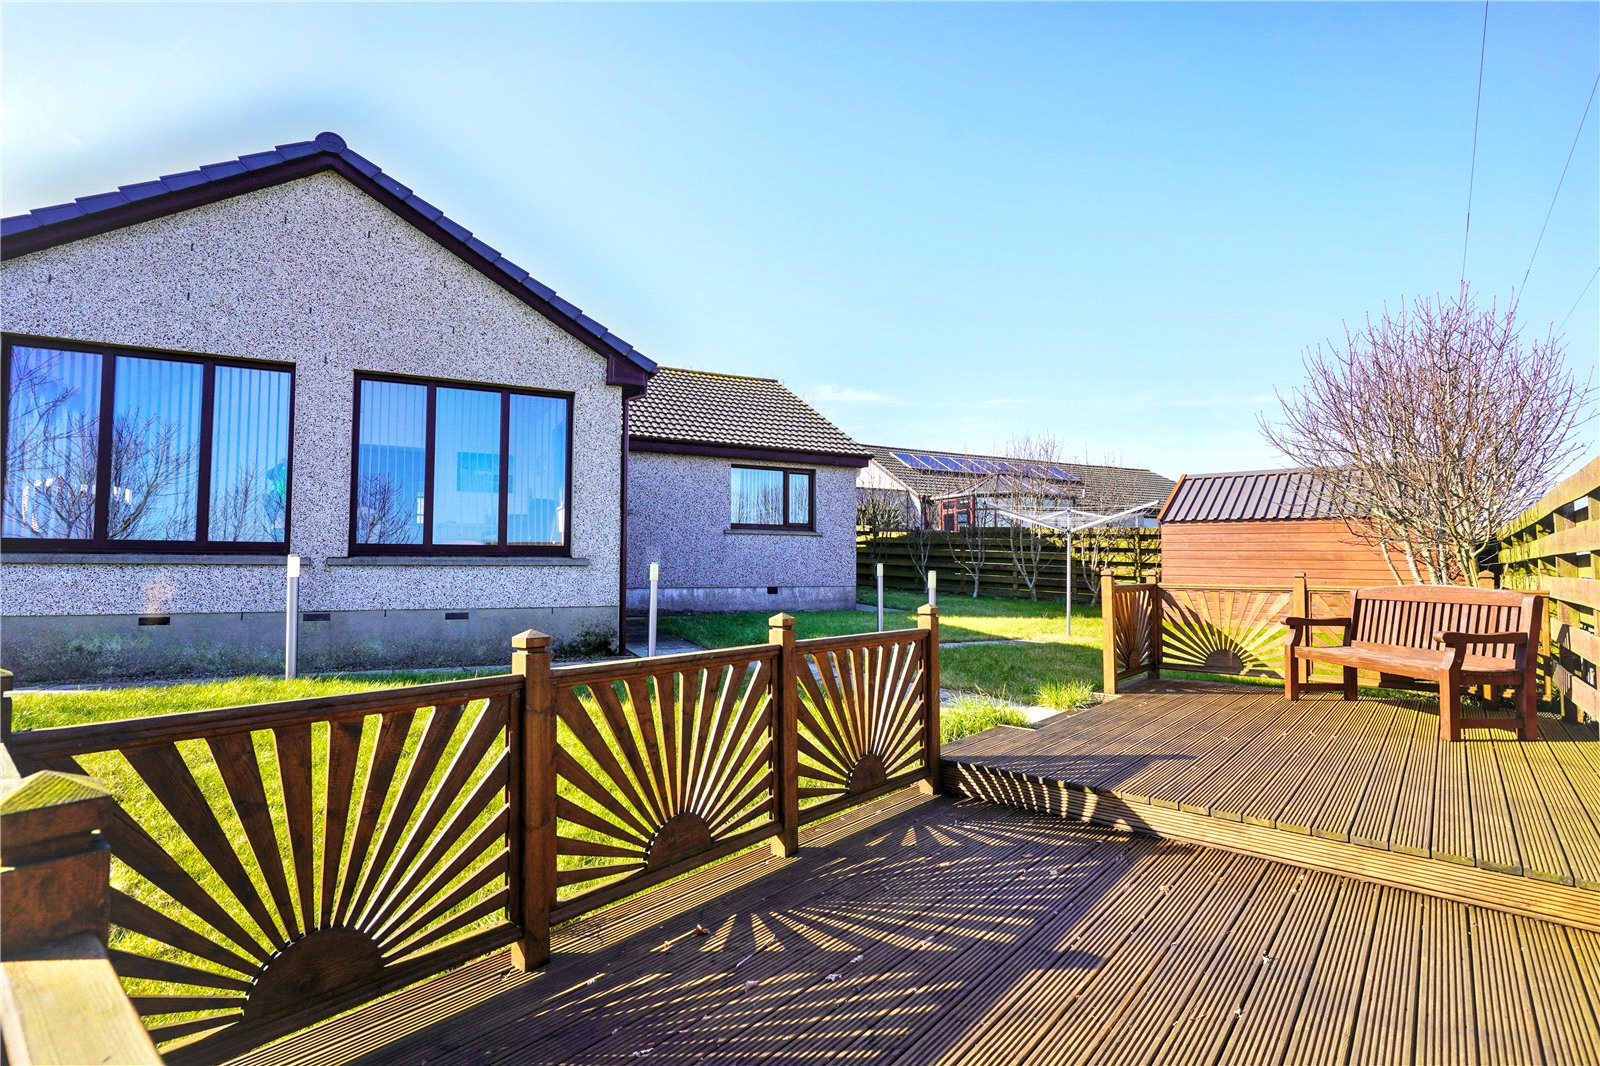
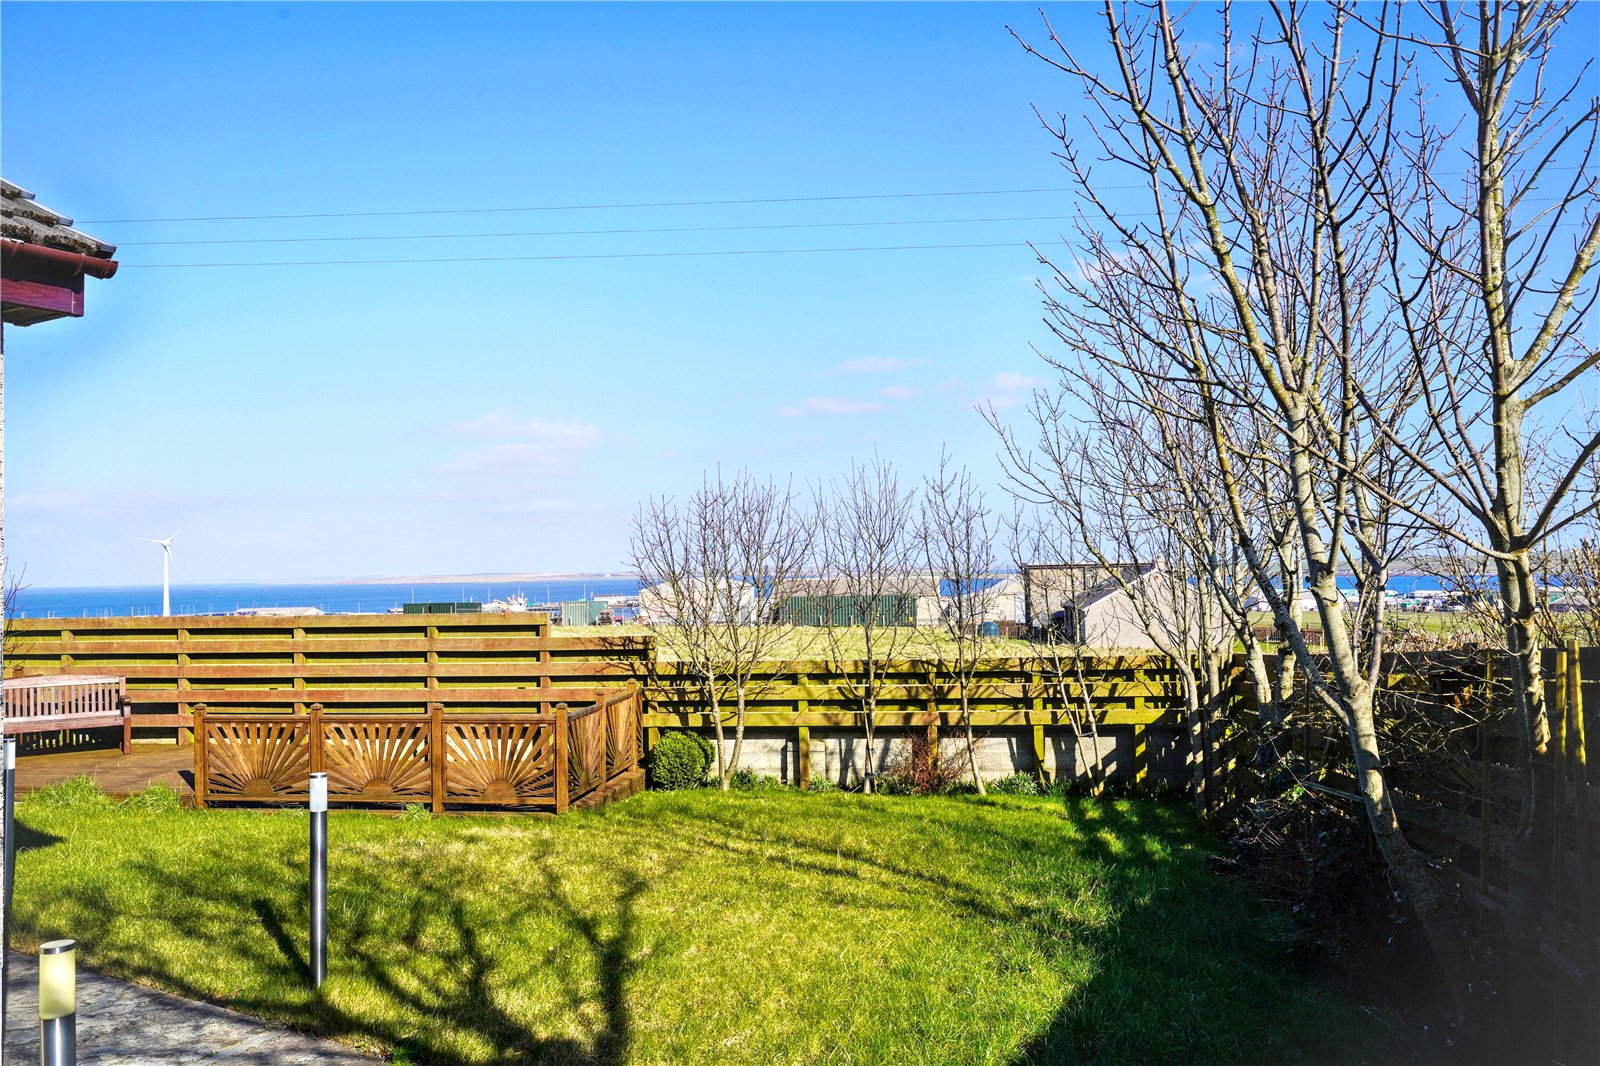
To the front of the property is a private driveway leading to the garage and a front garden laid to lawn with borders and trees. The garden wraps around the side of the house to the rear garden which is mainly laid to lawn with a raised decking area and a garden shed. The rear garden enjoys sea views and has feature lighting.
Floor plan
Virtual viewing
Location
- 3 bedrooms
- 1 bathroom
- 2 reception rooms
Looking to sell?
Our free online property valuation form is a hassle-free and convenient way to get an estimate of the market value.