
1 Torness, Kirkwall, KW15 1UU
- 4 bedrooms
- 2 bathrooms
- 1 reception room
Details
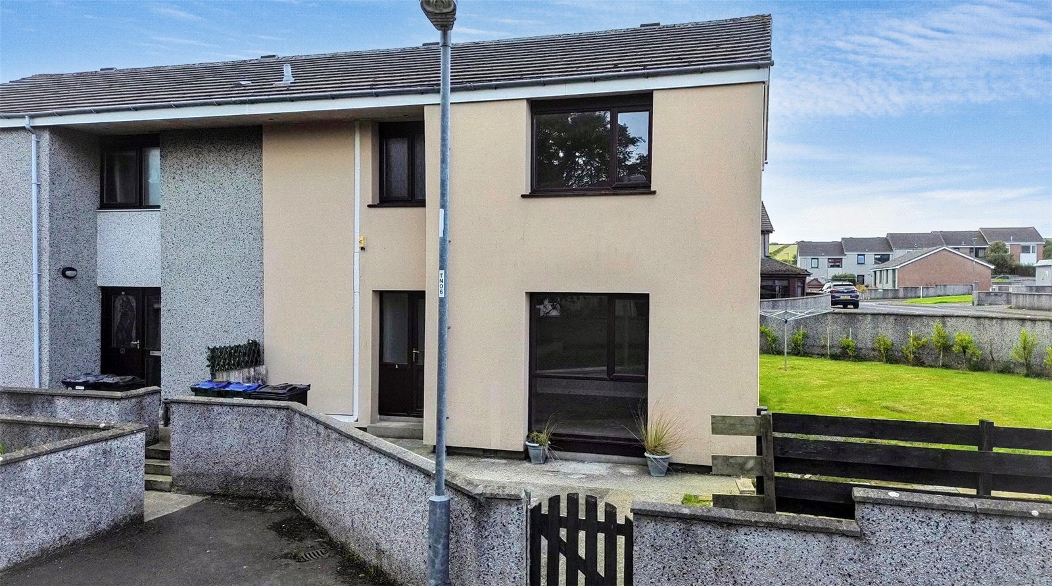
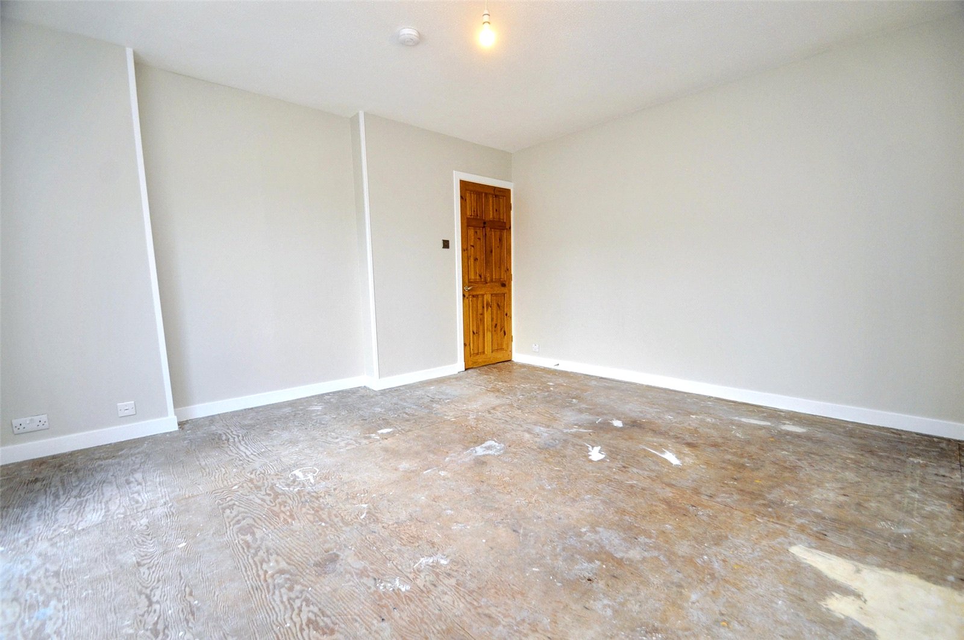
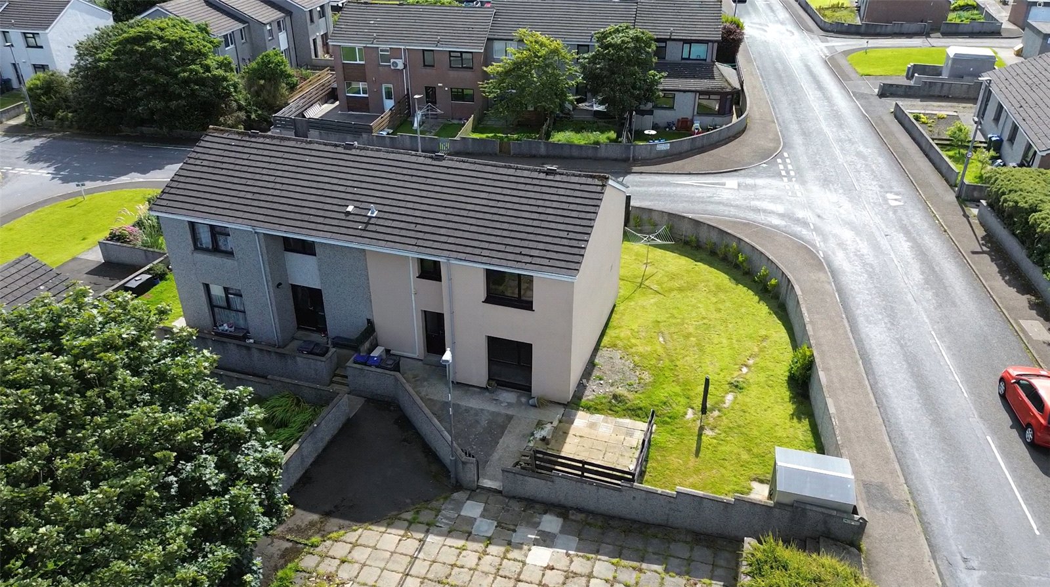
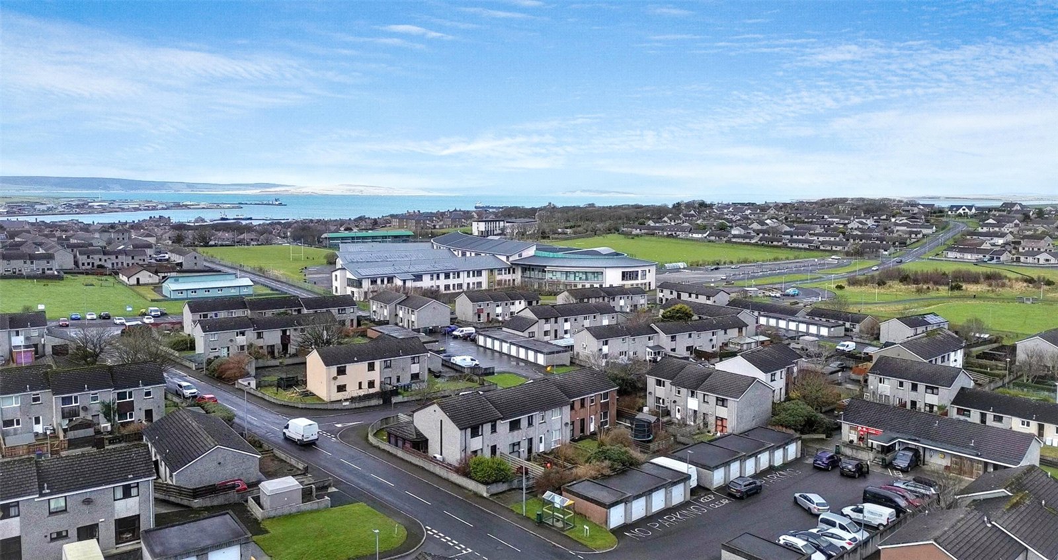
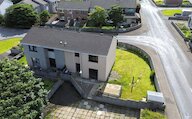
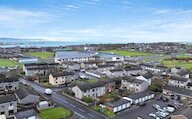
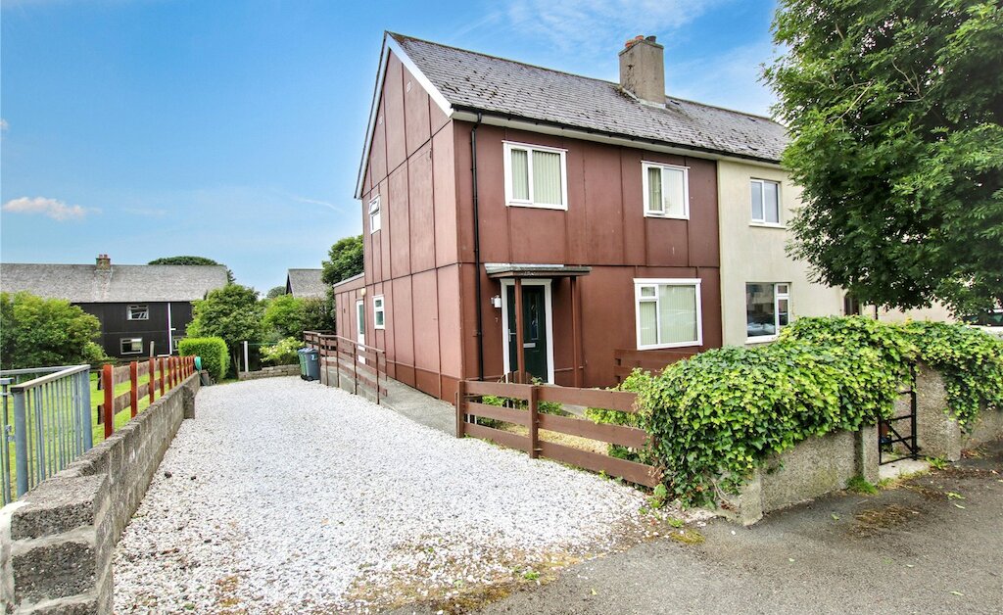
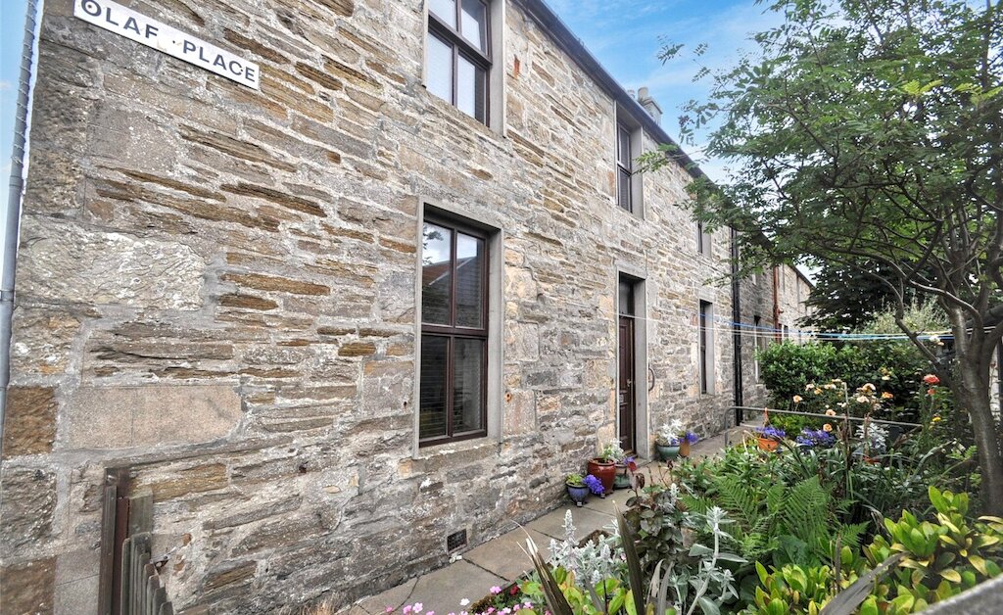
Situated in a popular residential area of Kirkwall, 1 Torness is a well-presented 4-bedroom semi-detached home occupying a generous corner plot with substantial enclosed garden grounds. The property offers bright, versatile accommodation throughout and would make an ideal purchase for first-time buyers, families or those seeking a home with excellent outdoor space.
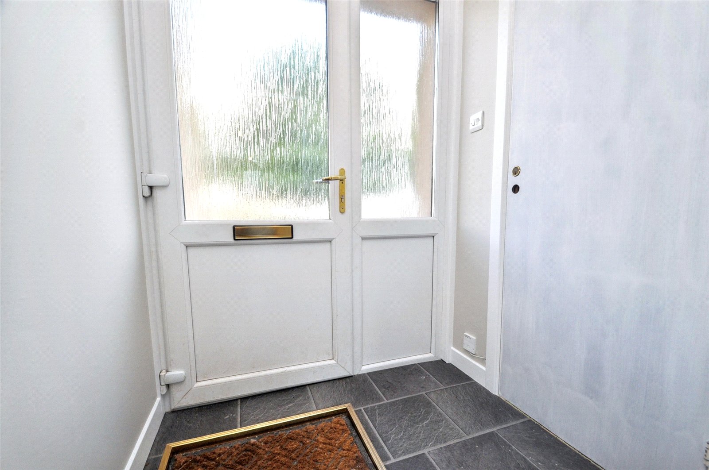
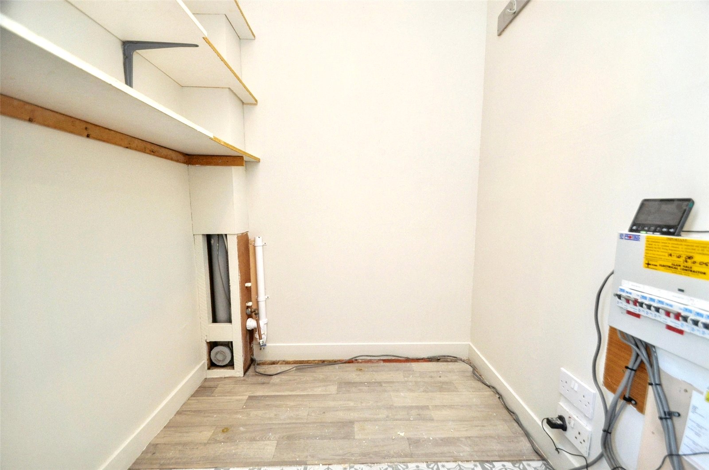
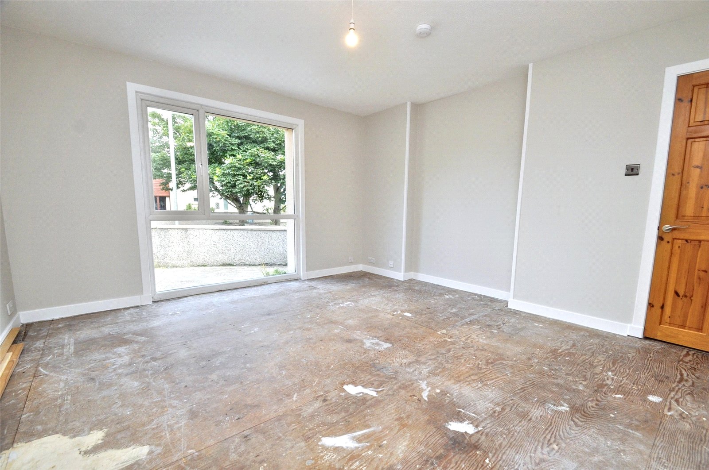
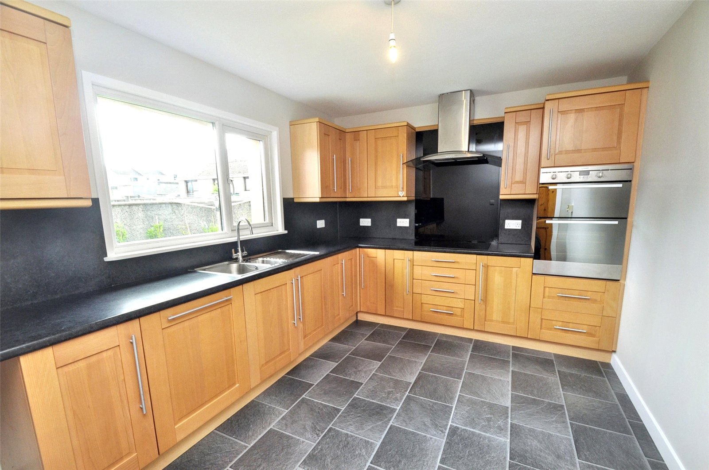
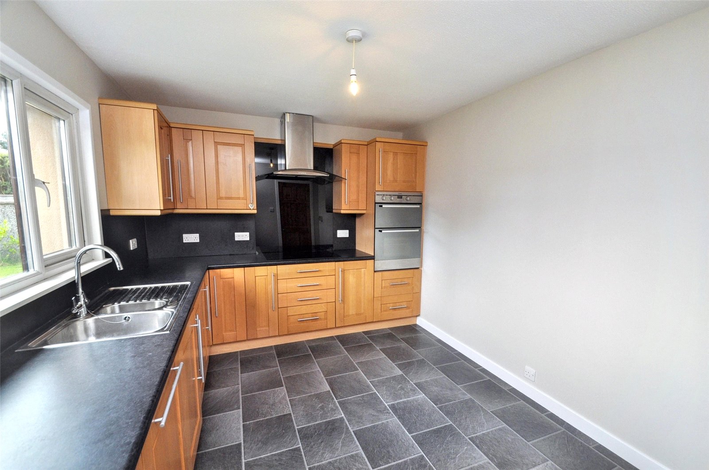
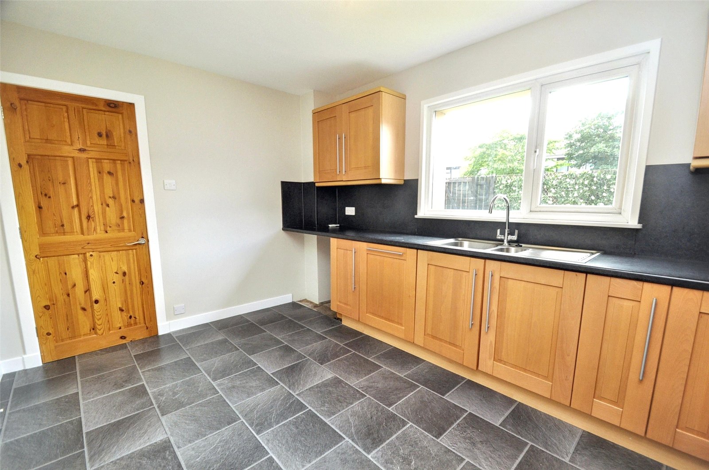
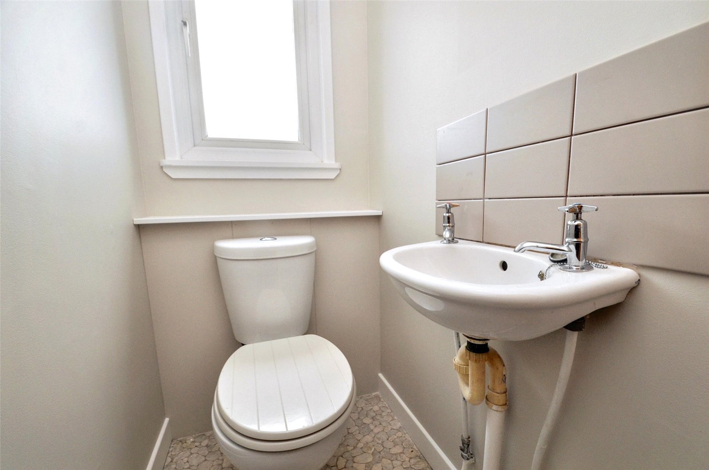
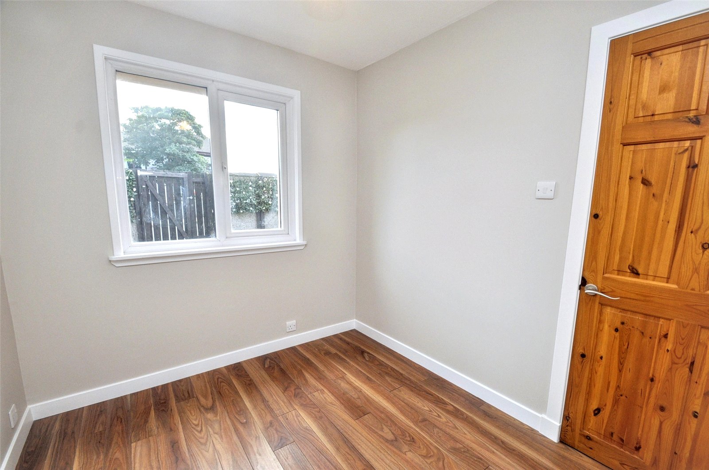
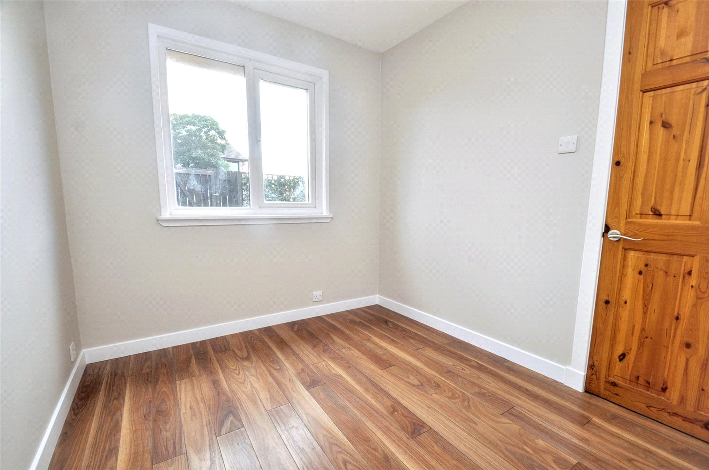
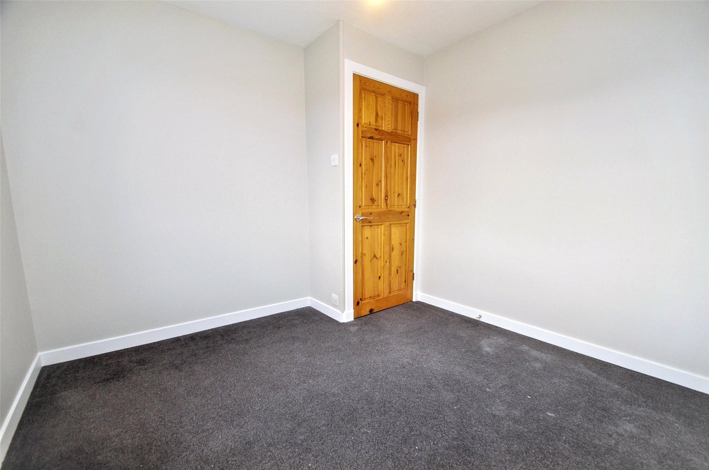
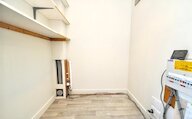
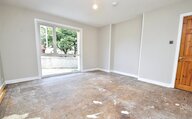
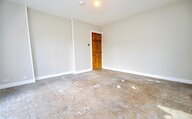
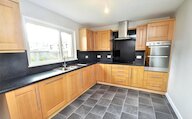
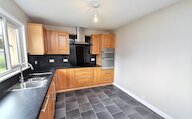
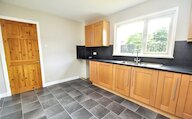
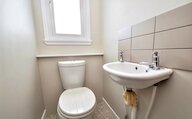
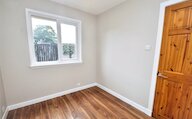
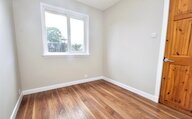
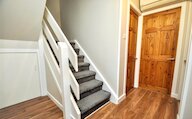
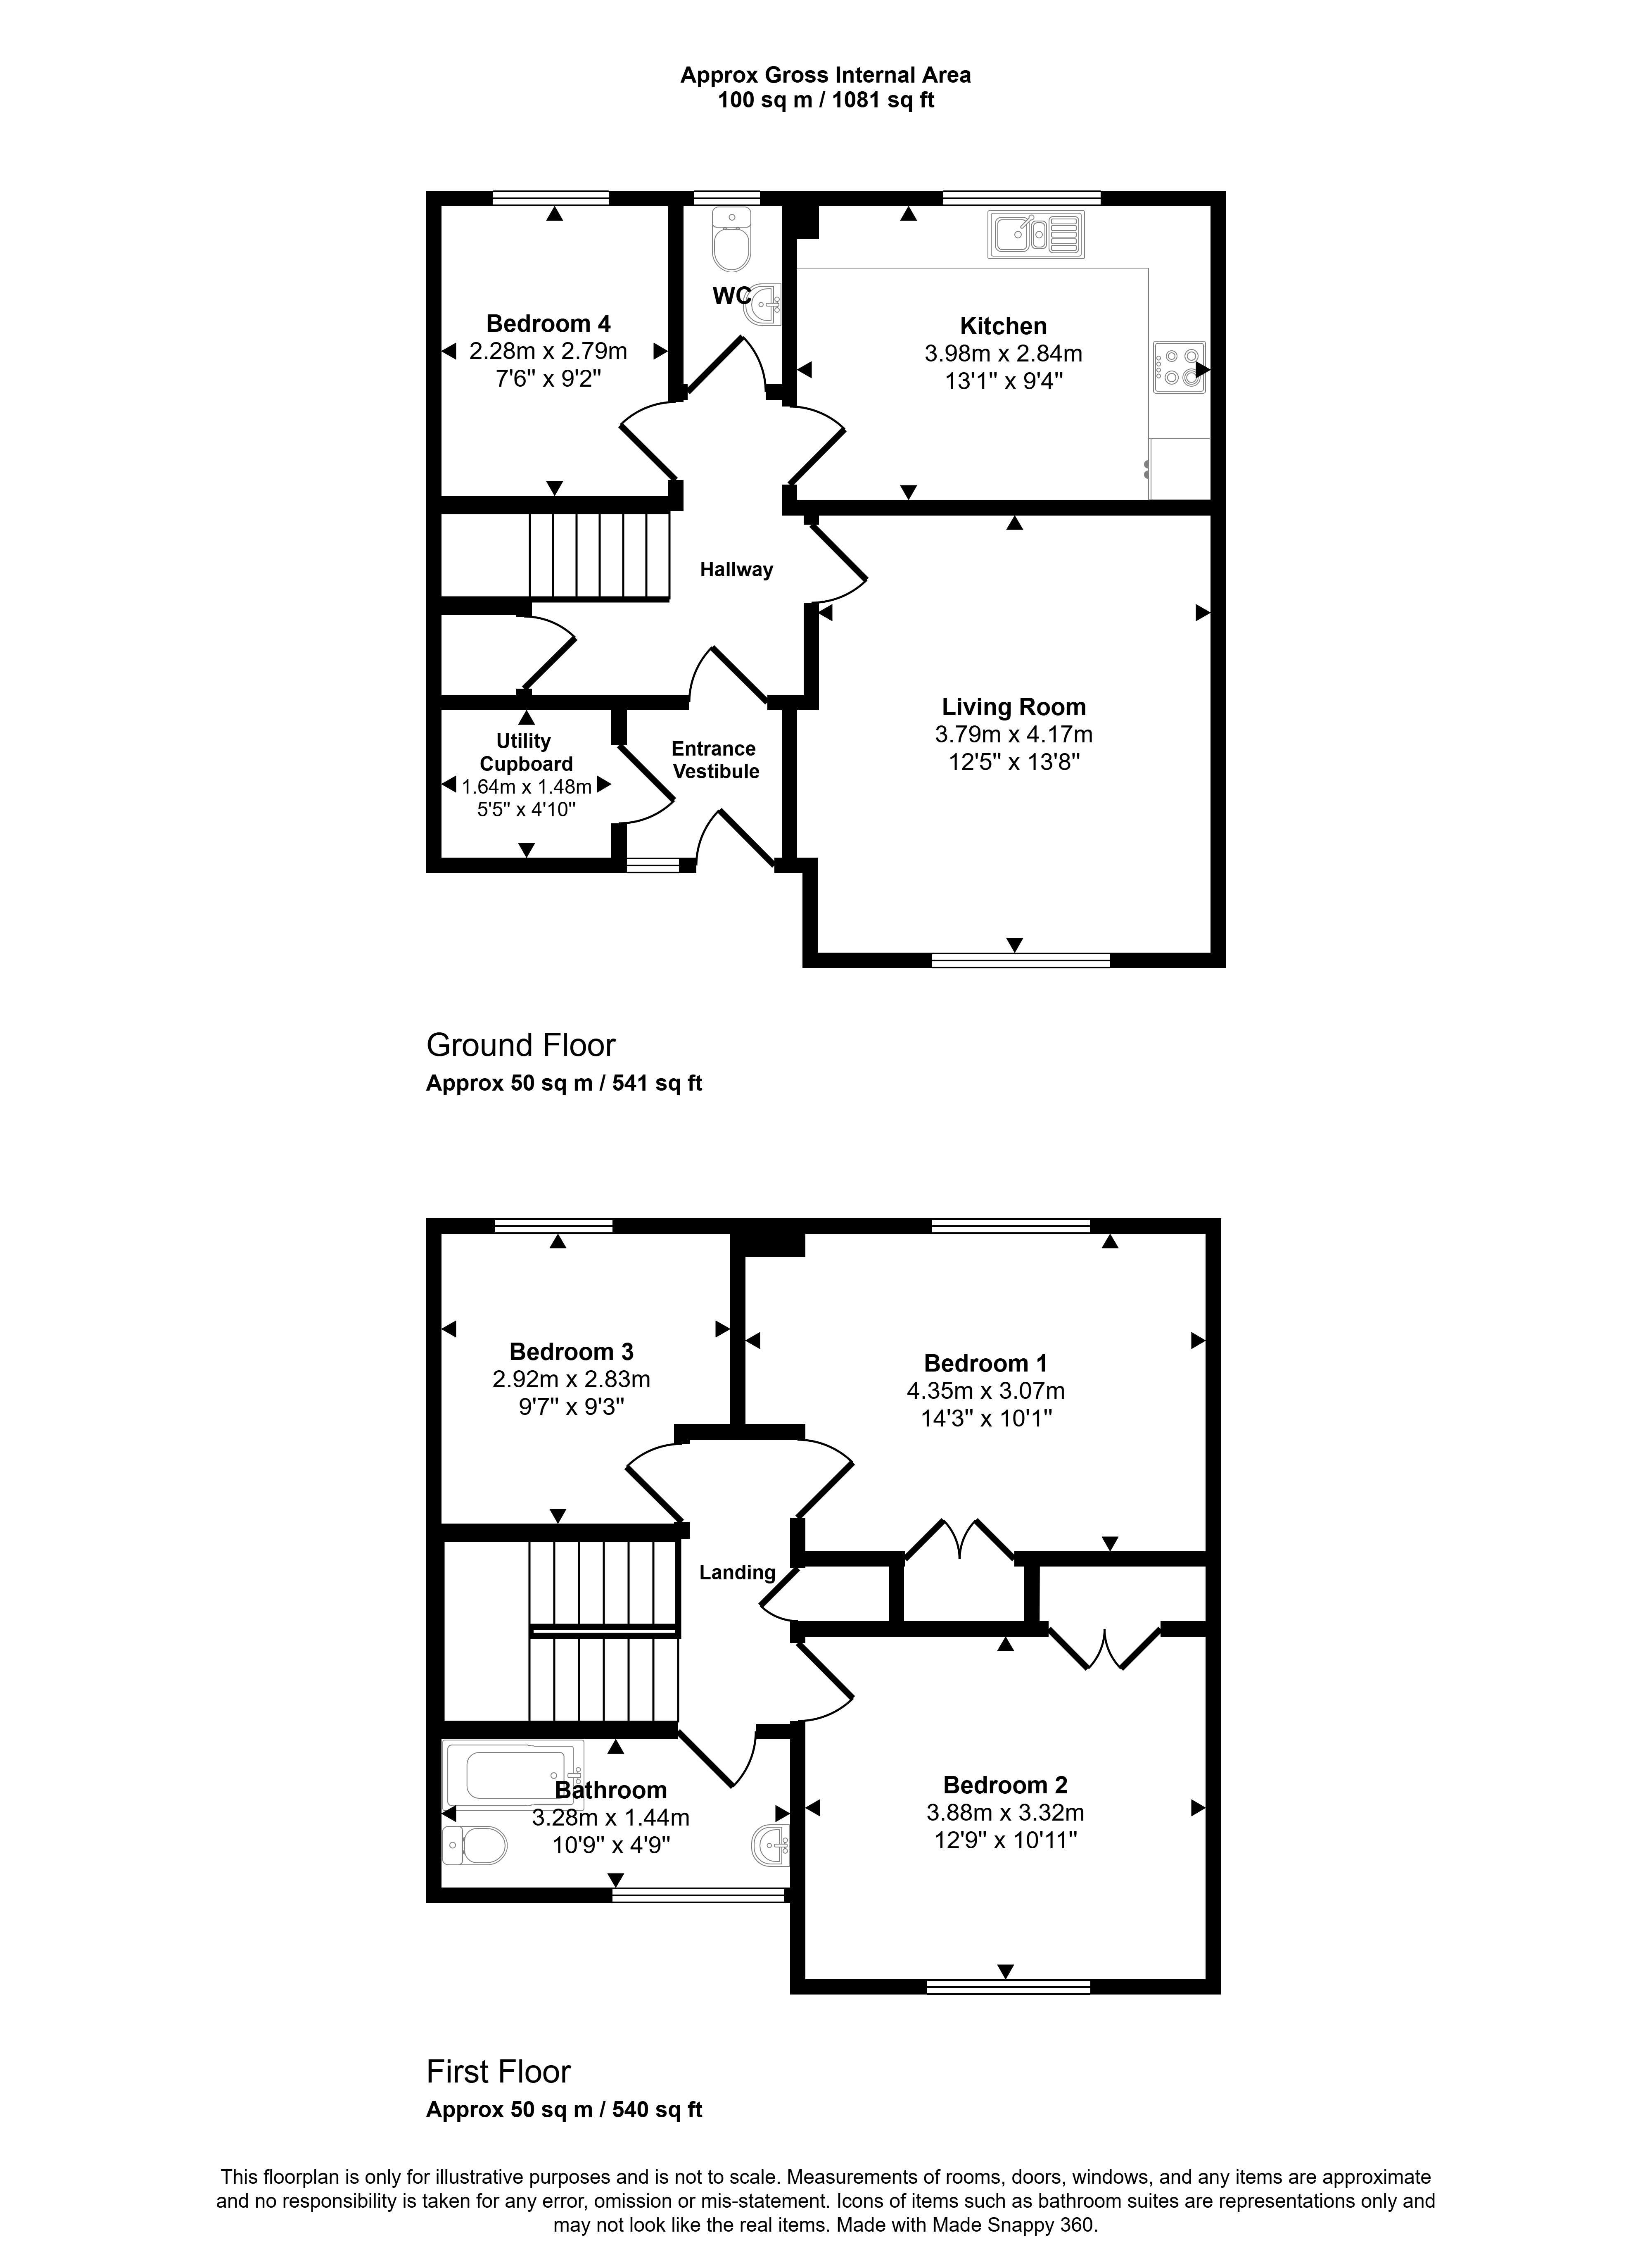
The ground floor comprises a welcoming entrance hall, a spacious living room filled with natural light, and a well-proportioned kitchen providing ample space for everyday family living. A useful utility/storage room offers extensive shelving and a practical space, a single sized bedroom and a convenient WC completes the ground floor accommodation.
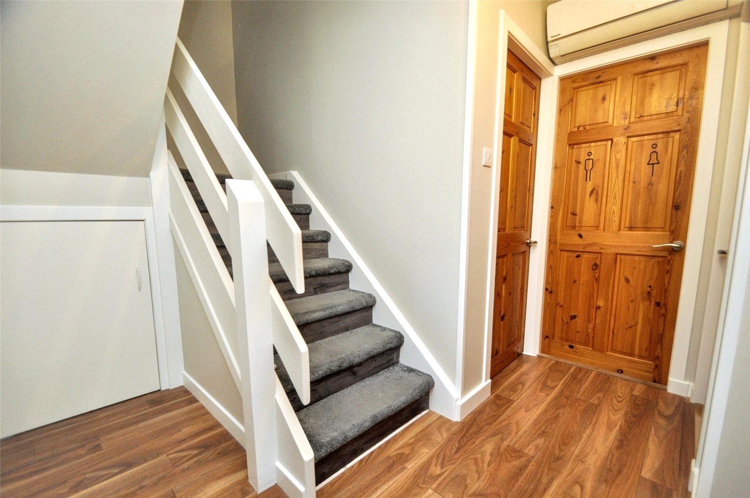
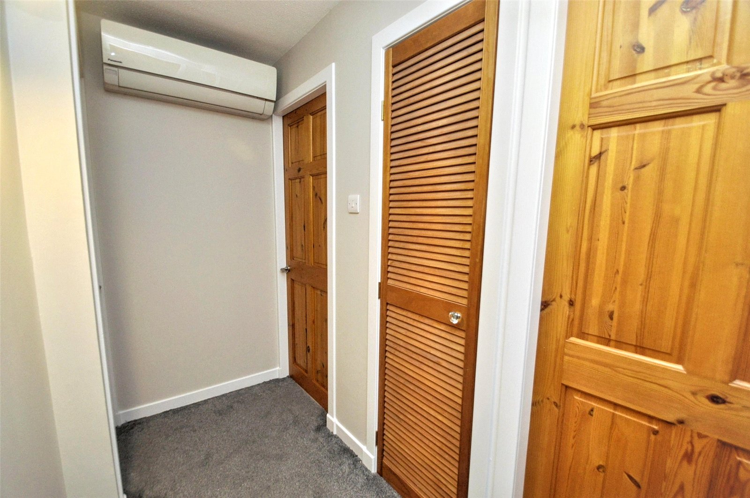
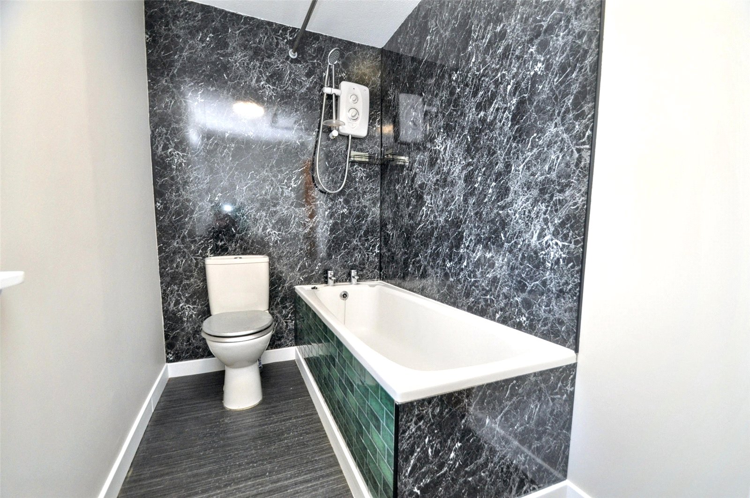
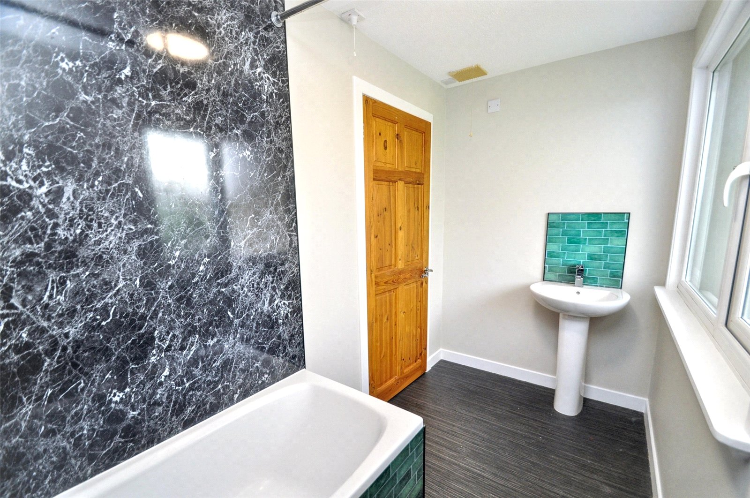
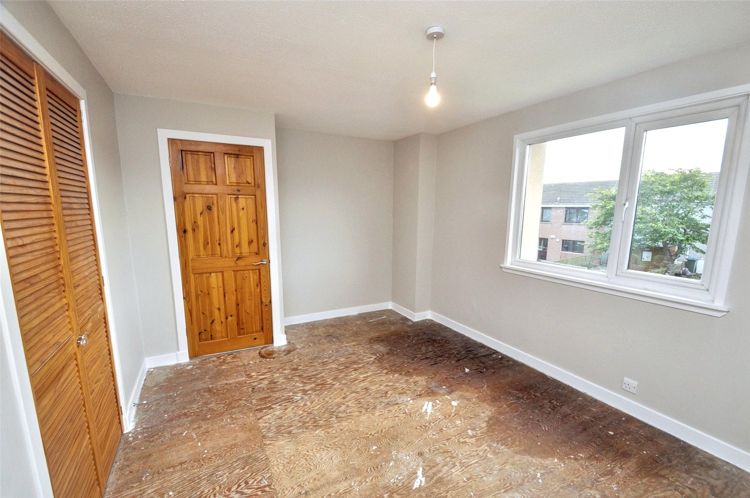
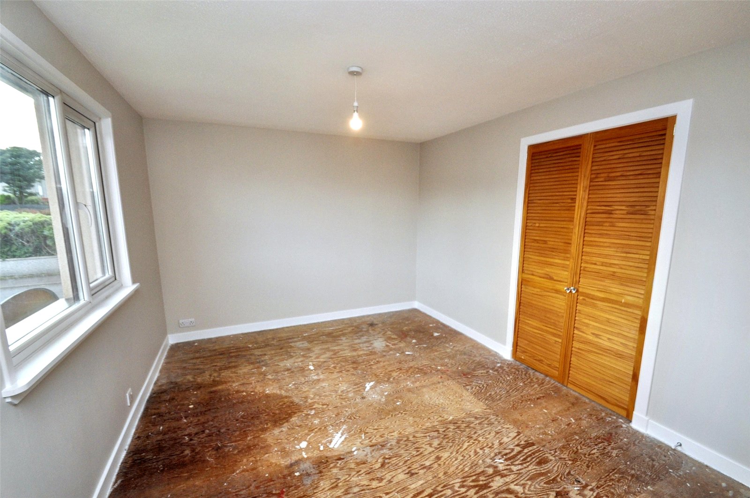
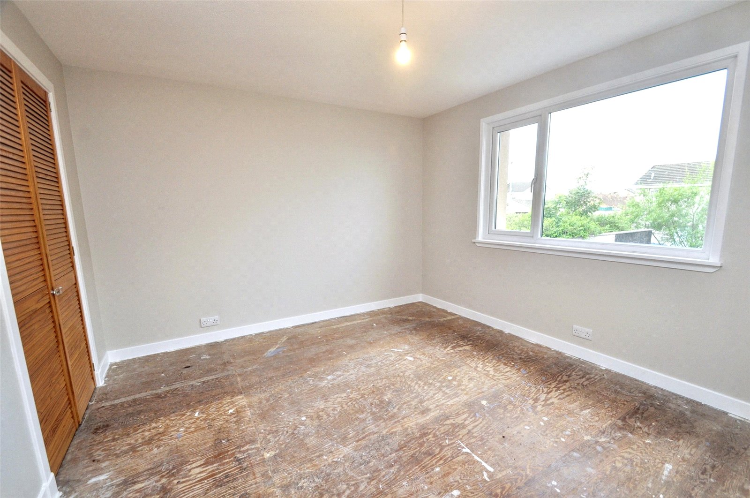
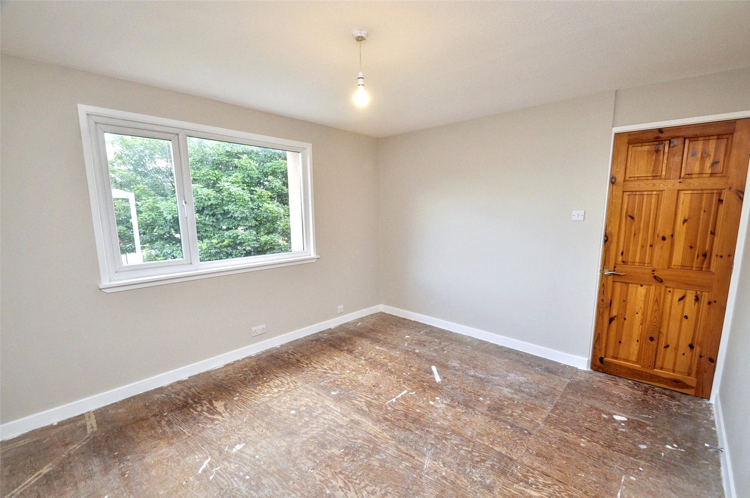
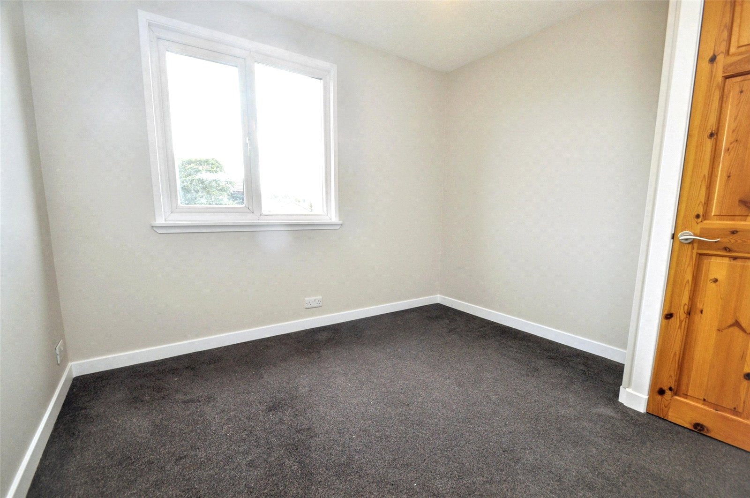
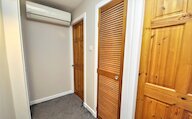
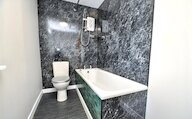
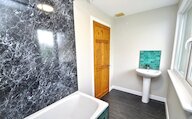
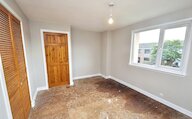
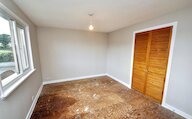
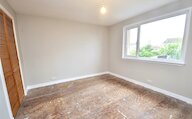
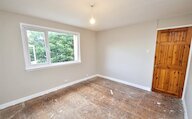
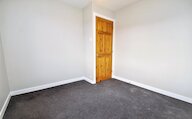
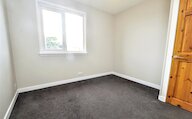
On the first floor, there are three well-proportioned bedrooms, including two generous double bedroom with built-in wardrobe storage. The modern family bathroom has been attractively finished with contemporary wall panelling and features a bath with electric shower over, WC and wash hand basin. Neutral décor throughout creates a bright and inviting atmosphere, allowing purchasers to move in with minimal further work required.
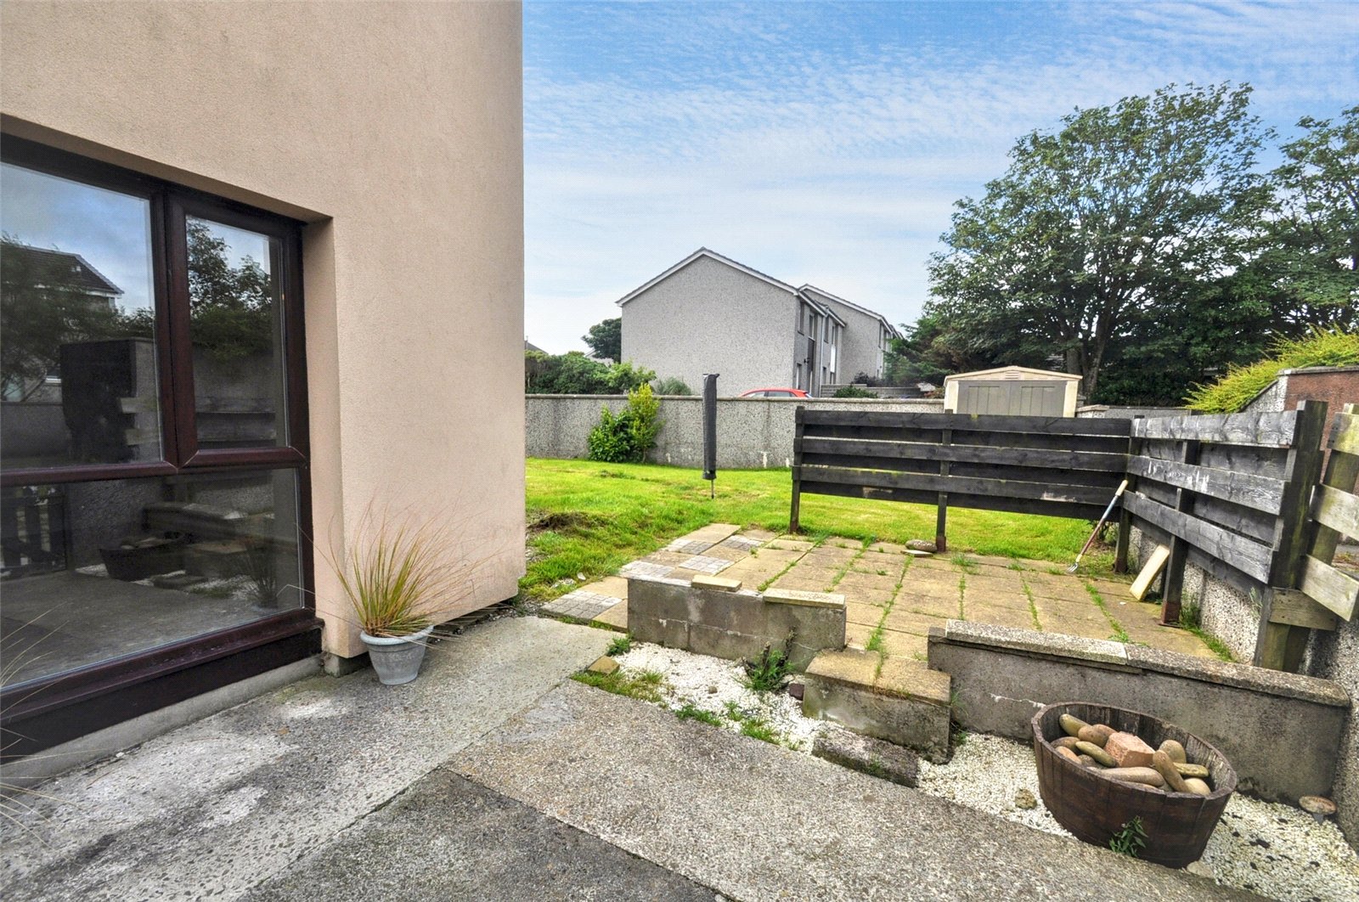
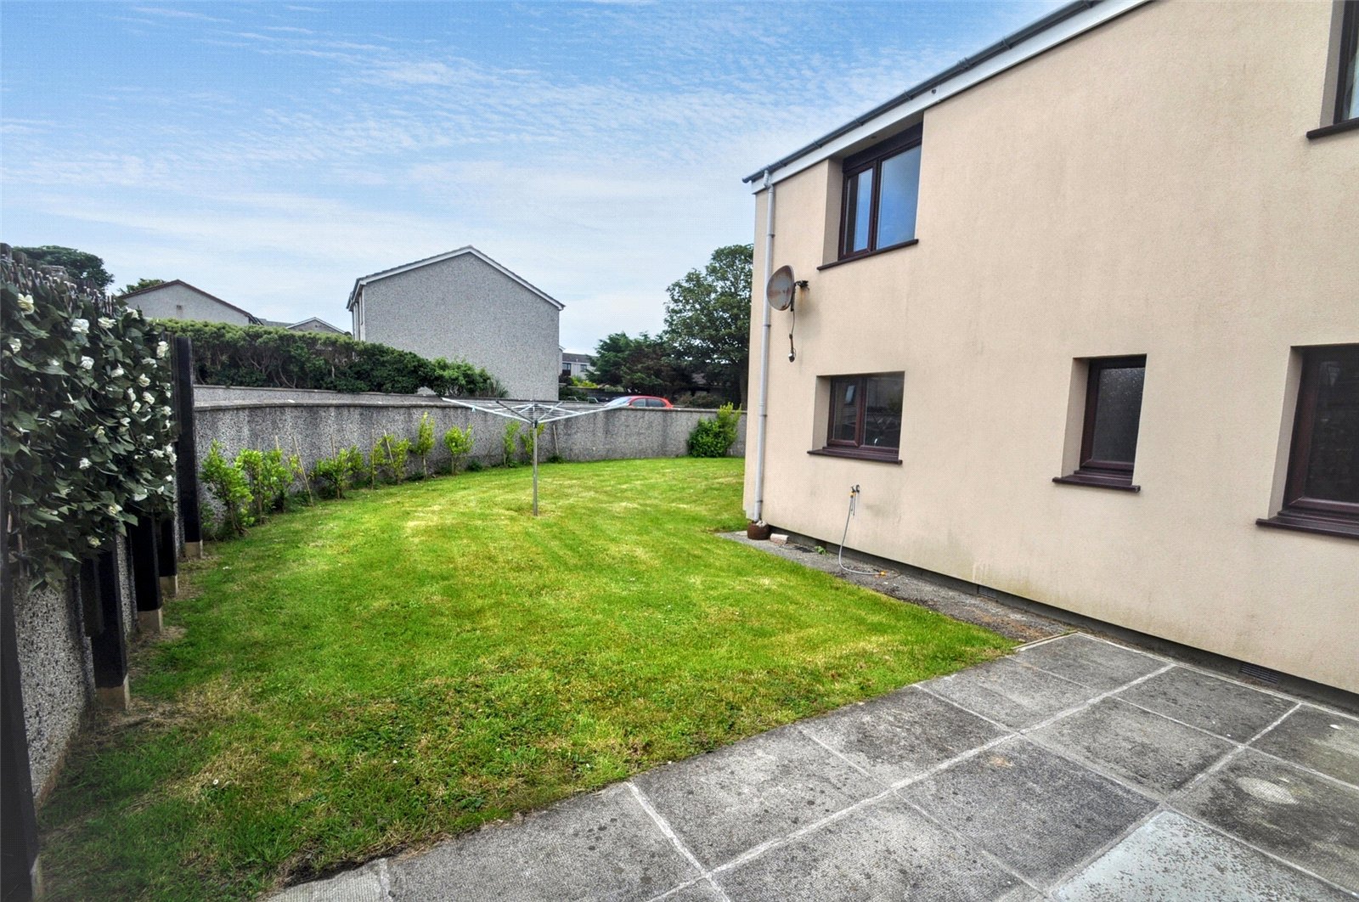
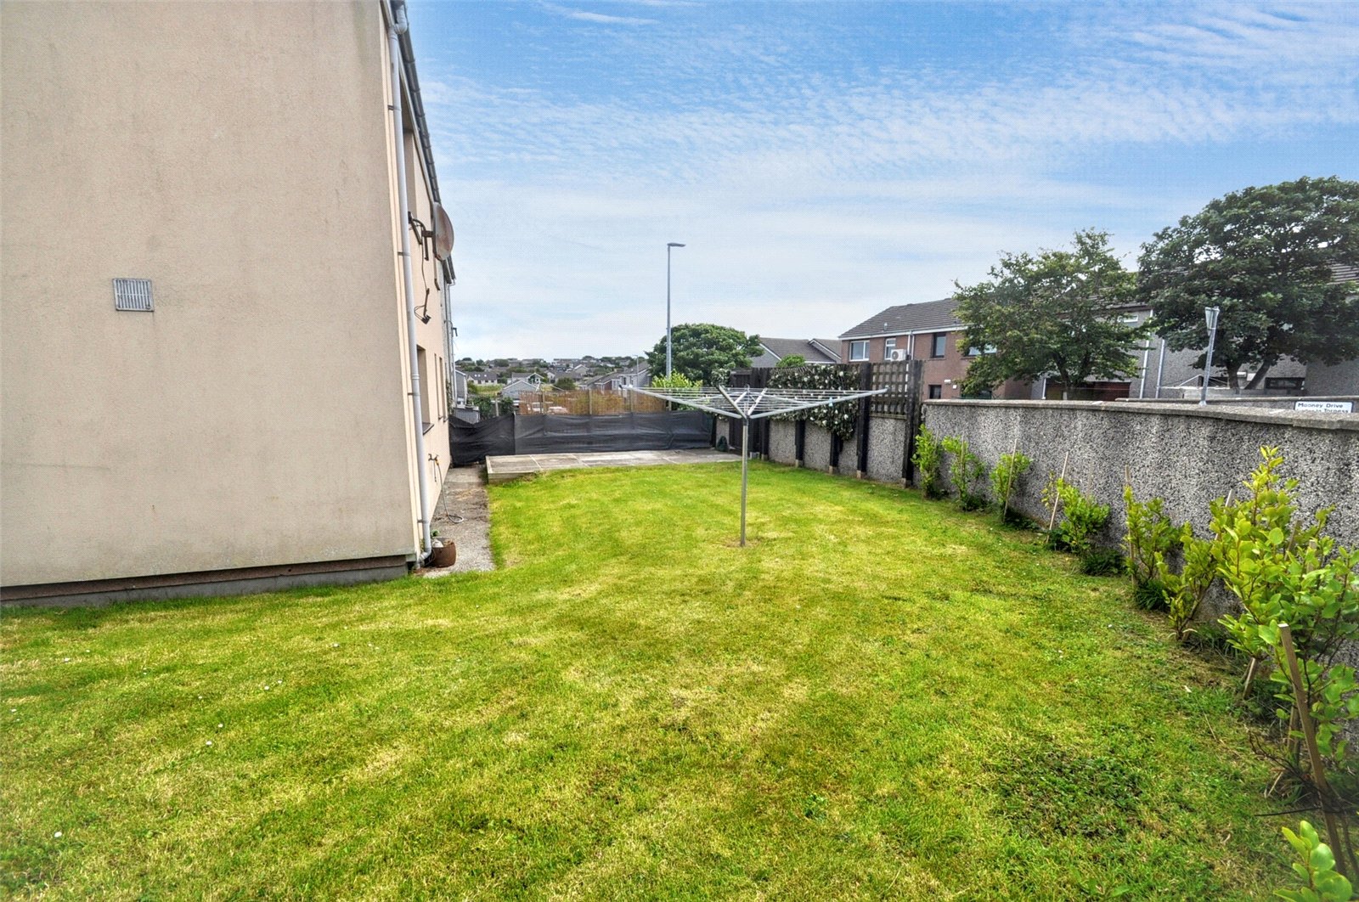
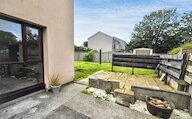
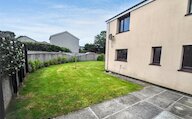
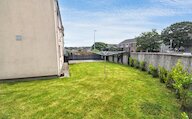
Externally, the property enjoys an impressive corner plot with a large enclosed lawned garden, providing excellent space for families, pets and outdoor entertaining. A paved patio area front and rear offers the perfect spot for outdoor seating and dining, while established boundary planting enhances privacy. The generous outdoor space is a standout feature of the property and offers excellent potential for further landscaping.
KEY FEATURES
* Well-presented 4-bedroom semi-detached home
* Bright and spacious living room
* Well-proportioned kitchen with integrated appliances and space for table and chairs
* WC on ground floor and family bathroom on first floor
* Utility/storage cupboard with power and plumbing for a washing machine
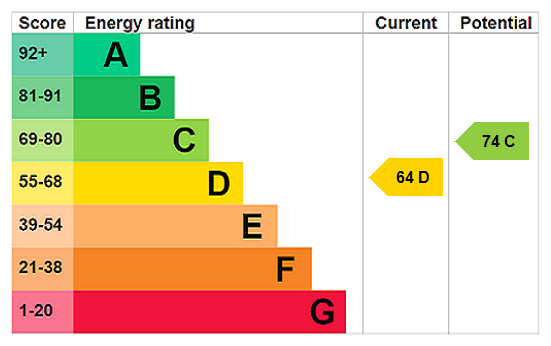
* Air source heating and external insulation
* Large enclosed garden space with garden shed
* Public parking close by
* School catchment area for Papdale Primary School and Kirkwall Grammar School
EXTRAS
All contents at date of sale are included in the sale price.
Rooms
Entrance Vestibule
Utility Cupboard
Meter cupboard and fuse box
Hallway
Living Room
Kitchen
WC
Bedroom 4
Landing
Cupboard housing hot tank
Bedroom 1
Bedroom 2
Bedroom 3
Bathroom
Floor plan
Virtual viewing
Location
- 4 bedrooms
- 2 bathrooms
- 1 reception room
Looking to sell?
Our free online property valuation form is a hassle-free and convenient way to get an estimate of the market value.