
1 The Tower, Norseman, Rendall, KW17 2NY
Details
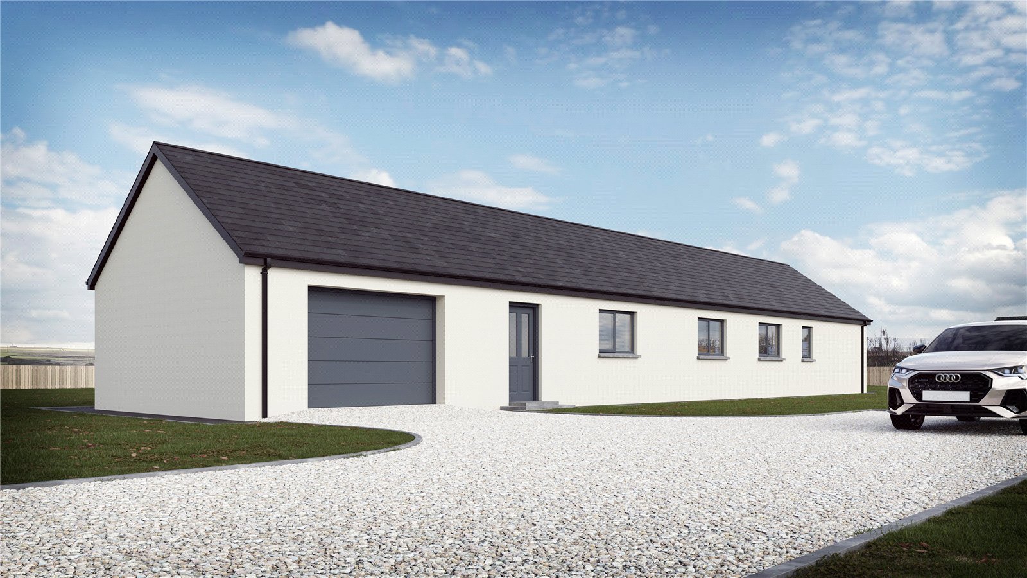
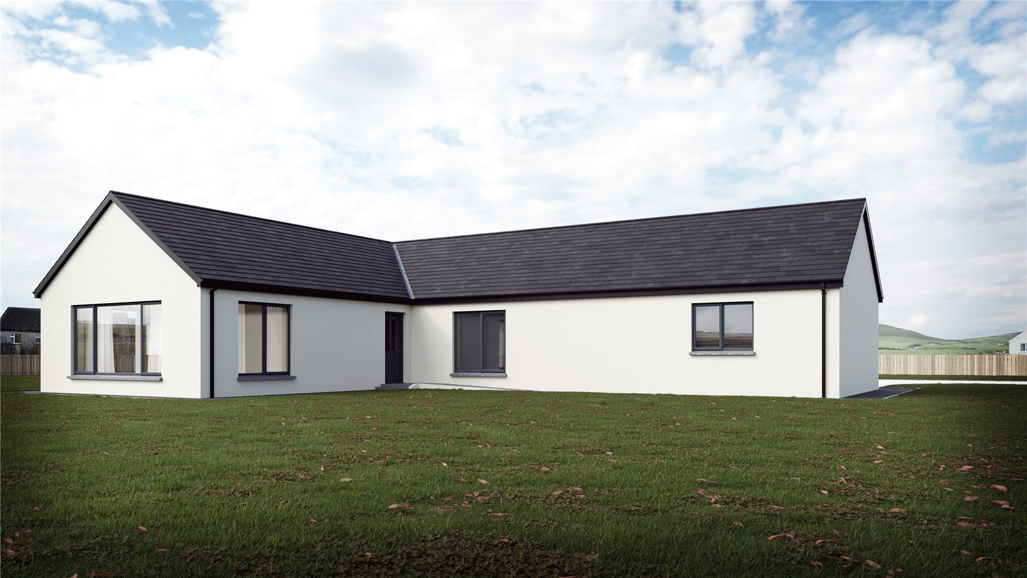
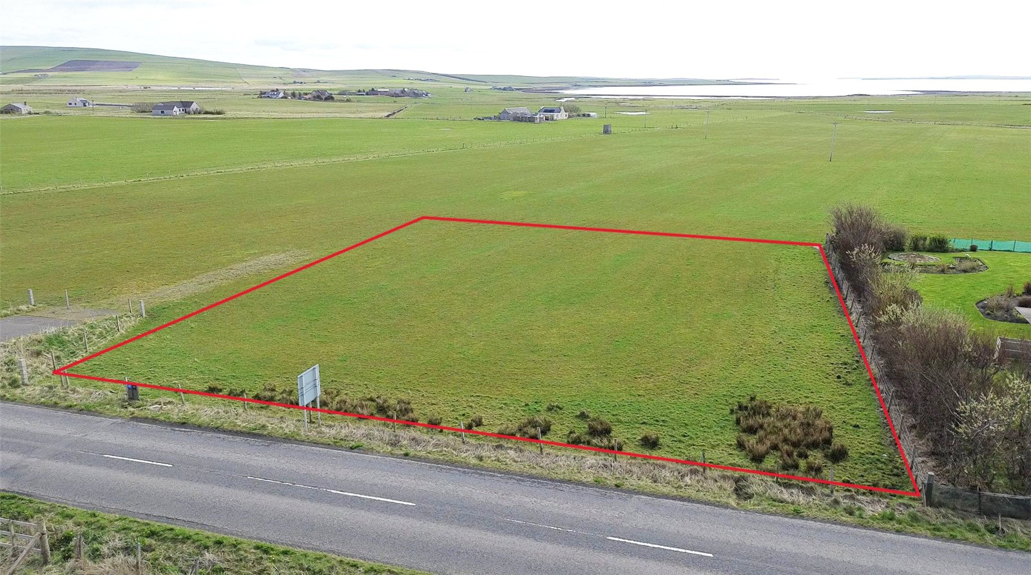
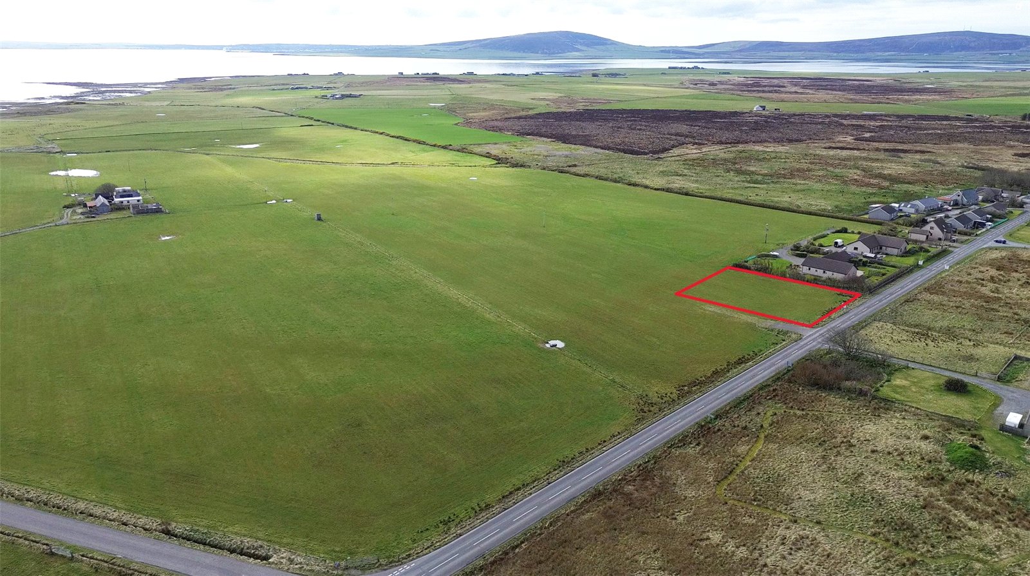
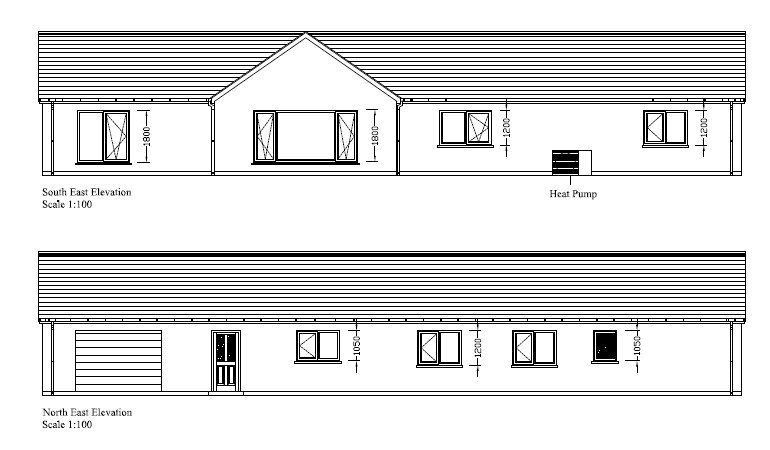
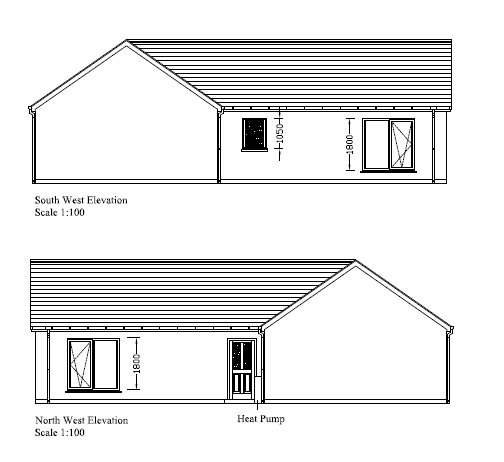
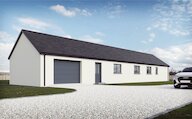
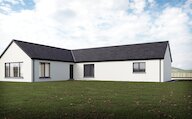
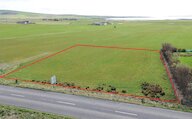
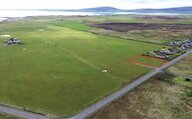
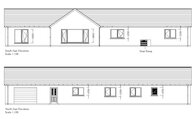
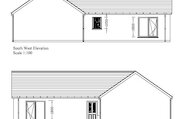
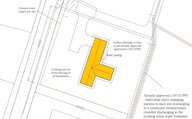
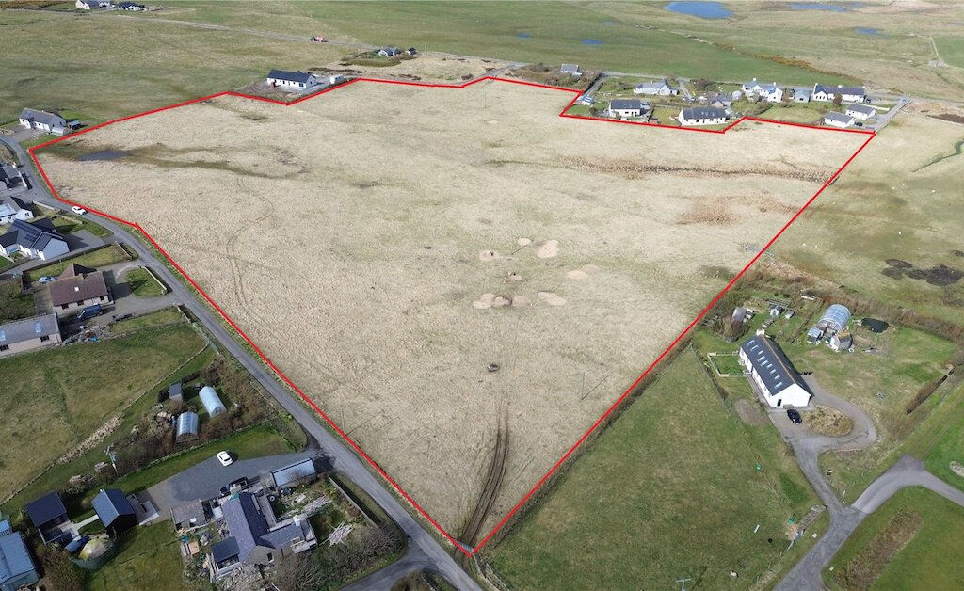
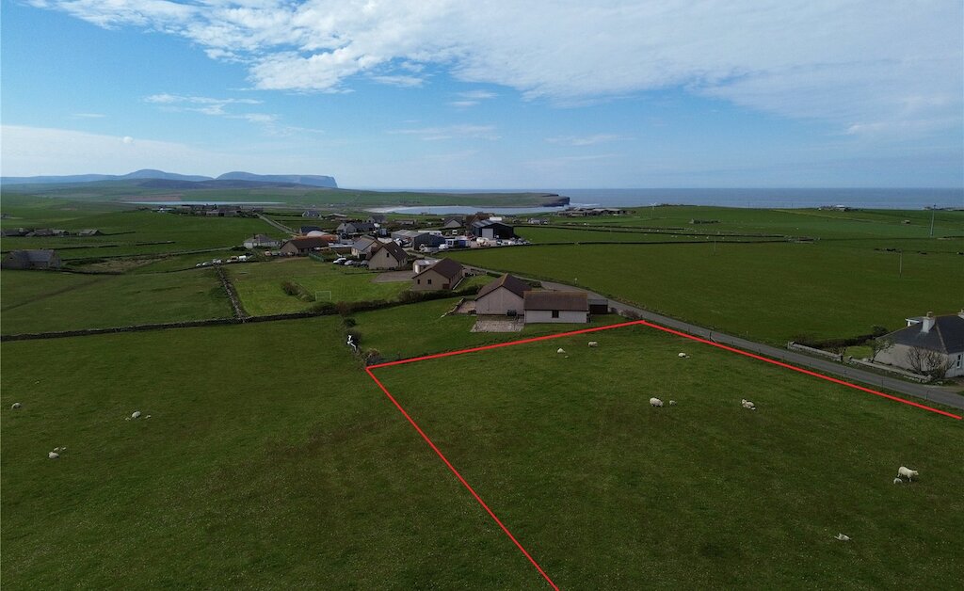
Plot 1 has planning consent (25/33/5/PP) for a proposed single-storey dwelling with an integral garage, located within a rural plot at The Tower, Norseman, Rendall. The house is of contemporary form with a long, low profile and dual pitched roofs, designed to sit comfortably within the open countryside setting.
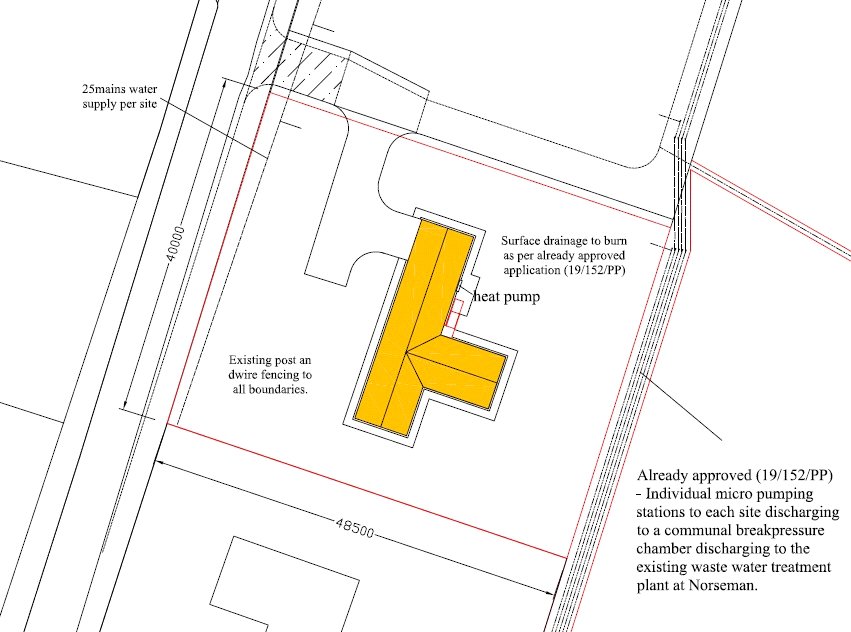
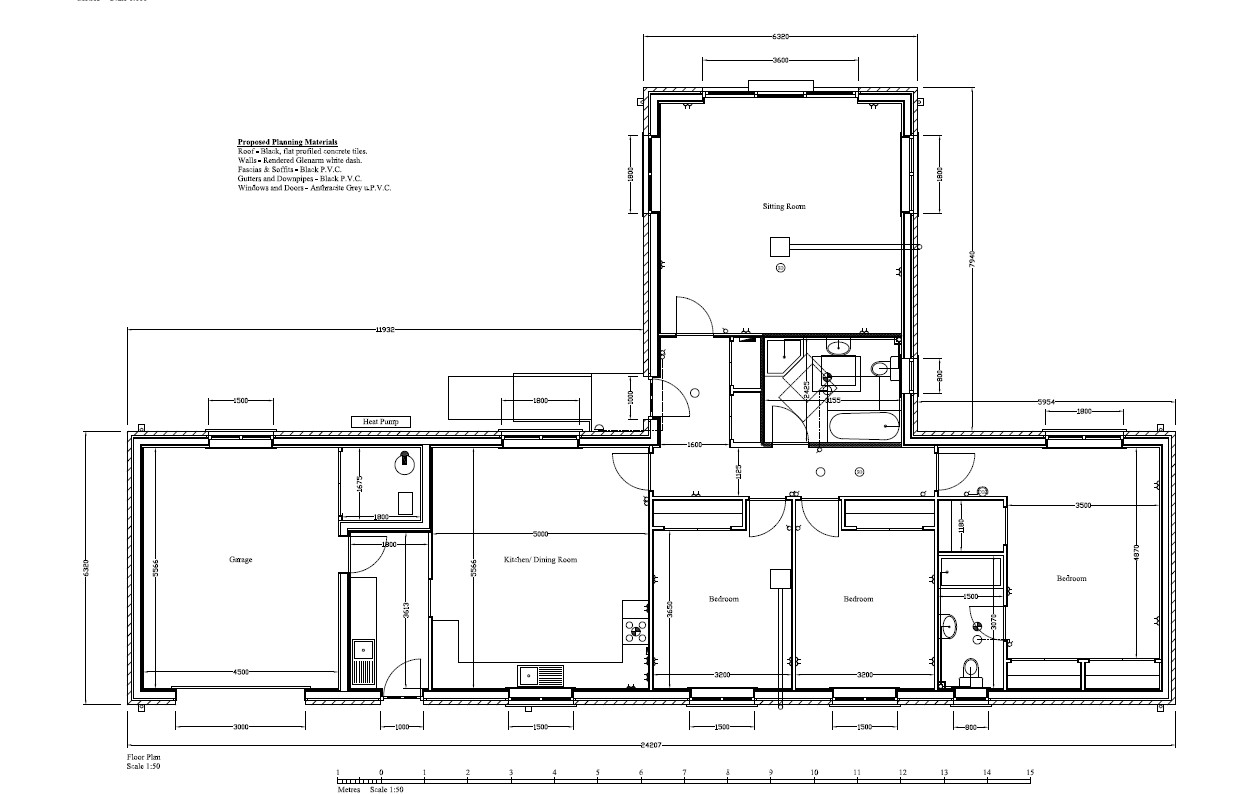
The layout provides a linear arrangement of accommodation with living spaces and bedrooms orientated to maximise outlook across the surrounding landscape, while the integral garage and main entrance are positioned to the front, accessed via a gravel driveway. The dwelling is set within a generous plot with grassed areas surrounding, defined by post-and-wire fencing. The proposal includes the installation of an air-to-water heat pump, contributing to the energy efficiency of the home, along with appropriate surface water and foul drainage connections in line with approved site infrastructure.
Purchasers will enter a Builders Contract, with B&L Builders, detailing agreed stage payments. The first payment will be for the purchase of the site. The build will be inspected regularly and an Architects Supervision Certificate issued on completion.
The purchaser will be able to change the style of kitchen units and bathroom suites.
Floor plan
Location
Looking to sell?
Our free online property valuation form is a hassle-free and convenient way to get an estimate of the market value.