
1 Pentland Skerries, Back Road, Stromness, KW16 3DS
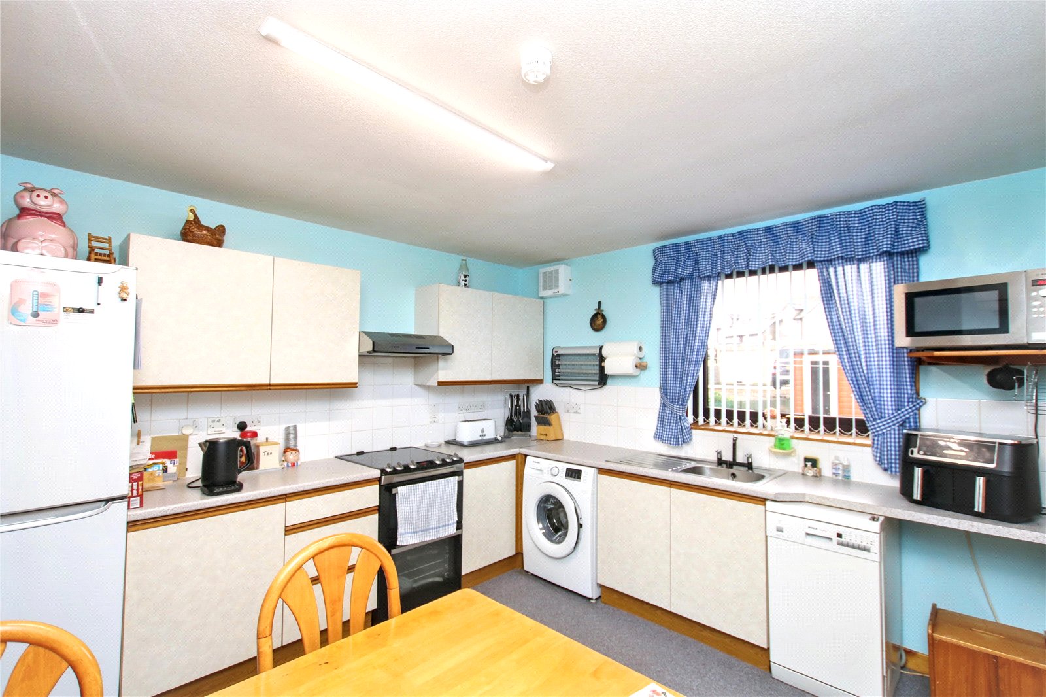
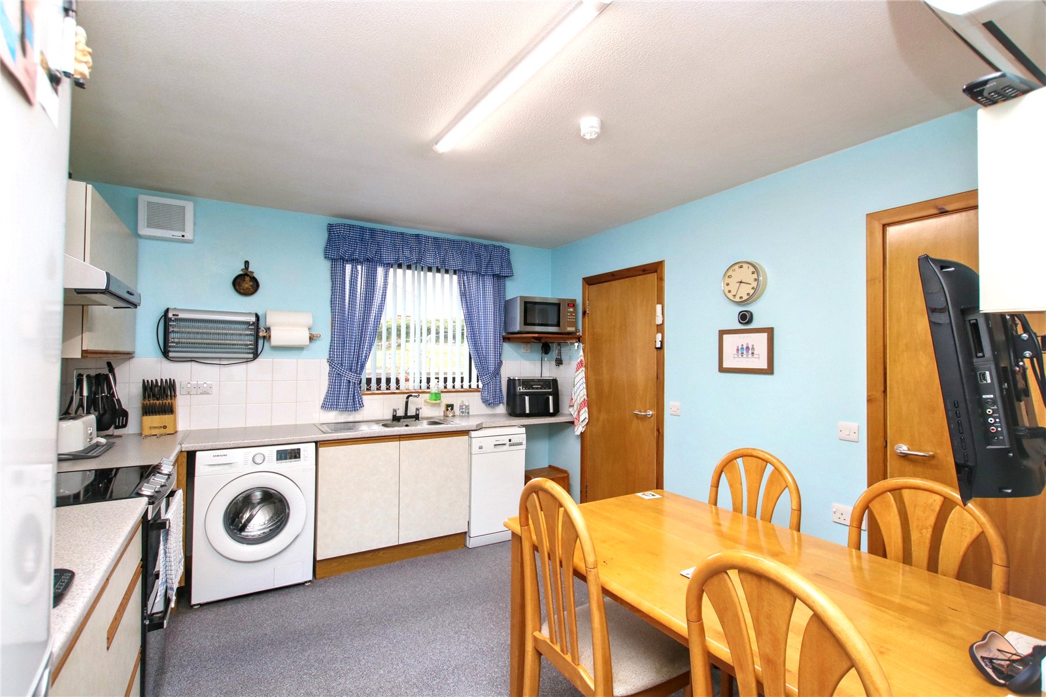
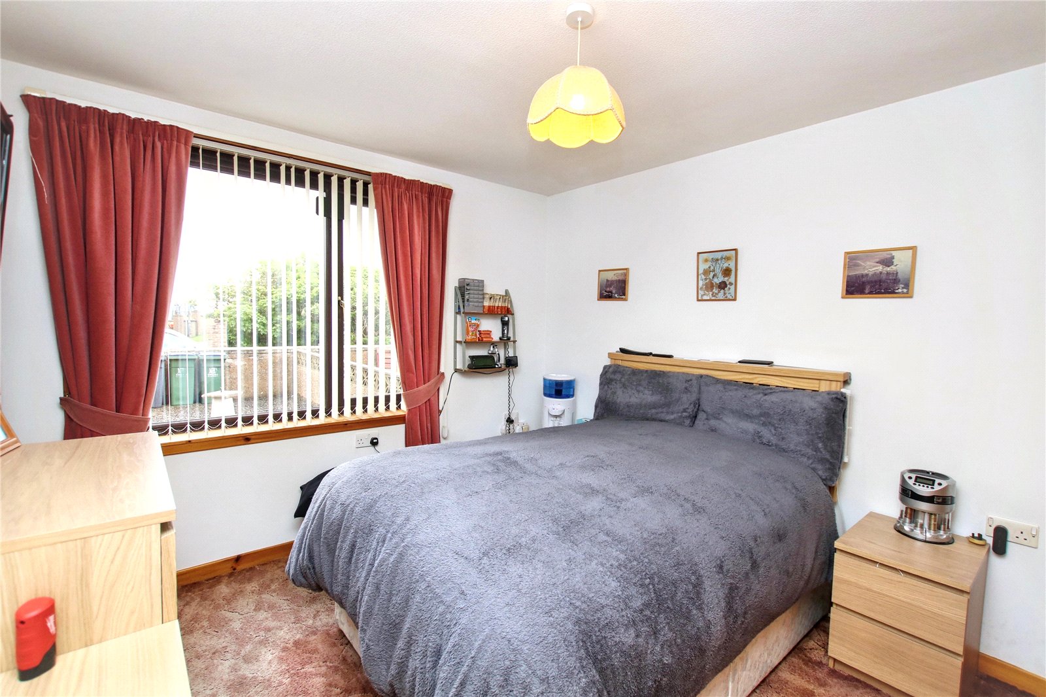
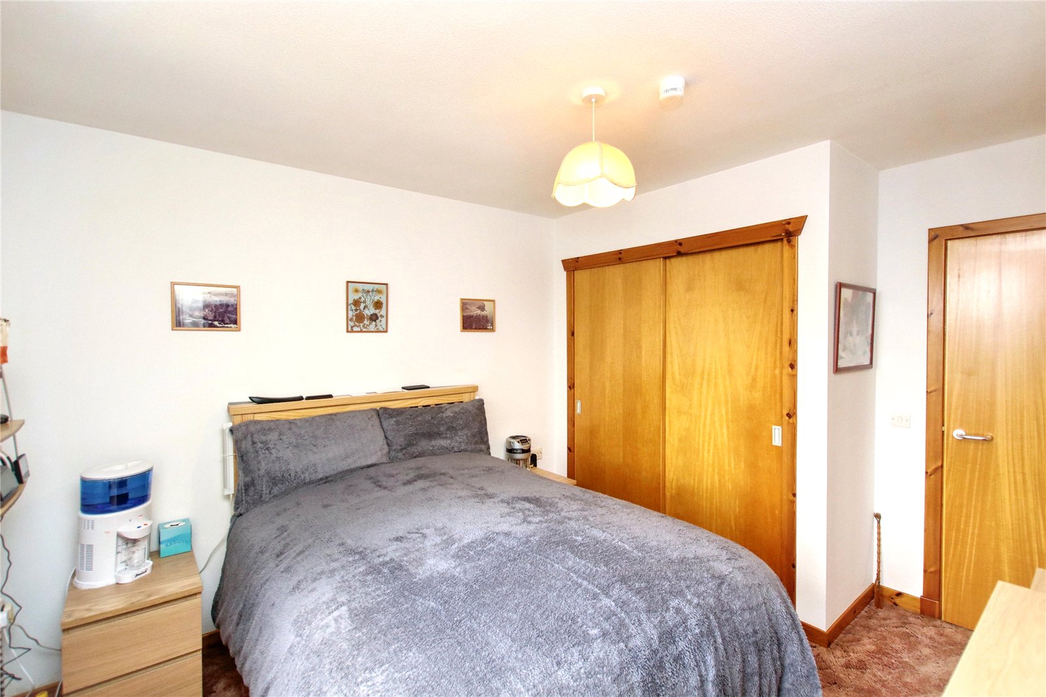
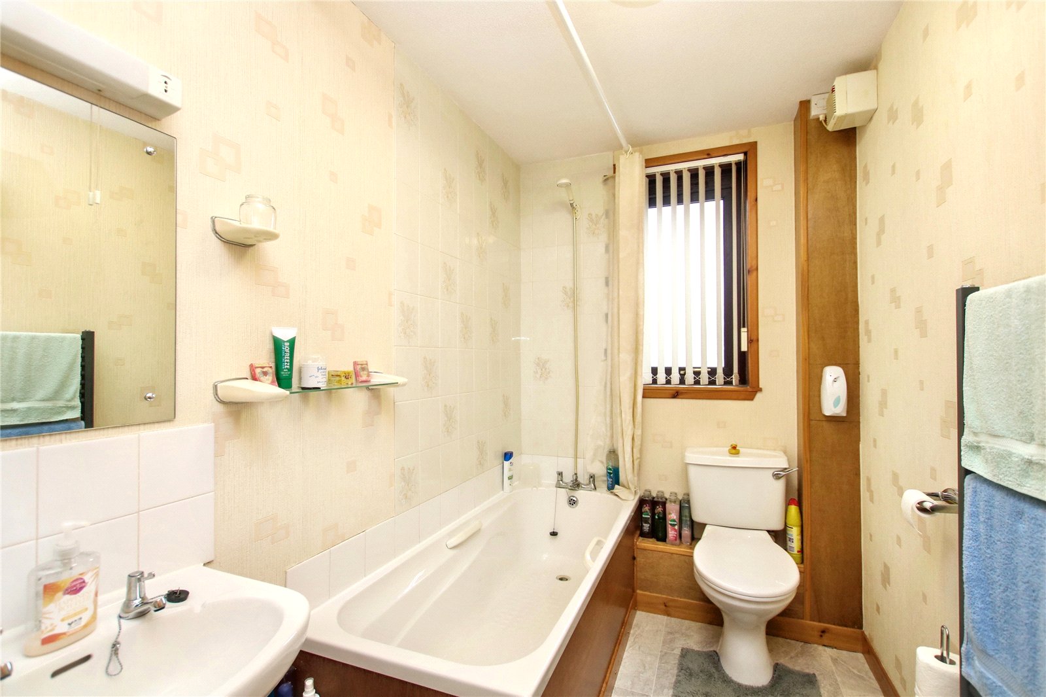
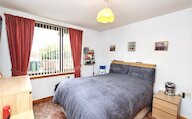
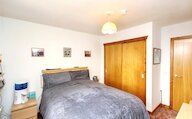
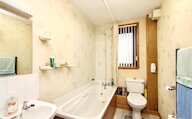
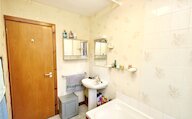
- 3 bedrooms
- 1 bathroom
- 1 reception room
Details
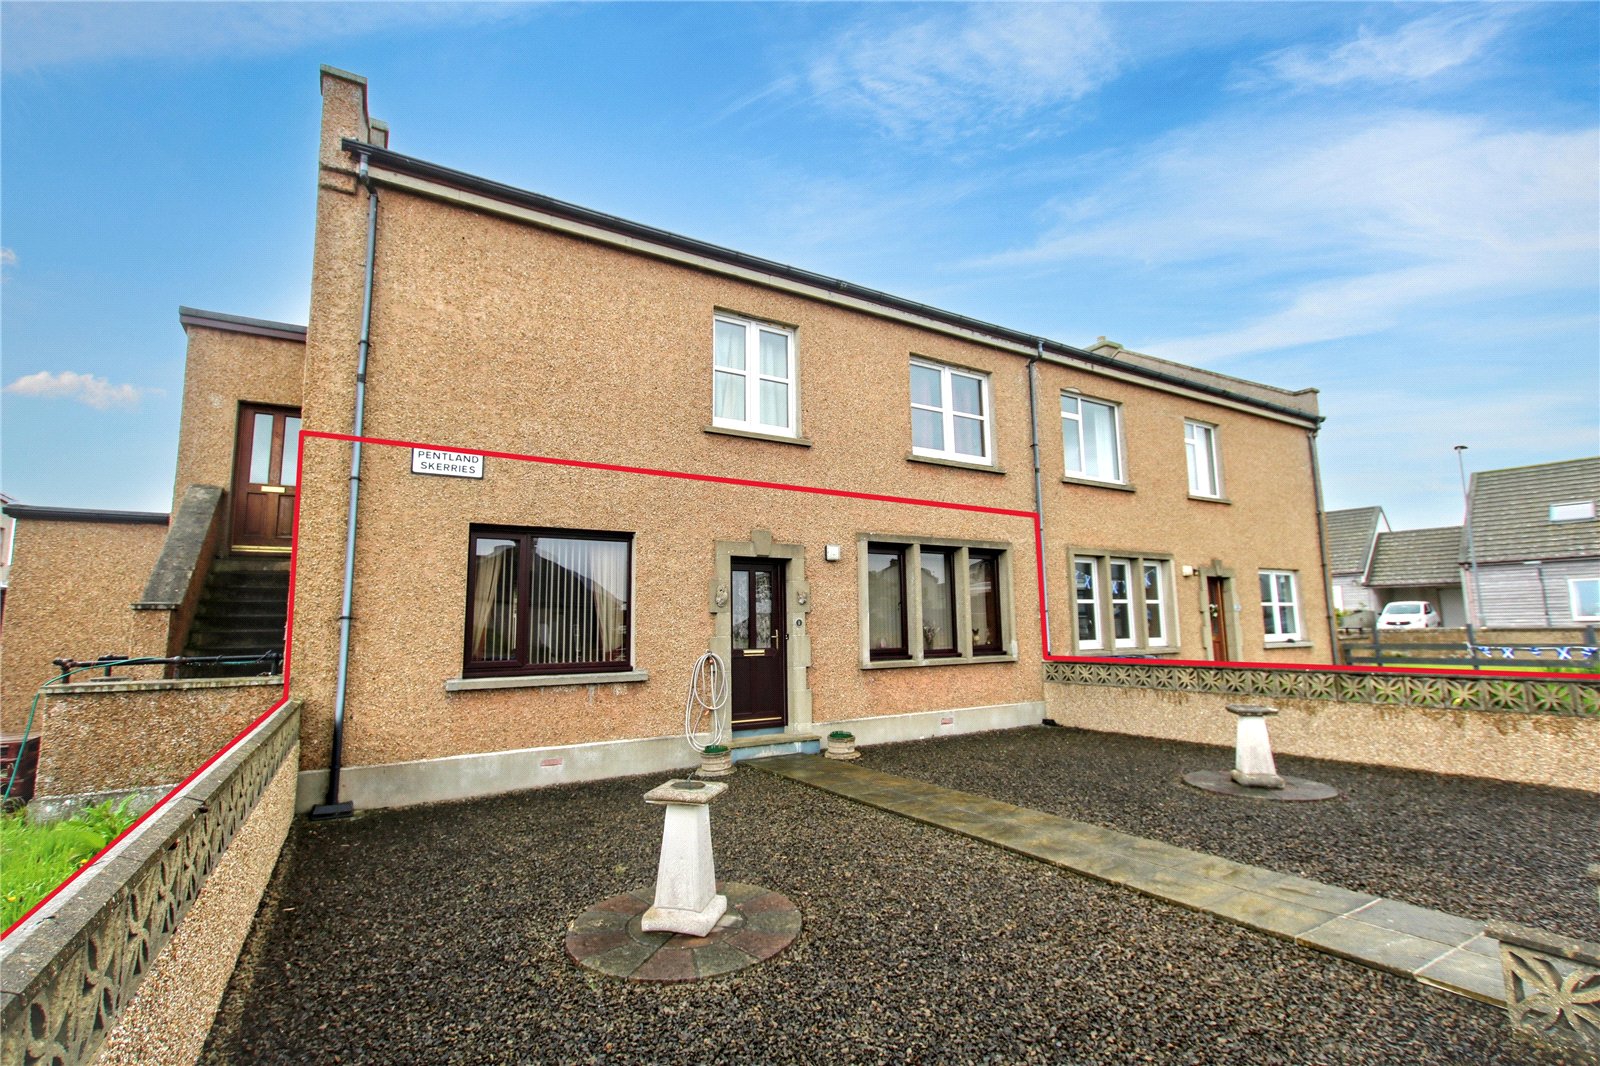
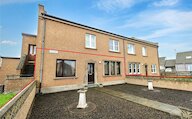
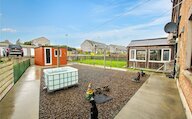
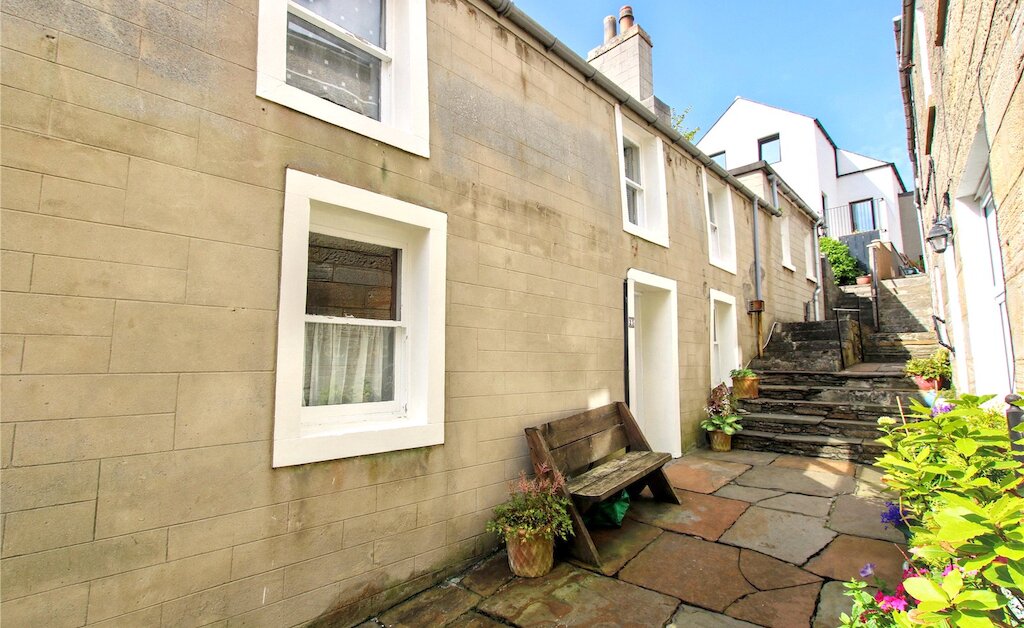
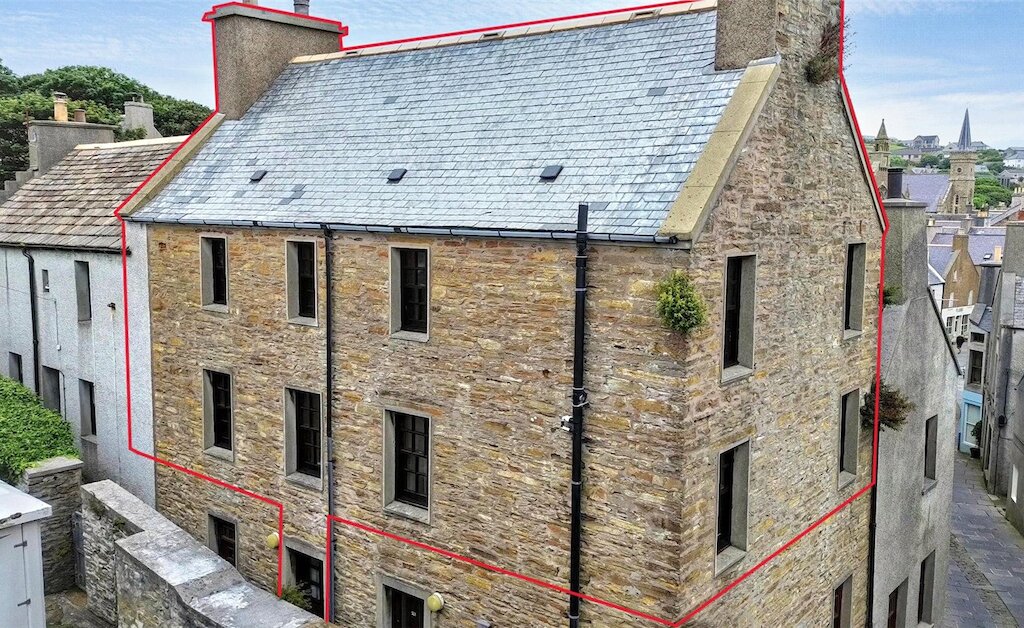
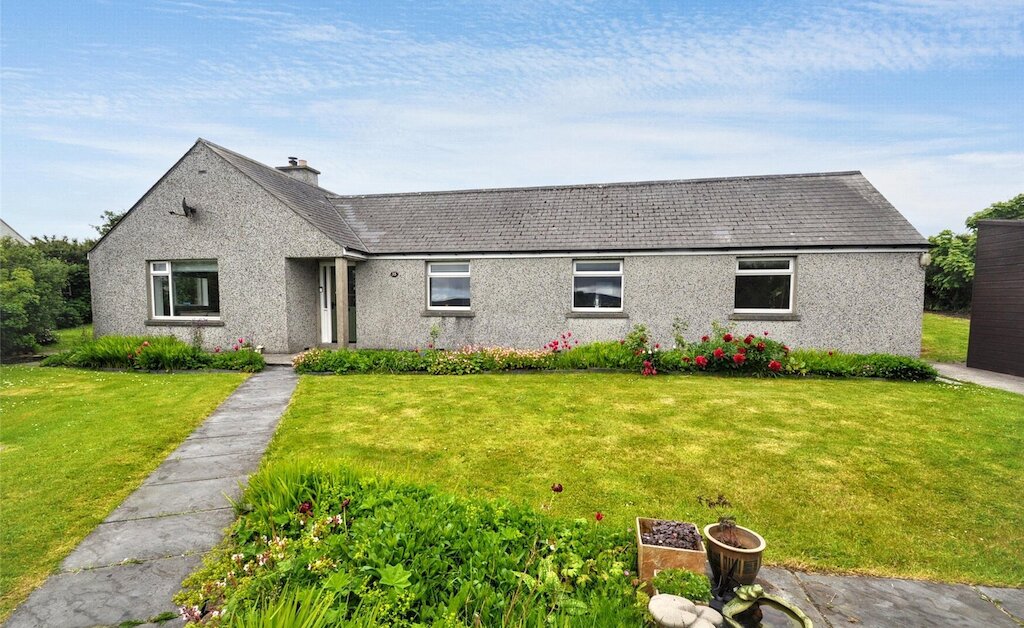
Situated in a sought-after residential area of Stromness, 1 Pentland Skerries is a well-presented three-bedroom ground floor apartment offering spacious accommodation, attractive enclosed gardens, and excellent parking and garage facilities.
Key Features
UPVC double glazing
Air to air source heating
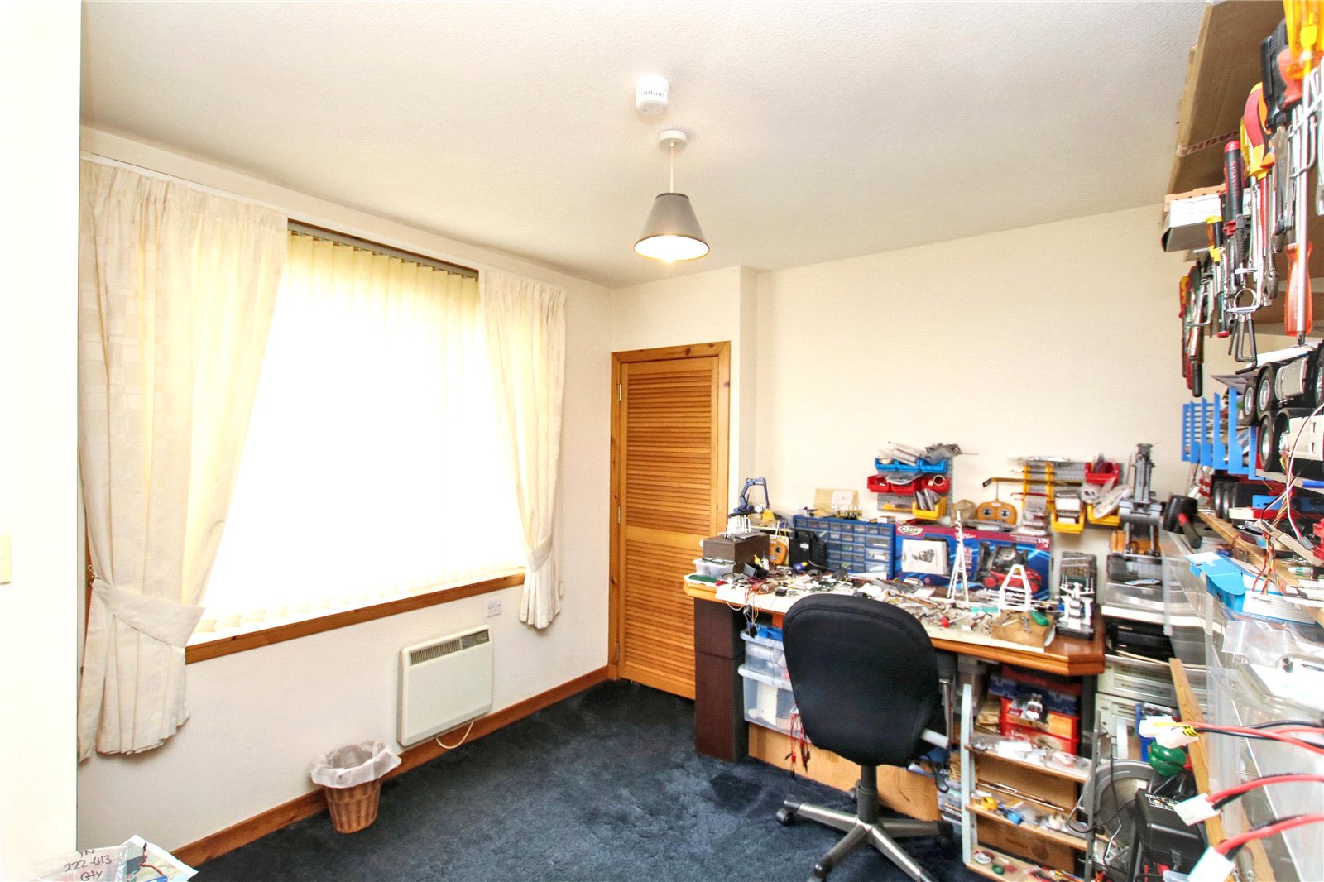
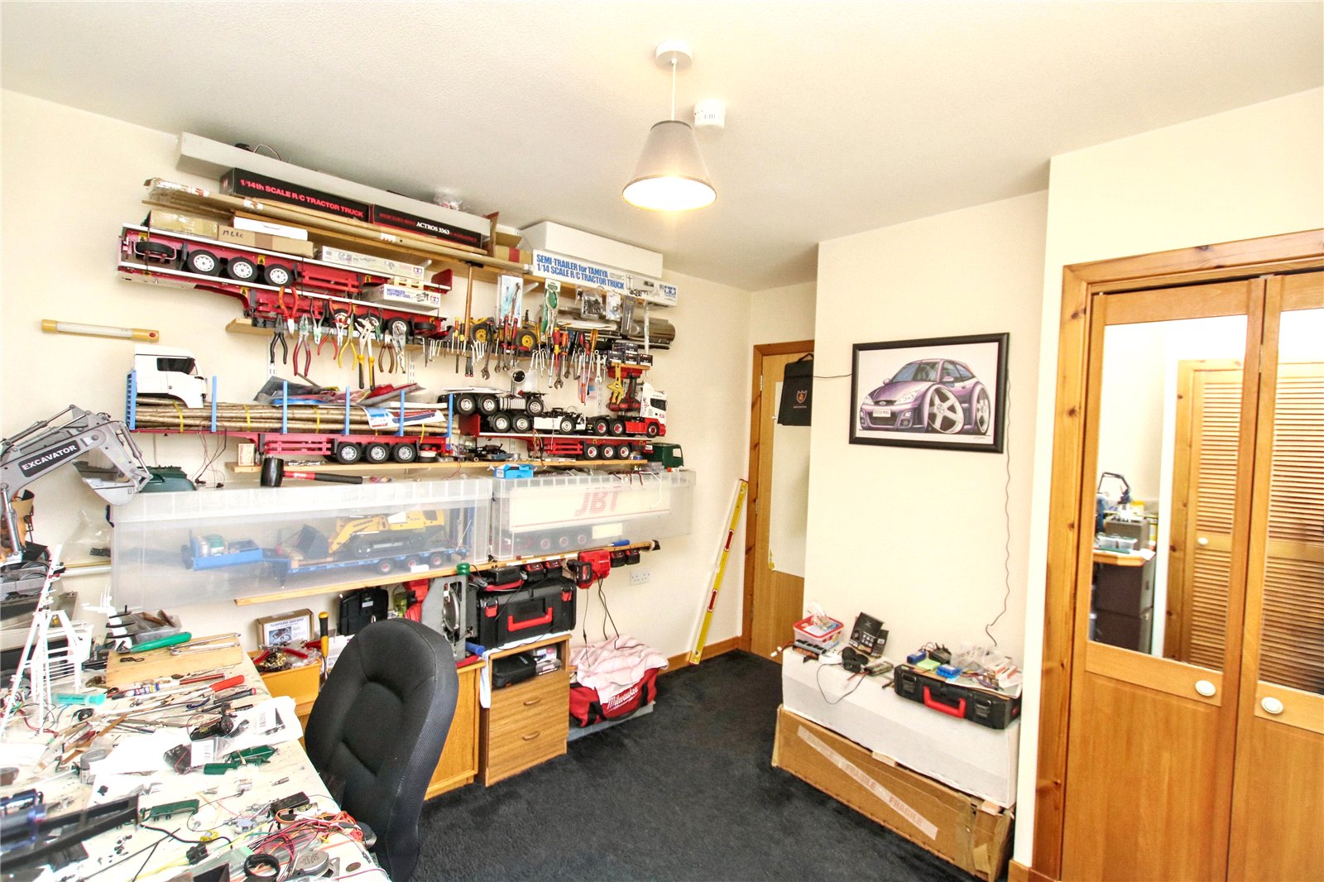
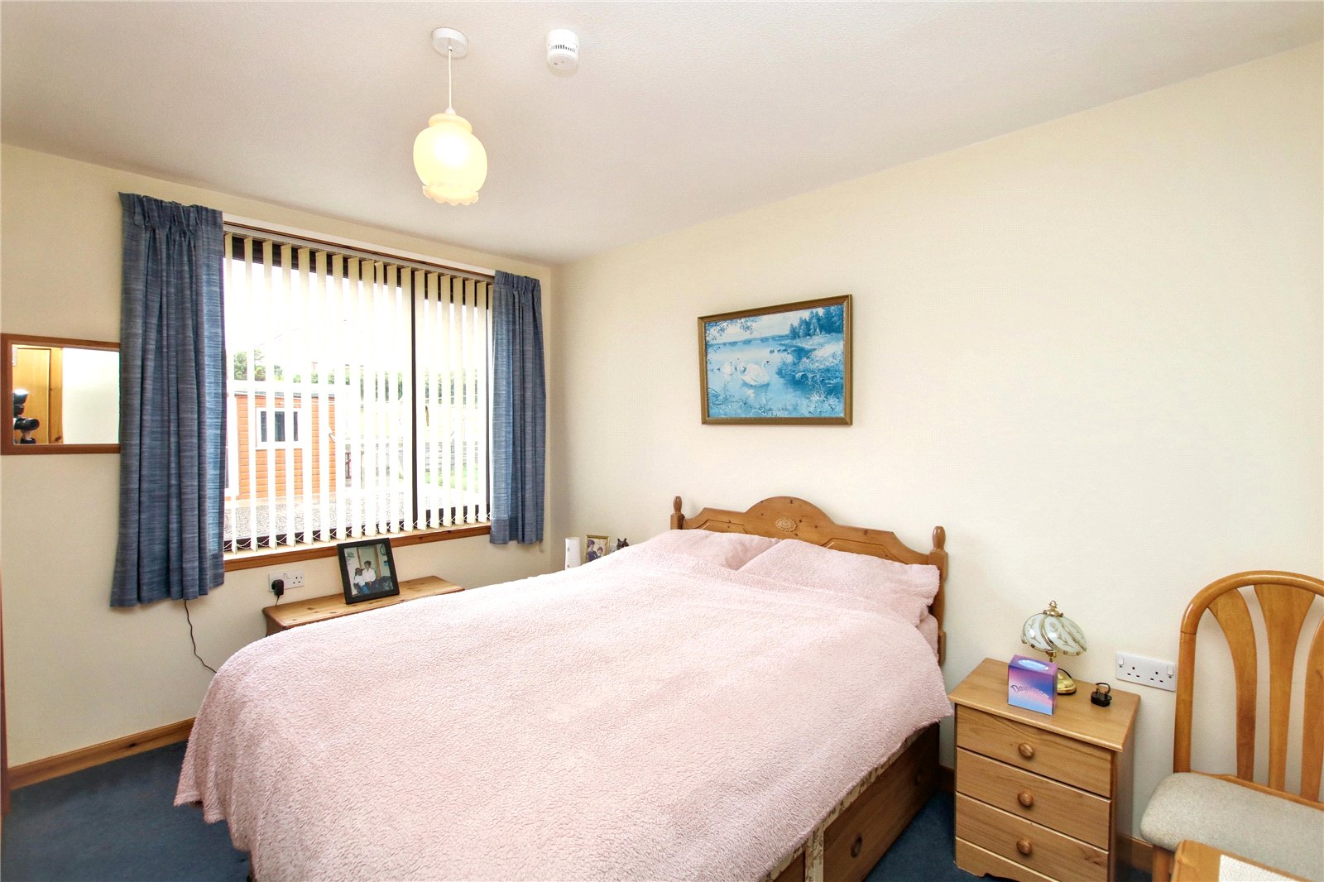
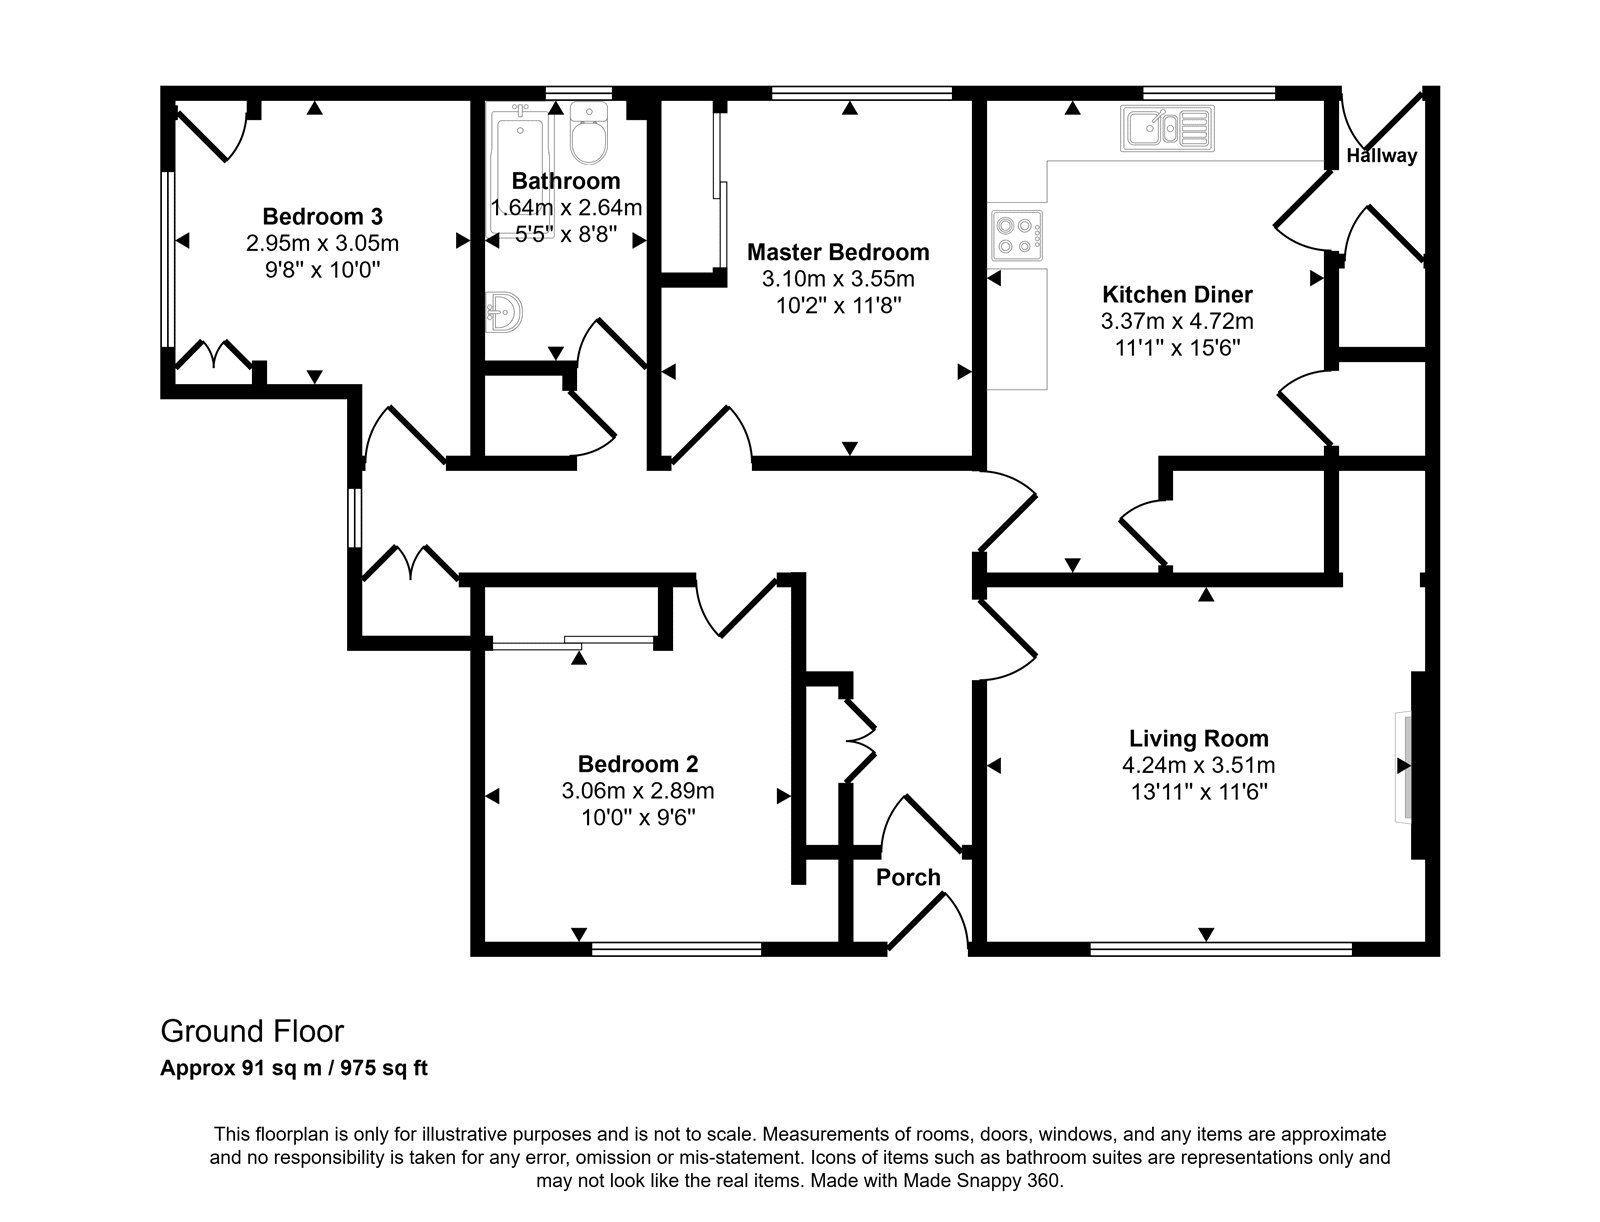
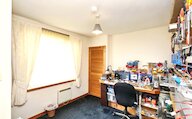
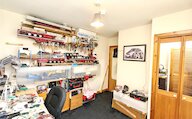
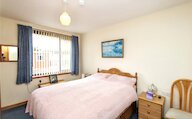
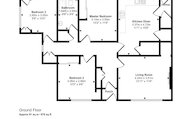
3 double bedrooms
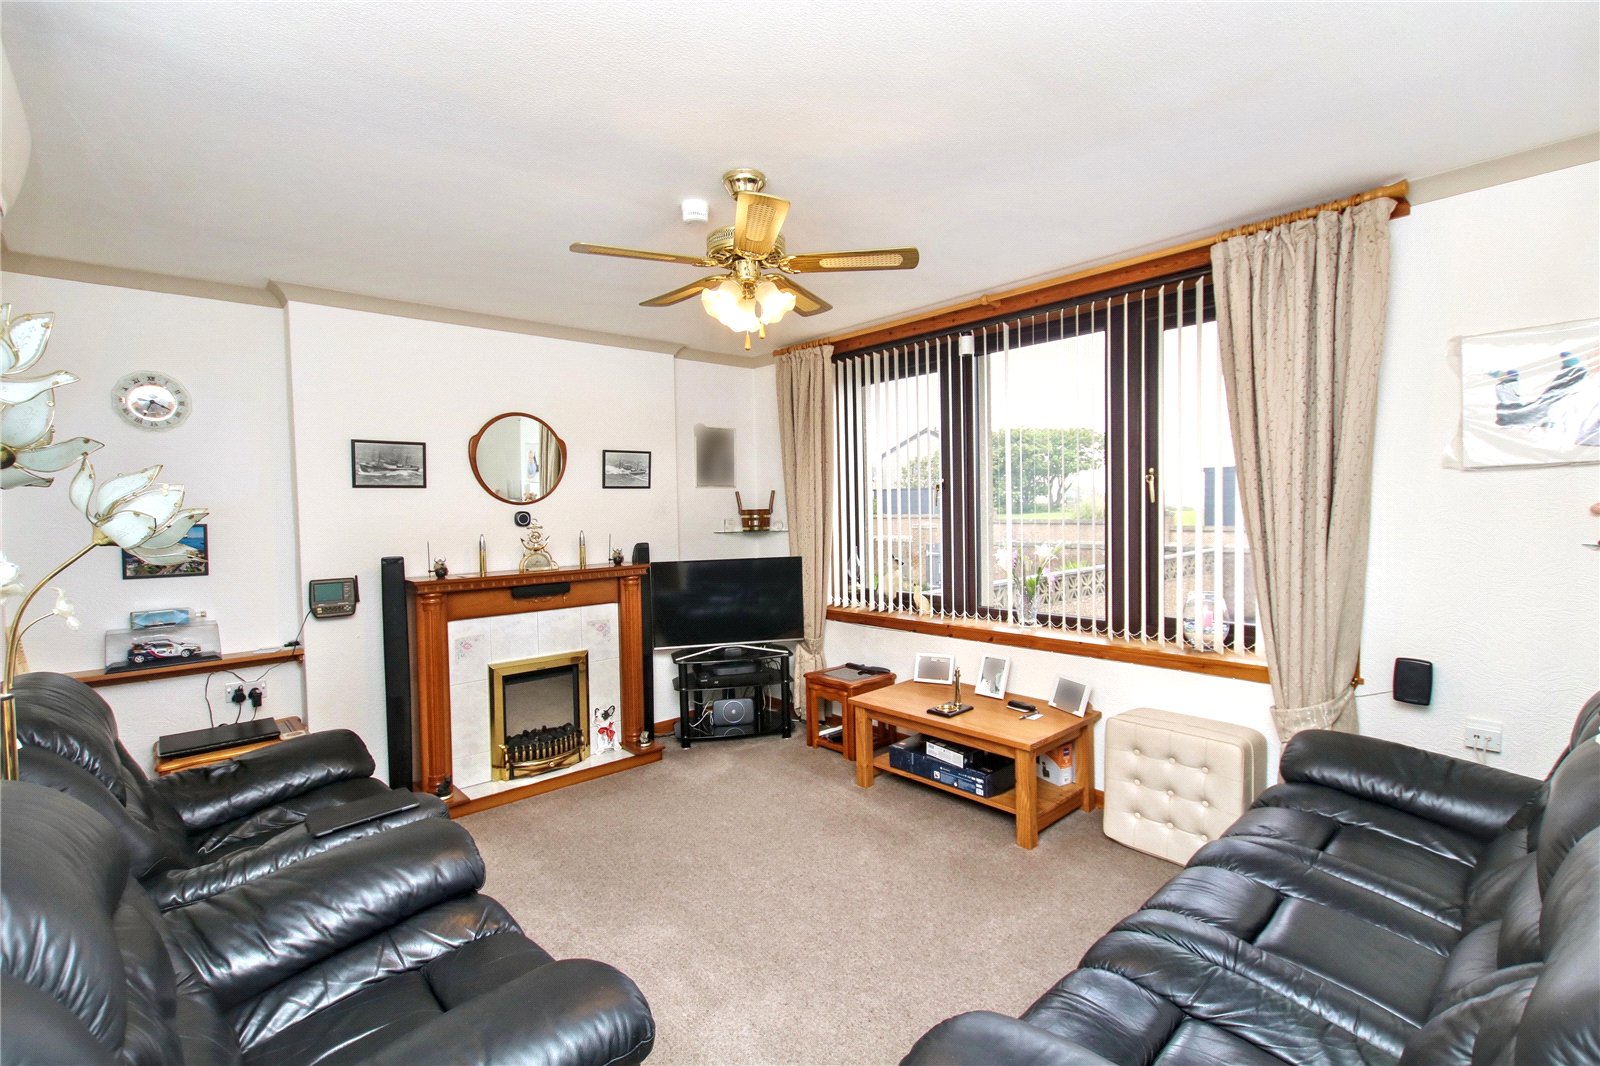
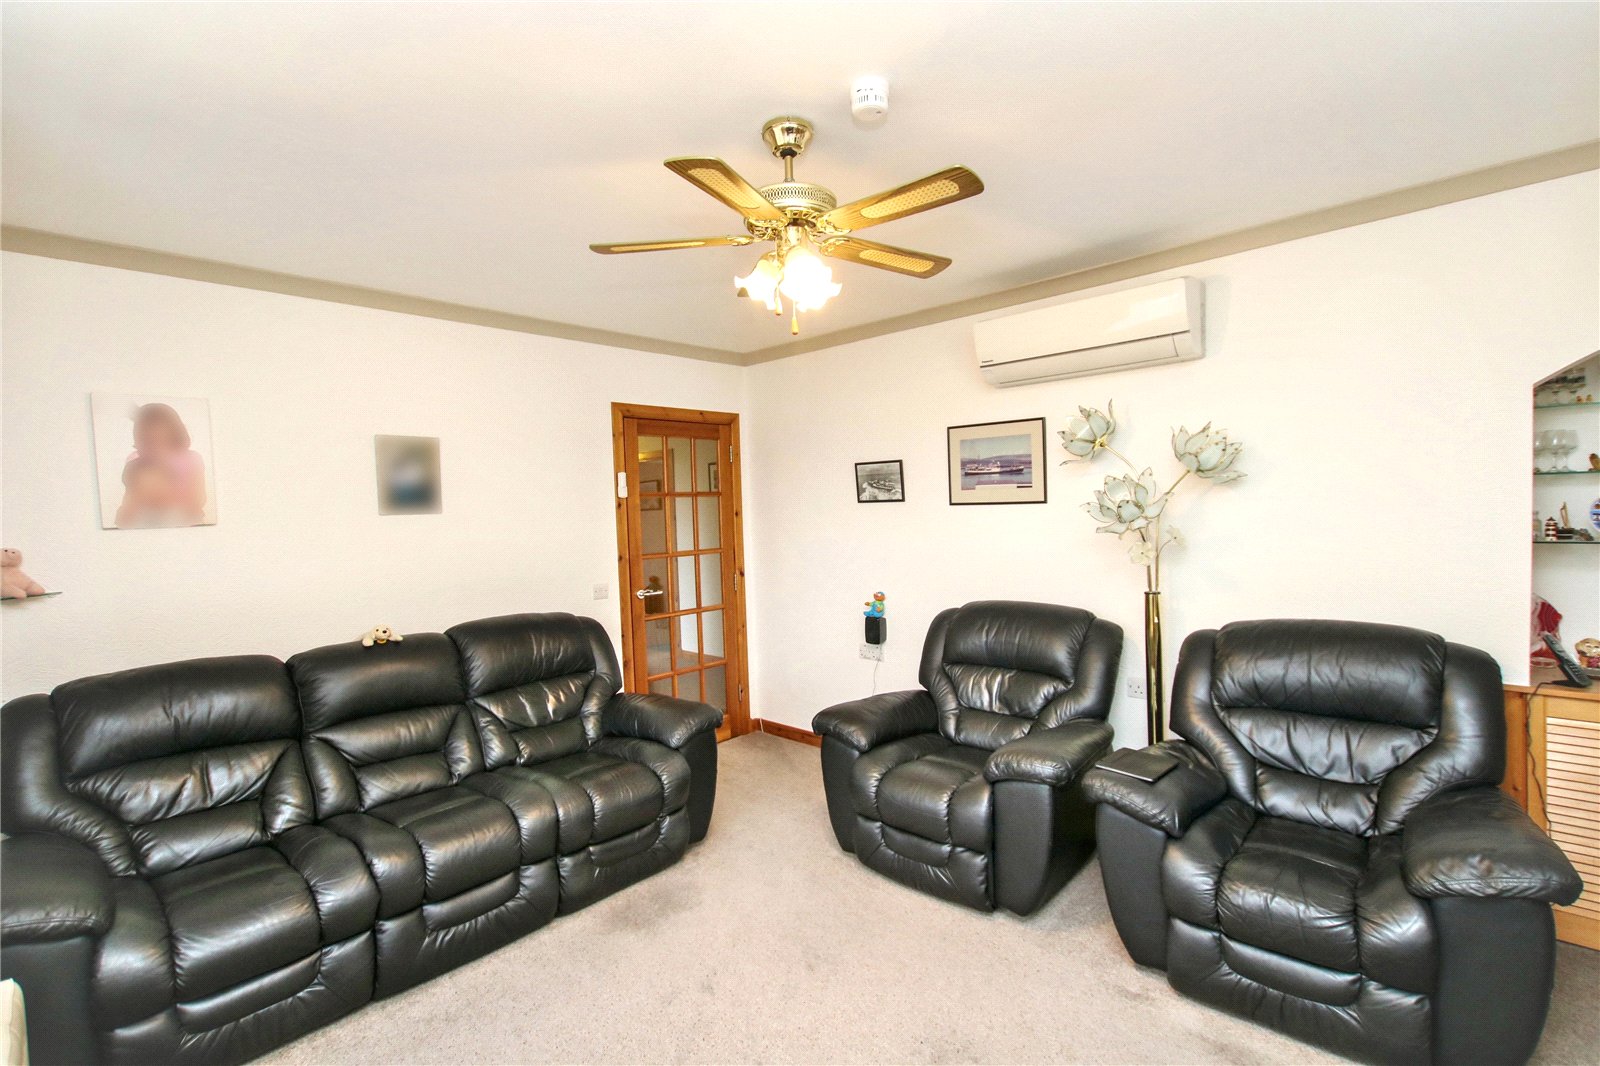
Living room
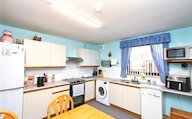
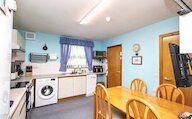
Kitchen/diner with walk-in pantry
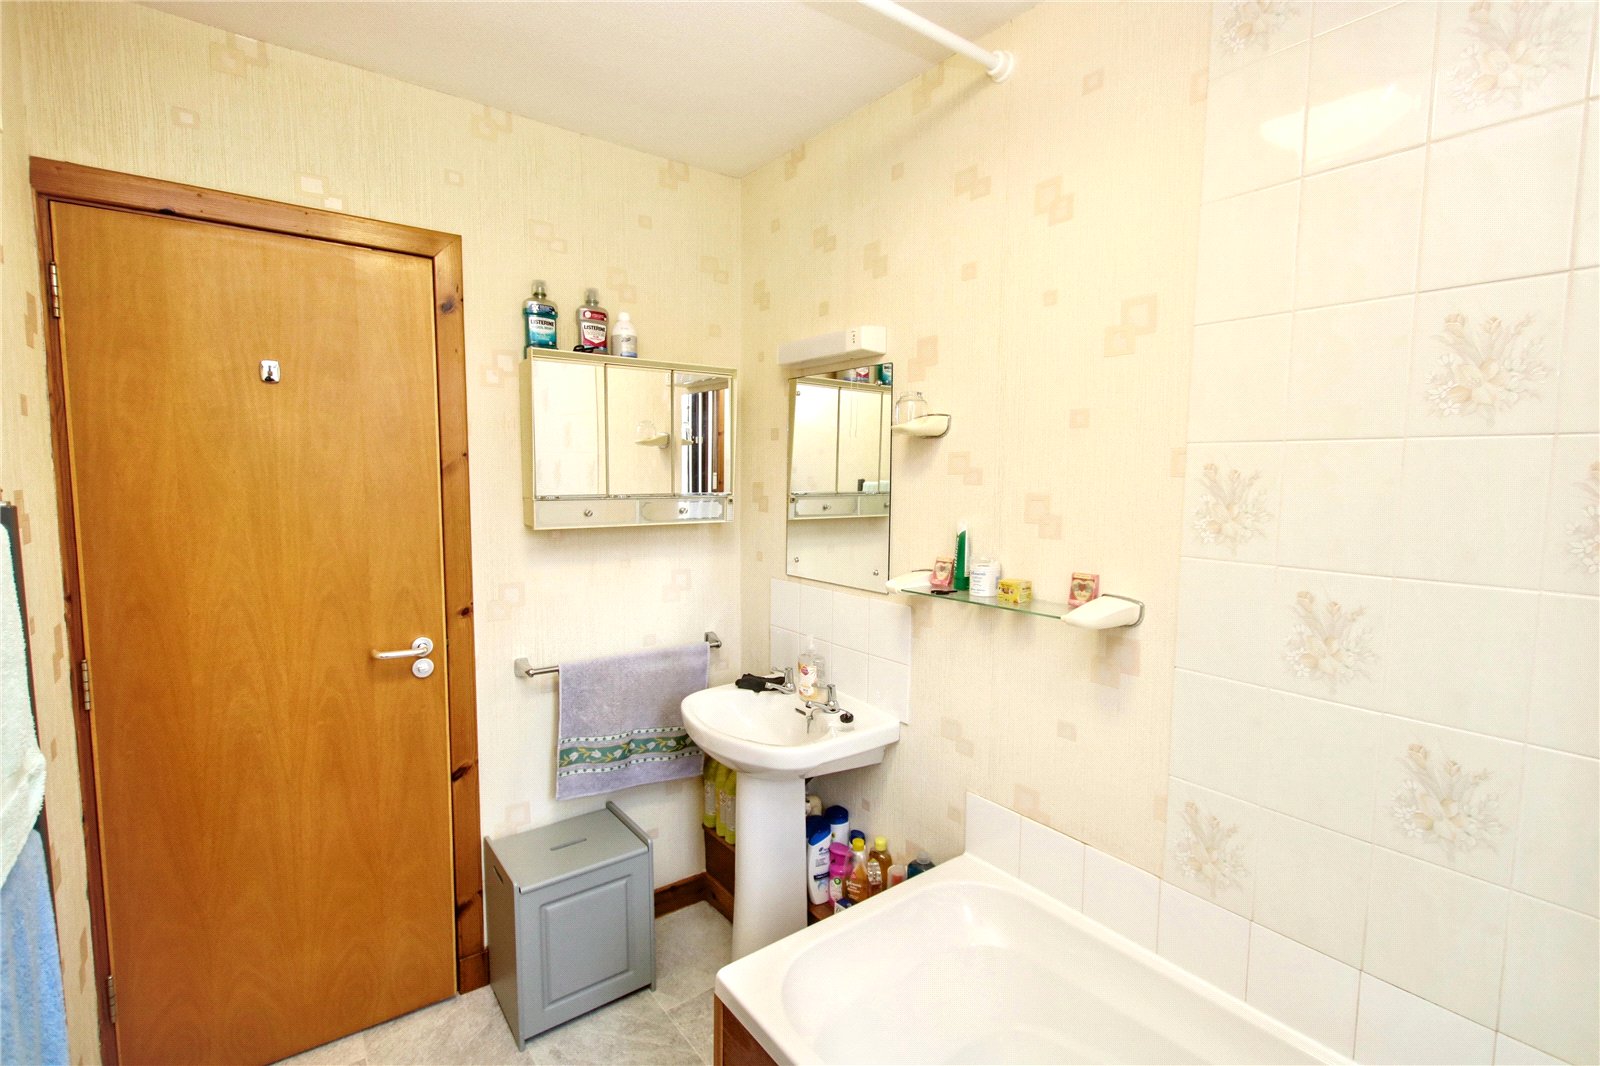
Bathroom with shower over the bath
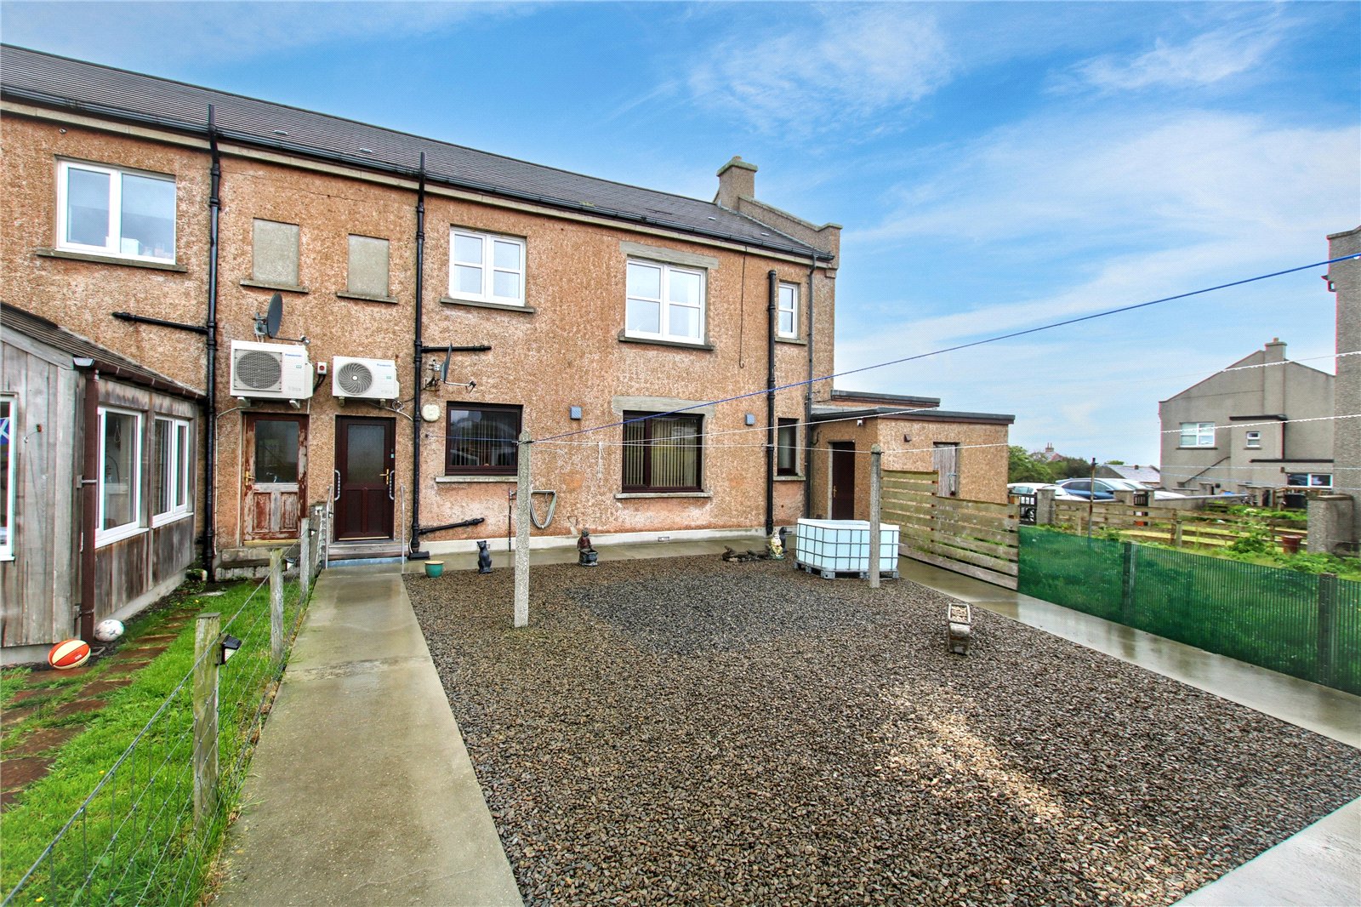
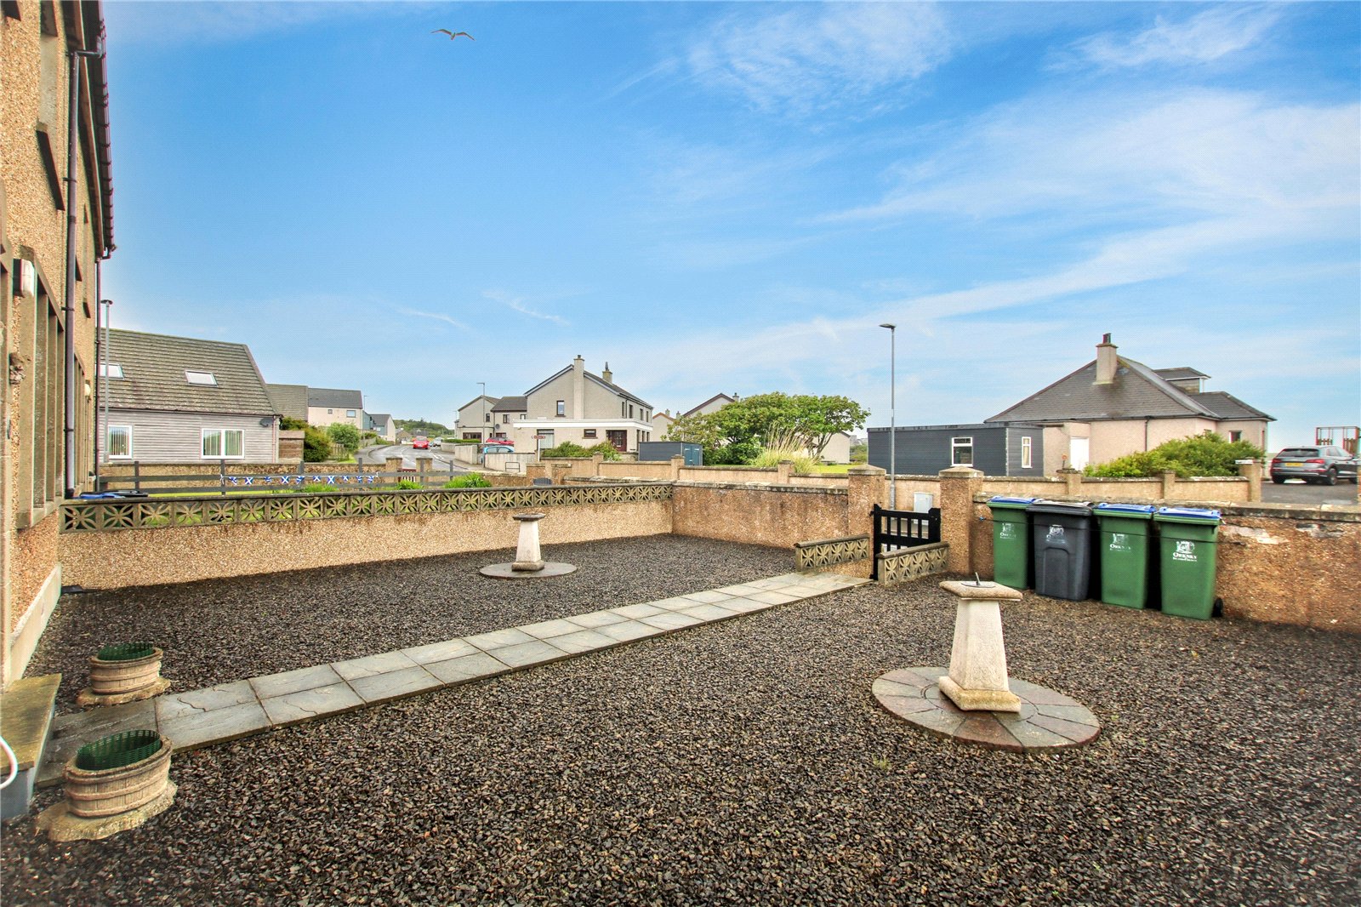
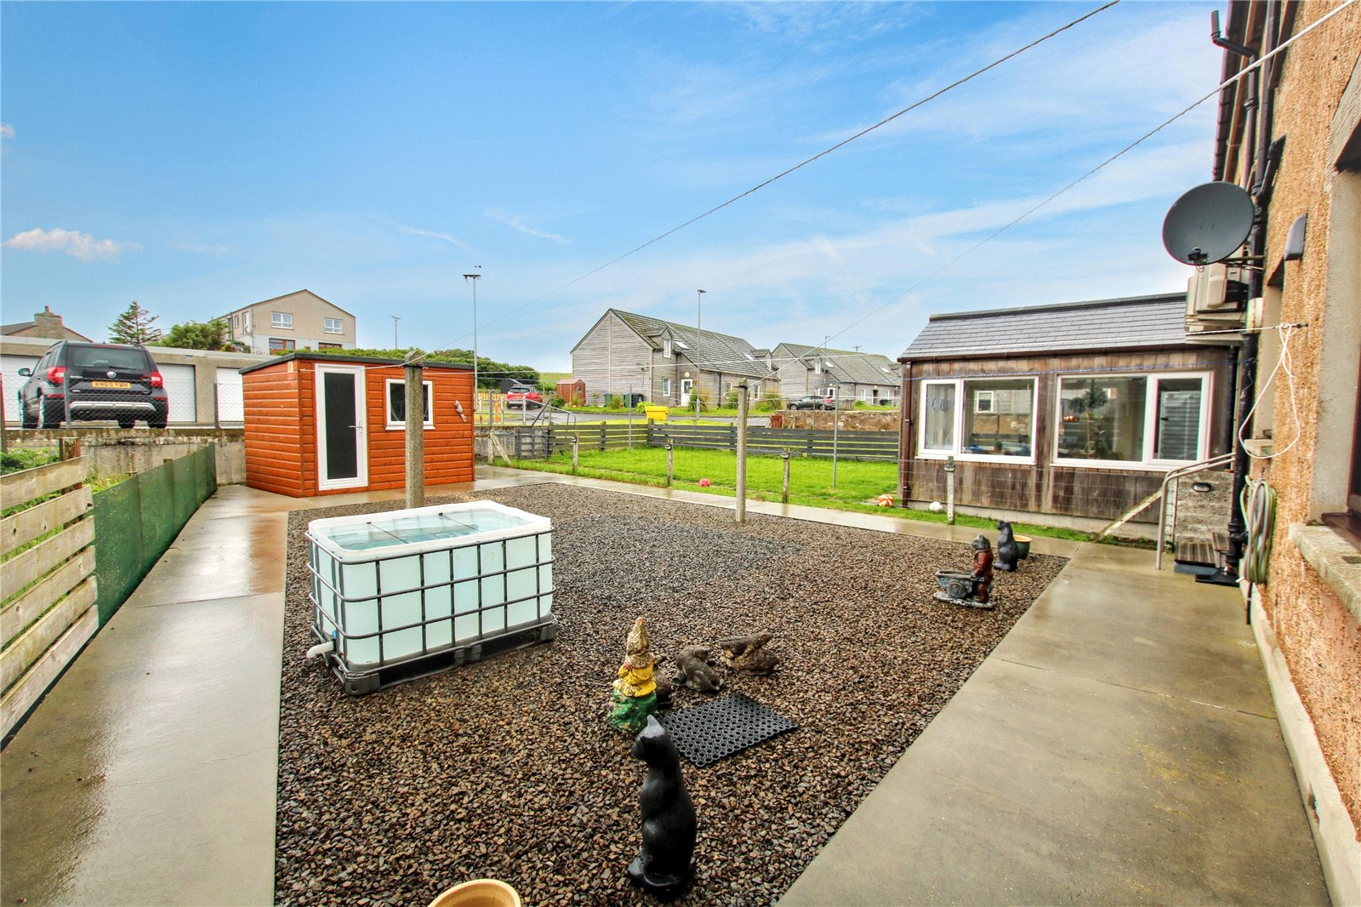
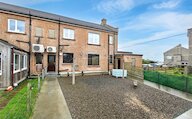
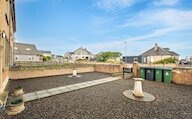
Low maintenance fully enclosed front and rear gardens
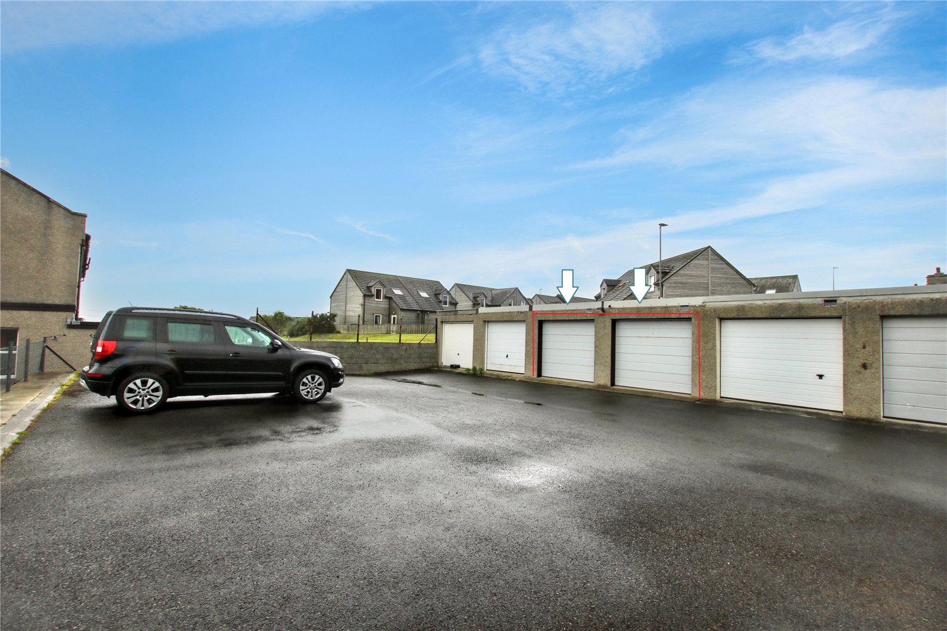
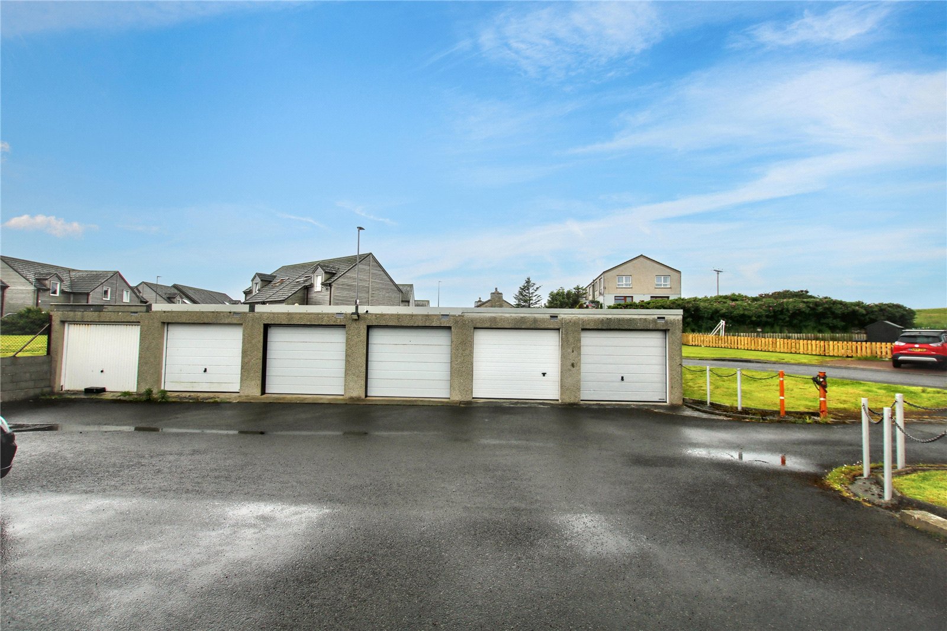
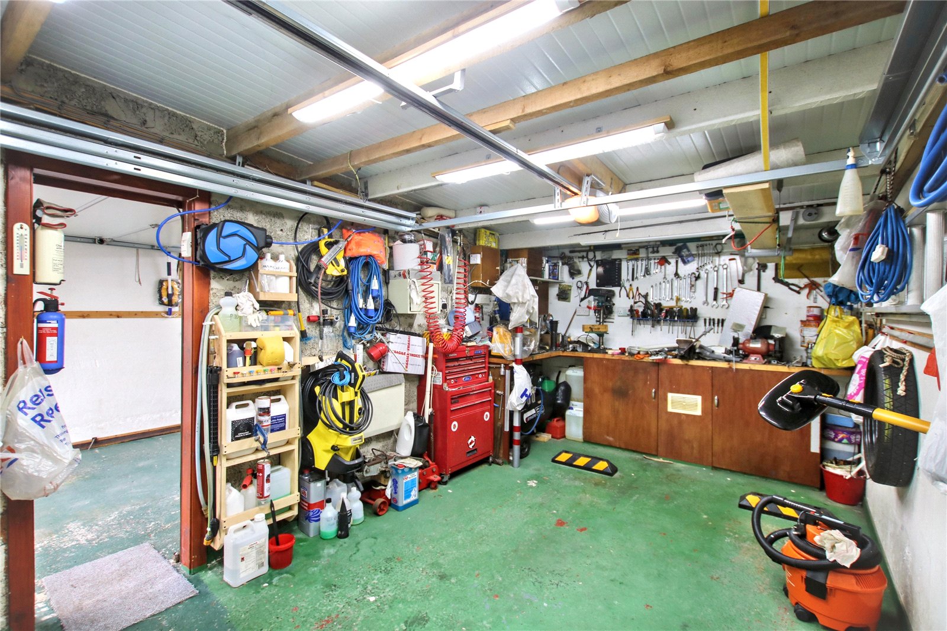
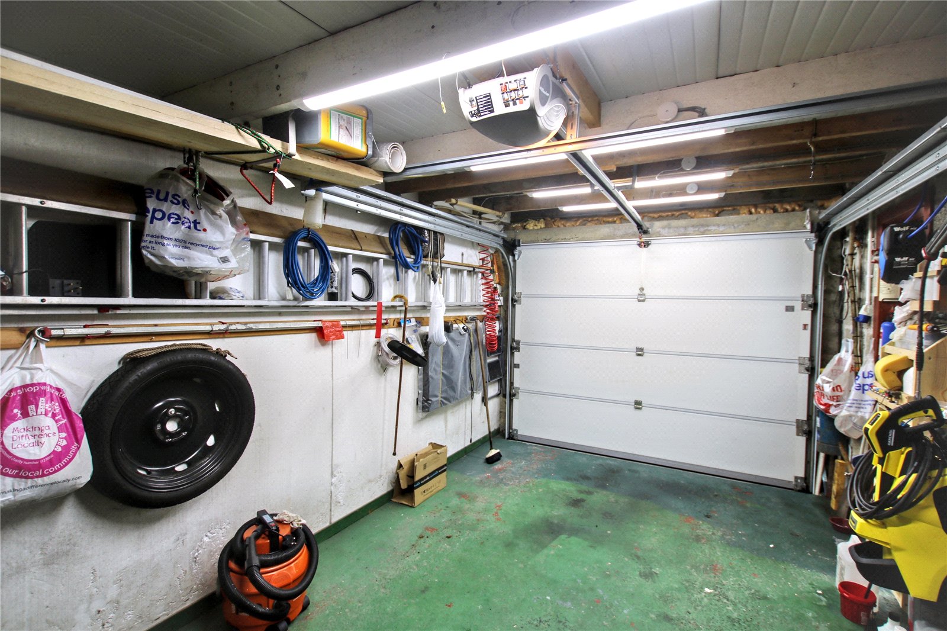
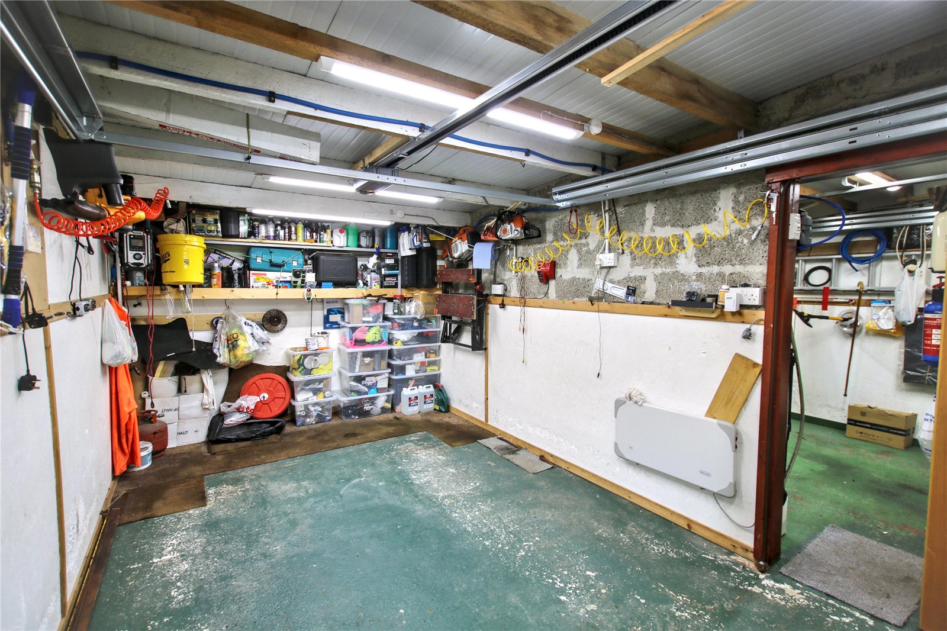
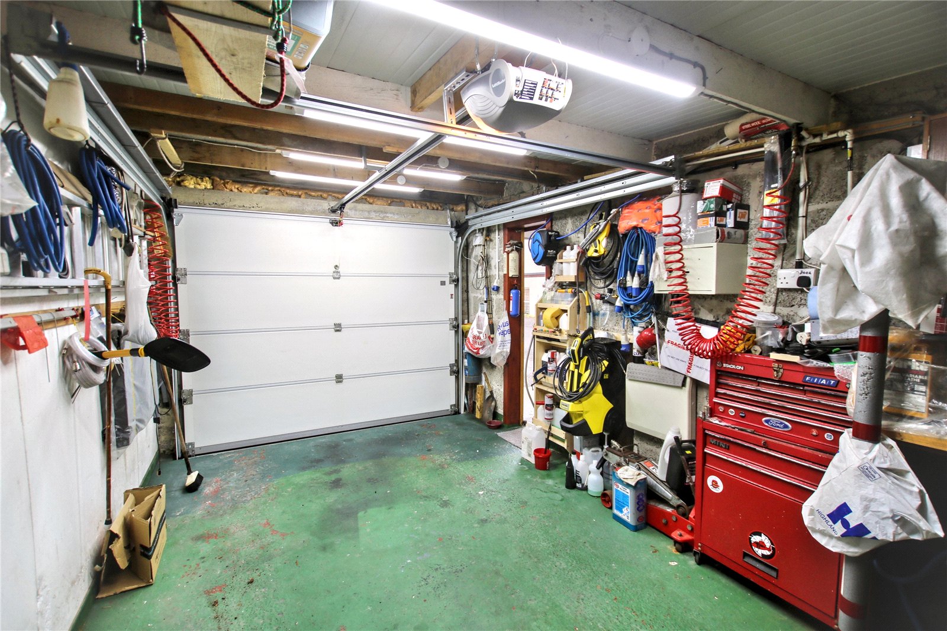
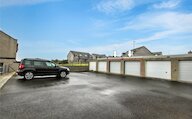
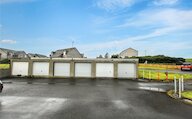
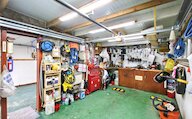
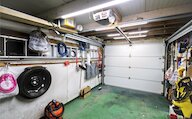
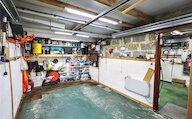
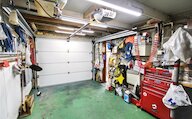
2 garages with electric up and over doors and 2 parking spaces
Stromness Primary School and Stromness Academy catchment areas
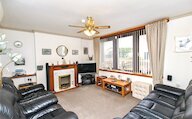
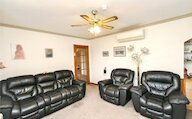
The accommodation comprises a bright and welcoming living room, a generous kitchen/diner with the added benefit of a walk-in pantry, three well-proportioned bedrooms, and a family bathroom fitted with a shower over the bath. The property benefits from uPVC double glazing throughout and efficient air-to-air source heating, providing comfortable, energy-conscious living all year round. Externally, there are well-maintained, low-maintenance gardens to both the front and rear, each fully enclosed to provide privacy and security. The rear garden enjoys direct access to a tarred parking area, where the purchaser will benefit from two private garages, both fitted with electric up-and-over doors, together with two allocated parking spaces. Offering a practical layout, excellent outdoor space, and outstanding parking and storage facilities, this attractive apartment is ideally suited to a wide range of purchasers, including families, first-time buyers, retirees, or those seeking a comfortable home within easy reach of Stromness's local amenities.
EXTRAS
Floor coverings, blinds and cooker are included in the sale price
Location
1 Pentland Skerries is located in a popular residential area of Stromness, close to the town centre and all of its amenities.
Rooms
Living Room
Kitchen Diner
Master Bedroom
Bathroom
Bedroom Three
Bedroom Two
Virtual viewing
Location
- 3 bedrooms
- 1 bathroom
- 1 reception room
Looking to sell?
Our free online property valuation form is a hassle-free and convenient way to get an estimate of the market value.